Welcome to 3261 Trinity Road, a warm and inviting home offering the ease of one story living in Susquehanna Township. The Florida room offers space to unwind and enjoy the changing seasons. The partially finished basement extends the living space with a cozy fireplace featuring a gas insert, which also offers the option for a wood-burning fire. Amenities include storage galore, replacement windows, central air, a workshop area, a newer roof (2019), and a convenient location near shopping, dining, and major highways. This well-established home offers comfortable living today with plenty of opportunity to bring your own personal touches over time. Pre-listing Home Inspection on file for further peace of mind.
Pending
$250,000
3261 Trinity Rd, Harrisburg, PA 17109
3beds
2,290sqft
Single Family Residence
Built in 1972
0.27 Acres Lot
$252,800 Zestimate®
$109/sqft
$-- HOA
What's special
Workshop areaOne story livingStorage galoreCentral airReplacement windows
- 17 days
- 1,525
- 96
Likely to sell faster than
Zillow last checked:
Listing updated:
Listed by:
Mariel Campbell 717-805-2584,
RE/MAX Realty Associates 7177616300,
Listing Team: Twila Glenn Team
Source: Bright MLS,MLS#: PADA2064640
Facts & features
Interior
Bedrooms & bathrooms
- Bedrooms: 3
- Bathrooms: 2
- Full bathrooms: 2
- Main level bathrooms: 2
- Main level bedrooms: 3
Rooms
- Room types: Living Room, Dining Room, Primary Bedroom, Bedroom 2, Bedroom 3, Kitchen, Family Room, Primary Bathroom, Full Bath
Primary bedroom
- Level: Main
Bedroom 2
- Level: Main
Bedroom 3
- Level: Main
Primary bathroom
- Level: Main
Dining room
- Level: Main
Family room
- Level: Main
Other
- Level: Main
Kitchen
- Level: Main
Living room
- Level: Main
Heating
- Baseboard, Electric
Cooling
- Central Air, Electric
Appliances
- Included: Cooktop, Dishwasher, Disposal, Dryer, Freezer, Microwave, Oven/Range - Electric, Refrigerator, Washer, Electric Water Heater
- Laundry: In Basement
Features
- Basement: Partially Finished
- Has fireplace: No
Interior area
- Total structure area: 3,000
- Total interior livable area: 2,290 sqft
- Finished area above ground: 1,690
- Finished area below ground: 600
Property
Parking
- Total spaces: 2
- Parking features: Garage Faces Front, Garage Door Opener, Attached
- Attached garage spaces: 2
Accessibility
- Accessibility features: None
Features
- Levels: One
- Stories: 1
- Patio & porch: Patio, Screened
- Pool features: None
Lot
- Size: 0.27 Acres
Details
- Additional structures: Above Grade, Below Grade
- Parcel number: 620312080000000
- Zoning: RESIDENTIAL
- Special conditions: Standard
Construction
Type & style
- Home type: SingleFamily
- Architectural style: Ranch/Rambler
- Property subtype: Single Family Residence
Materials
- Brick, Vinyl Siding
- Foundation: Block
- Roof: Composition
Condition
- New construction: No
- Year built: 1972
Utilities & green energy
- Electric: 200+ Amp Service
- Sewer: Public Sewer
- Water: Public
Community & HOA
Community
- Subdivision: None Available
HOA
- Has HOA: No
Location
- Region: Harrisburg
- Municipality: SUSQUEHANNA TWP
Financial & listing details
- Price per square foot: $109/sqft
- Tax assessed value: $125,700
- Annual tax amount: $4,955
- Date on market: 10/1/2026
- Listing agreement: Exclusive Right To Sell
- Listing terms: Cash,Conventional
- Ownership: Fee Simple
Estimated market value
$252,800
$240,000 - $265,000
$2,106/mo
Price history
| Date | Event | Price |
|---|---|---|
| 10/8/2026 | Pending sale | $250,000$109/sqft |
Source:  Bright MLS #PADA2064640 Report a problem Bright MLS #PADA2064640 Report a problem | ||
| 10/1/2026 | Listed for sale | $250,000+66.8%$109/sqft |
Source: Bright MLS #PADA2064640 Report a problem | ||
| 12/10/2007 | Sold | $149,900$65/sqft |
Source: Public Record Report a problem | ||
Public tax history
| Year | Property taxes | Tax assessment |
|---|---|---|
| 2026 | $4,830 +5.7% | $125,700 |
| 2025 | $4,567 +13% | $125,700 |
| 2023 | $4,042 +2.4% | $125,700 |
| 2022 | $3,948 +1.3% | $125,700 |
| 2021 | $3,899 +166% | $125,700 |
| 2020 | $1,466 +2.2% | $125,700 |
| 2019 | $1,434 +5.3% | $125,700 |
| 2018 | $1,362 | $125,700 |
| 2017 | -- | $125,700 |
| 2016 | -- | $125,700 |
| 2015 | -- | $125,700 |
| 2014 | -- | $125,700 |
| 2013 | -- | $125,700 |
| 2012 | -- | $125,700 |
| 2011 | -- | $125,700 |
| 2010 | -- | $125,700 |
| 2008 | -- | $125,700 |
| 2007 | -- | $125,700 |
| 2006 | -- | $125,700 |
Find assessor info on the county website
Monthly payment
Est. payment
Payment breakdown
Explore the cost of this home by adjusting the details. Changes won't be saved.Climate risks
Neighborhood: Progress
Nearby schools
Schools provided by the listing agent
- Elementary: Sara Lindemuth
- Middle: Susquehanna Township
- High: Susquehanna Township
- District: Susquehanna Township
Source: Bright MLS. This data may not be complete. We recommend contacting the local school district to confirm school assignments for this home.
Similar homes
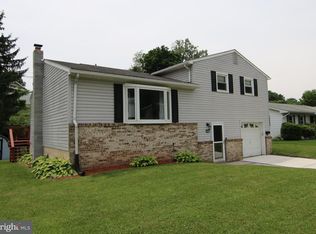
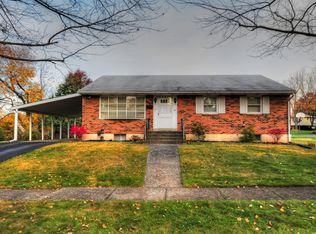
- $244,9004 bd3 ba1.9k sqft302 Wedgewood Rd, Harrisburg, PA 17109For Sale
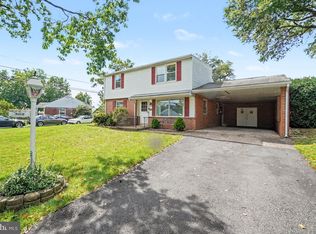
 MLS ID #PADA2063952, JASON MCMULLEN, Iron Valley Real Estate of Central PA. Bright MLS
 - $255,0004 bd2 ba2.1k sqft307 N 31st St, Harrisburg, PA 17109For Sale
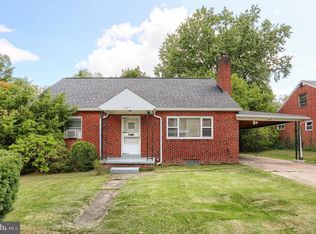 MLS ID #PADA2063438, APRIL RUCKER, Coldwell Banker Realty. Bright MLS
 - $239,9002 bd2 ba1.8k sqft415 N Progress Ave, Harrisburg, PA 17109For Sale
 MLS ID #PADA2064300, Tom Reustle, Coldwell Banker Realty. Bright MLS
 - $279,9003 bd3 ba1.4k sqft4008 Lexington St, Harrisburg, PA 17109For Sale
 MLS ID #PADA2064982, Bradley Hamilton, RE/MAX Delta Group, Inc.. Bright MLS
 - $235,0003 bd1 ba1.2k sqft1391 Ford Ave, Harrisburg, PA 17109For SaleMLS ID #PADA2064668, LESLIE MACHULSKY, Berkshire Hathaway HomeServices Homesale Realty. Bright MLS
- $244,9003 bd2 ba1.4k sqft401 Wood St, Harrisburg, PA 17109For SaleMLS ID #PADA2062822, JIM BEDORF, Coldwell Banker Realty. Bright MLS
- $239,9003 bd2 ba1.7k sqft4609 Marblehead St, Harrisburg, PA 17109For SaleMLS ID #PADA2062940, Mackenzie Hilsinger, Coldwell Banker Realty. Bright MLS
- $240,0003 bd2 ba2k sqft5030 Arney Rd, Harrisburg, PA 17111For SaleMLS ID #PADA2063312, krishna pradhan, Ghimire Homes. Bright MLS
- $295,0003 bd2 ba1.7k sqft135 Florence Dr, Harrisburg, PA 17112For SaleMLS ID #PADA2064876, Matt Heilig, Keller Williams Realty. Bright MLS
- $230,0003 bd1 ba1.7k sqft2437 Parkway Blvd, Harrisburg, PA 17103For SaleMLS ID #PADA2063546, Mary Lynn Casey, Coldwell Banker Realty. Bright MLS
- $255,0003 bd1 ba1.3k sqft3 Ray Rd, Middletown, PA 17057For SaleMLS ID #PADA2064812, Lori Worthing, Iron Valley Real Estate of Central PA. Bright MLS
- $225,0003 bd2 ba1.2k sqft544 Benton St, Harrisburg, PA 17104For SaleMLS ID #PADA2062556, JOY DANIELS, Joy Daniels Real Estate Group, Ltd. Bright MLS
- $219,9003 bd2 ba1.3k sqft6545 Heatherfield Way, Harrisburg, PA 17112For SaleMLS ID #PADA2064960, Allison Hess, Iron Valley Real Estate of Central PA. Bright MLS
- $299,9003 bd2 ba1.8k sqft1306 N 14th St, Harrisburg, PA 17103For SaleMLS ID #PADA2061880, ERNIECE CAMPBELL, Real of Pennsylvania. Bright MLS
- $289,9004 bd3 ba2k sqft5640 Chambers Hill Rd, Harrisburg, PA 17111For SaleMLS ID #PADA2064676, BRIAN KUGLER, BROKER, Keystone Realty Group, Inc.. Bright MLS
- $194,5003 bd2 ba1.6k sqft1137 S 19th St, Harrisburg, PA 17104For SaleMLS ID #PADA2064440, JULIE HESS, Keller Williams of Central PA. Bright MLS
- $249,9003 bd3 ba1.5k sqft610 Race St, Harrisburg, PA 17104For SaleMLS ID #PADA2063128, JOHN HOLTZMAN, Howard Hanna Company-Harrisburg. Bright MLS
- $299,0004 bd2 ba1.6k sqft1504 Wandering Way, Harrisburg, PA 17110For SaleMLS ID #PADA2062954, JOY DANIELS, Joy Daniels Real Estate Group, Ltd. Bright MLS
- $275,0004 bd2 ba1.4k sqft163 State St, Middletown, PA 17057For SaleMLS ID #PADA2064860, GCA Cavero-Aponte, SERHANT PENNSYLVANIA LLC. Bright MLS
- $339,9003 bd3 ba1.8k sqft817 S Progress Ave, Harrisburg, PA 17111For SaleMLS ID #PADA2062814, Emillie Albrecht, Real of Pennsylvania. Bright MLS
