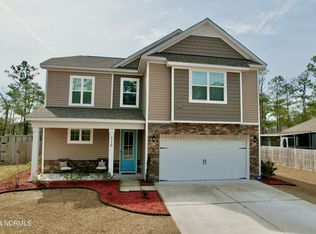
Welcome to 115 Salt Creek Lane, a thoughtfully designed 4-bedroom, 2-bath home in Newport, conveniently located in a desirable Carteret County school district, including Croatan High School. Backing directly to Croatan National Forest, this property offers a peaceful setting with a natural backdrop and added privacy. The home features a convenient one-level layout with all essential living spaces, including the kitchen, primary bedroom, and main entry, located on the same floor. Throughout the home, you'll find carefully considered decorating and paint selections that create a warm, inviting atmosphere. With four bedrooms, two full baths, and a functional layout, this home offers plenty of space for everyday living or entertaining. The property will be sold furnished with an acceptable offer, making it an appealing opportunity for buyers looking for a move-in-ready home with a beautiful natural setting.
For sale
$449,500
115 Salt Creek Lane, Newport, NC 28570
4beds
2,255sqft
Single Family Residence
Built in 2020
0.34 Acres Lot
$443,400 Zestimate®
$199/sqft
$33/mo HOA
What's special
- 2 days
- 253
- 32
Likely to sell faster than
Zillow last checked:
Listing updated:
Listed by:
J. (John) Vann Parker 252-354-2131,
CENTURY 21 Coastland Realty
Source: Hive MLS,MLS#: 100611884 Originating MLS: Carteret County Association of Realtors
Facts & features
Interior
Bedrooms & bathrooms
- Bedrooms: 4
- Bathrooms: 2
- Full bathrooms: 2
Rooms
- Room types: Master Bedroom, Bedroom 2, Bedroom 3, Bedroom 4, Bonus Room, Living Room
Primary bedroom
- Level: First
Bedroom 2
- Level: First
Bedroom 3
- Level: First
Bedroom 4
- Level: First
Bonus room
- Level: Second
Kitchen
- Level: First
Living room
- Level: First
Heating
- Heat Pump, Electric, Forced Air
Cooling
- Central Air, Ceiling Fan(s), Heat Pump
Appliances
- Included: Built-In Microwave, Washer, Refrigerator, Dryer, Dishwasher, Electric Range
- Laundry: Dryer Hookup, Washer Hookup
Features
- Master Downstairs, Ceiling Fan(s), Furnished, Pantry
- Flooring: LVT/LVP, Carpet
- Basement: None
- Attic: Walk-In
- Has fireplace: No
- Furnished: Yes
Interior area
- Total structure area: 2,255
- Total interior livable area: 2,255 sqft
Property
Parking
- Total spaces: 1
- Parking features: Garage Faces Front, Off Street, On Site, Paved, Garage
- Attached garage spaces: 1
Accessibility
- Accessibility features: None
Features
- Levels: One and One Half
- Patio & porch: Covered, Patio, Front Porch, Rear Porch
- Pool features: None
- Fencing: Partial,Back Yard
- View description: None
- Frontage type: See Remarks
Lot
- Size: 0.34 Acres
- Dimensions: 101 x 150
- Features: Landscaped
Details
- Additional structures: Shed(s)
- Parcel number: 631604501121000
- Zoning: residential
- Special conditions: Standard
Construction
Type & style
- Home type: SingleFamily
- Property subtype: Single Family Residence
Materials
- Vinyl Siding, Wood Frame
- Foundation: Slab
- Roof: Shingle
Condition
- New construction: No
- Year built: 2020
Utilities & green energy
- Sewer: Pump Station, Septic Tank
- Water: Public
- Utilities for property: Water Connected
Green energy
- Green verification: None
Community & HOA
Community
- Subdivision: Salt Creek
HOA
- Has HOA: Yes
- Amenities included: Maintenance Common Areas, Maintenance Roads, Street Lights
- HOA fee: $396 annually
- HOA name: Salt Creek HOA, Inc.
- HOA phone: 440-212-5640
Location
- Region: Newport
Financial & listing details
- Price per square foot: $199/sqft
- Tax assessed value: $402,702
- Annual tax amount: $1,326
- Date on market: 10/22/2026
- Cumulative days on market: 2 days
- Listing agreement: Exclusive Right To Sell
- Listing terms: Cash,Conventional,FHA,USDA Loan,VA Loan
- Road surface type: Paved
Estimated market value
$443,400
$421,000 - $466,000
$2,550/mo
Price history
| Date | Event | Price |
|---|---|---|
| 10/22/2026 | Listed for sale | $449,500+66.2%$199/sqft |
Source:  Hive MLS #100611884 Report a problem | ||
| 9/1/2020 | Sold | $270,500$120/sqft |
Source: Public Record Report a problem | ||
Public tax history
| Year | Property taxes | Tax assessment |
|---|---|---|
| 2025 | $1,326 +14.5% | $402,702 +67.1% |
| 2024 | $1,158 -6% | $241,022 |
| 2023 | $1,233 +2% | $241,022 |
| 2022 | $1,208 +4.2% | $241,022 +2.4% |
| 2021 | $1,160 | $235,346 +366% |
| 2020 | -- | $50,500 |
Find assessor info on the county website
Monthly payment
Est. payment
Payment breakdown
Explore the cost of this home by adjusting the details. Changes won't be saved.Climate risks
Neighborhood: 28570
Nearby schools
Schools provided by the listing agent
- Elementary: Bogue Sound
- Middle: Broad Creek
- High: Croatan
Source: Hive MLS. This data may not be complete. We recommend contacting the local school district to confirm school assignments for this home.

Similar homes
- $--3 bd2 ba2.4k sqft512 Pearson Cir, Newport, NC 28570Auction
 ServiceLink Auction
- $--4 bd3 ba1.9k sqft109 Bogue Dr, Newport, NC 28570Auction
 Xome
- $429,5004 bd3 ba2.4k sqft271 Jones Ridge Lane Lot 51, Newport, NC 28570For Sale

 MLS ID #100594411, Sherry Stanley, Bluewater Real Estate - EI. Hive MLS
- $449,0003 bd2 ba1.9k sqft915 Sunset Boulevard, Newport, NC 28570For Sale
 MLS ID #100609588, Carolyn H Blackmon, Bluewater Real Estate - EI. Hive MLS
- $399,9993 bd2 ba1.5k sqft108 Eudora Drive, Newport, NC 28570For SaleMLS ID #100602440, Joy B Godwin, Keller Williams Crystal Coast. Hive MLS
- $484,5003 bd2 ba2.3k sqft311 Primrose Place, Newport, NC 28570For SaleMLS ID #100608066, Ronda Scott, RE/MAX Elite Realty Group. Hive MLS
- $458,5004 bd3 ba2.8k sqft212 Independence Boulevard, Newport, NC 28570For SaleMLS ID #100601584, Tonya D Cieslak, Keller Williams Crystal Coast. Hive MLS
- $349,0003 bd2 ba1.3k sqft177 Avis Drive, Newport, NC 28570For SaleMLS ID #100587868, Jennifer Davis, Big Rock Real Estate & Property Management. Hive MLS
- $466,9003 bd2 ba1.4k sqft141 Pender Lane, Newport, NC 28570For SaleMLS ID #100577534, Bailey Basnight Real Estate, Coldwell Banker Sea Coast AB. Hive MLS
- $385,0003 bd2 ba1.7k sqft182 Fox Drive, Cape Carteret, NC 28584For SaleMLS ID #100612113, Bailey Basnight Real Estate, Coldwell Banker Sea Coast AB. Hive MLS
- $535,9004 bd3 ba2.6k sqft106 Ballantine Grove Lane Lot 18, Newport, NC 28570For SaleMLS ID #100586283, Don C Atkinson, Better Homes and Gardens Real Estate Treasure 4. Hive MLS
- $419,0003 bd3 ba1.9k sqft387 Barrington Ridge, Newport, NC 28570For SaleMLS ID #100599878, Christopher E Latham, Realty World First Coast Rlty. Hive MLS
- $285,0003 bd2 ba1.3k sqft821 Roberts Road, Newport, NC 28570For SaleMLS ID #100611970, Keri Benton, Keller Williams Crystal Coast. Hive MLS
- $375,0002 bd1 ba1.2k sqft103 Cactus Street, Newport, NC 28570For SaleMLS ID #100596840, David Lee Shirlin, Realty One Group Navigate. Hive MLS
- $449,0003 bd2 ba1.7k sqft245 Barrington Ridge, Bogue, NC 28570For SaleMLS ID #100578961, Roy K Parker, E I Beach Realty, LLC. Hive MLS
- $500,0003 bd3 ba2k sqft108 Gull Harbor Drive, Newport, NC 28570For SaleMLS ID #100605183, Kaitlyn Burnett, High Tide Property Group Too, LLC. Hive MLS
- $439,9003 bd2 ba1.6k sqft202 Meadows Lane, Newport, NC 28570For SaleMLS ID #100597052, Craig Tribus, Beycome Brokerage Realty LLC. Hive MLS
- $399,9003 bd3 ba2.4k sqft113 Casey Lane, Newport, NC 28570For SaleMLS ID #100583635, Mary Cheatham King Real Estate team, Keller Williams Crystal Coast. Hive MLS
- $599,9004 bd3 ba2.9k sqft638 Edgewood Avenue, Newport, NC 28570For SaleMLS ID #100610740, Kristin Marceau, Realty One Group Navigate. Hive MLS
