Welcome home to this beautiful 3-bedroom, 2.5-bath Ranch, offering a spacious open floor plan designed for comfortable living and effortless entertaining. The inviting living room, dining room, and eat-in kitchen flow seamlessly together, creating a bright and welcoming atmosphere.
At the heart of the home is a gourmet U-shaped kitchen featuring rich wood cabinetry, stainless steel appliances, a vaulted ceiling with skylight, and recessed hi-hat lighting. The primary suite includes a private half bath, while beautiful hardwood floors and crown molding add warmth and character throughout.
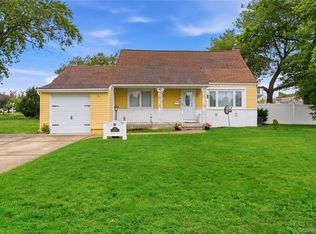
Enjoy your morning coffee on the cozy front porch, or entertain family and friends year-round on the covered rear deck overlooking the spacious backyard. The large, fully fenced yard with PVC fencing offers plenty of room for outdoor entertaining, gardening, play, and relaxation.
The full finished basement provides even more living space and features a full bathroom, making it ideal for a recreation room, home office, guest area, or additional living space.
With its inviting layout, generous indoor and outdoor spaces, and wonderful features throughout, this is a home you won’t want to miss!
For sale
$650,000
1028 Herzel Boulevard, West Babylon, NY 11704
3beds
1,170sqft
Single Family Residence, Residential
Built in 1966
8,000 Square Feet Lot
$-- Zestimate®
$556/sqft
$-- HOA
What's special
Vaulted ceiling with skylightRecessed hi-hat lightingSpacious open floor planStainless steel appliancesCrown moldingDining roomRich wood cabinetry
- 1 day |
- 885 |
- 107 |
Zillow last checked:
Listing updated:
Listed by:
Century 21 KR Realty 631-736-5200,
Katherine Idrobo 631-334-6001
Source: OneKey® MLS as distributed by MLS GRID,MLS#: 1038309
Facts & features
Interior
Bedrooms & bathrooms
- Bedrooms: 3
- Bathrooms: 3
- Full bathrooms: 2
- 1/2 bathrooms: 1
Primary bedroom
- Description: Primary Suite with half bath and hardwood floors.
- Level: First
Bedroom 1
- Description: Hardwood flooring.
- Level: First
Bedroom 2
- Description: Hardwood flooring.
- Level: First
Bathroom 1
- Description: Full Bathroom
- Level: Basement
Bathroom 2
- Description: Updated full bathroom.
- Level: First
Dining room
- Description: Hardwood floors. Access to Rear Yard and Basement.
- Level: First
Family room
- Description: Full Finished Basement with outside entrance through the upstairs rear entrance. Utilities in laundry area.
- Level: Basement
Kitchen
- Description: All stainless steel appliances. Wood cabinets.
- Level: First
Living room
- Description: Hardwood floors throughout.
- Level: First
Office
- Description: Can be used as a playroom, a den or an office.
- Level: Basement
Heating
- Baseboard, Hot Water, Natural Gas
Cooling
- Wall/Window Unit(s)
Appliances
- Included: Dishwasher, Dryer, Range, Refrigerator, Washer, Gas Water Heater
Features
- First Floor Bedroom, First Floor Full Bath, Primary Bathroom
- Flooring: Hardwood
- Basement: Finished,Full
- Attic: Partial
- Has fireplace: No
Interior area
- Total structure area: 1,170
- Total interior livable area: 1,170 sqft
Property
Parking
- Parking features: Attached, Private
Features
- Levels: Two
- Patio & porch: Deck, Porch
- Fencing: Back Yard
Lot
- Size: 8,000 Square Feet
- Features: Near School
Details
- Parcel number: 0100132000200087000
- Special conditions: None
Construction
Type & style
- Home type: SingleFamily
- Architectural style: Ranch
- Property subtype: Single Family Residence, Residential
Materials
- Frame, Vinyl Siding
Condition
- Year built: 1966
Details
- Builder model: Ranch
Utilities & green energy
- Sewer: Cesspool
- Water: Public
- Utilities for property: Electricity Connected, Natural Gas Connected, Trash Collection Public, Water Connected
Community & HOA
HOA
- Has HOA: No
Location
- Region: West Babylon
Financial & listing details
- Price per square foot: $556/sqft
- Tax assessed value: $2,940
- Annual tax amount: $11,580
- Date on market: 8/13/2026
- Cumulative days on market: 2 days
- Listing agreement: Exclusive Right To Sell
- Electric utility on property: Yes
Estimated market value
Not available
Estimated sales range
Not available
Not available
Price history
| Date | Event | Price |
|---|---|---|
| 8/13/2026 | Listed for sale | $650,000+10.2%$556/sqft |
Source:  OneKey® MLS as distributed by MLS GRID #1038309 Report a problem OneKey® MLS as distributed by MLS GRID #1038309 Report a problem | ||
| 11/19/2024 | Sold | $590,000+8.5%$504/sqft |
Source: OneKey® MLS as distributed by MLS GRID #L3575894 Report a problem | ||
| 9/11/2024 | Pending sale | $544,000$465/sqft |
Source: OneKey® MLS as distributed by MLS GRID #3575894 Report a problem | ||
| 9/3/2024 | Listed for sale | $544,000+39.5%$465/sqft |
Source: OneKey® MLS as distributed by MLS GRID #3575894 Report a problem | ||
| 4/5/2018 | Sold | $390,000+4%$333/sqft |
Source: OneKey® MLS as distributed by MLS GRID #L2987571 Report a problem | ||
| 12/16/2017 | Listing removed | $375,000$321/sqft |
Source: Ed Ryan Real Estate Group #2987571 Report a problem | ||
| 11/25/2017 | Listed for sale | $375,000+200%$321/sqft |
Source: Ed Ryan Real Estate Group #2987571 Report a problem | ||
| 3/16/1994 | Sold | $125,000$107/sqft |
Source: Public Record Report a problem | ||
Public tax history
| Year | Property taxes | Tax assessment |
|---|---|---|
| 2025 | -- | $2,940 |
| 2024 | -- | $2,940 |
| 2023 | -- | $2,940 |
| 2022 | -- | $2,940 |
| 2021 | -- | $2,940 |
| 2020 | -- | $2,940 |
| 2019 | -- | $2,940 |
| 2018 | -- | $2,940 |
| 2017 | $9,498 | $2,940 |
| 2016 | -- | $2,940 |
| 2015 | -- | $2,940 -7% |
| 2014 | -- | $3,160 |
| 2013 | -- | $3,160 |
| 2012 | -- | $3,160 |
| 2011 | -- | $3,160 -17.1% |
| 2010 | -- | $3,810 |
| 2007 | $9,344 +13.3% | $3,810 |
| 2005 | $8,250 +7.5% | $3,810 |
| 2004 | $7,677 +5.7% | $3,810 |
| 2003 | $7,265 +2.1% | $3,810 |
| 2002 | $7,118 | $3,810 |
| 2001 | -- | $3,810 |
| 2000 | $6,253 | $3,810 |
Find assessor info on the county website
Monthly payment
Climate risks
Neighborhood: 11704
Nearby schools
GreatSchools rating
- 7/10Santapogue SchoolGrades: PK-5Distance: 0.1 mi
- 7/10West Babylon Junior High SchoolGrades: 6-8Distance: 1.4 mi
- 7/10West Babylon Senior High SchoolGrades: 9-12Distance: 1.9 mi
Schools provided by the listing agent
- Elementary: Santapogue School
- Middle: West Babylon Junior High School
- High: West Babylon Senior High School
Source: OneKey® MLS as distributed by MLS GRID. This data may not be complete. We recommend contacting the local school district to confirm school assignments for this home.
- $641,500-- bd-- ba-- sqft1016 Herzel Blvd, West Babylon, NY 11704Off Market
- $672,3001 bd1 ba-- sqft1032 Herzel Blvd, West Babylon, NY 11704Off Market
- $60-- bd-- ba-- sqft1032 Herzel Blvd, West Babylon, NY 11704Off Market
- $667,200-- bd-- ba-- sqft1025 9th St, West Babylon, NY 11704Off Market
- $579,800-- bd-- ba-- sqft1015 9th St, West Babylon, NY 11704Off Market
- $765,8004 bd2 ba2.4k sqft1027 9th St, West Babylon, NY 11704Off Market
- $644,100-- bd-- ba-- sqft1036 Herzel Blvd, West Babylon, NY 11704Off Market
- $70-- bd-- ba-- sqft1011 9th St, West Babylon, NY 11704Off Market
A local agent can set up tours, give advice and negotiate with sellers.
Similar homes
- $624,0003 bd1 ba1.2k sqft127 Queens Avenue, West Babylon, NY 11704For Sale

 MLS ID #1030921, Jessica Gulino, Listing by: BH&G R E Realty Connect. OneKey® MLS as distributed by MLS GRID
 - $699,9004 bd2 ba1.3k sqft195 Nims Avenue, West Babylon, NY 11704For Sale
 MLS ID #1033620, Patty J. Vorilas, Listing by: Douglas Elliman Real Estate. OneKey® MLS as distributed by MLS GRID
 - $665,6654 bd2 ba1.5k sqft82 Herman Avenue, North Babylon, NY 11703For Sale
 MLS ID #1036530, Randy B. Stander, Listing by: Summit Realty Group of NY. OneKey® MLS as distributed by MLS GRID
 - $649,0004 bd2 ba1.4k sqft11 Mell Drive, North Babylon, NY 11703For Sale
 MLS ID #1028559, Stacy L. McFadden SRS, Listing by: Signature Premier Properties. OneKey® MLS as distributed by MLS GRID
 - $675,0003 bd2 ba1k sqft4 Farragut Avenue, Lindenhurst, NY 11757For SaleMLS ID #1034769, Axel Fuente Morel, Listing by: Douglas Elliman Real Estate. OneKey® MLS as distributed by MLS GRID
- $650,0003 bd1 ba1.1k sqft96 E 12th Street, Huntington Station, NY 11746For SaleMLS ID #1035892, Doris Rose Piazza, Listing by: Coldwell Banker American Homes. OneKey® MLS as distributed by MLS GRID
- $599,0003 bd1 ba959 sqft629 East Drive, Lindenhurst, NY 11757For SaleMLS ID #1029193, Linda S. Budd, Listing by: Hopes Quality Home Realty LLC. OneKey® MLS as distributed by MLS GRID
- $649,0003 bd1 ba1.4k sqft88 Central Avenue, Amityville, NY 11701For SaleMLS ID #1028783, Amanda Lowe E-PRO, Listing by: Signature Premier Properties. OneKey® MLS as distributed by MLS GRID
- $649,9994 bd1 ba1.4k sqft23 Charmian Street, Huntington Station, NY 11746For SaleMLS ID #1034006, Michael Giordano, Listing by: Hedgestone Homes LLC. OneKey® MLS as distributed by MLS GRID
- $699,0004 bd3 ba1.6k sqft266 Albert Street, Lindenhurst, NY 11757For SaleMLS ID #1026880, Jessica Markovic, Listing by: Brookhampton Realty. OneKey® MLS as distributed by MLS GRID
- $579,0003 bd2 ba867 sqft43 Tappan Avenue, Babylon, NY 11702For SaleMLS ID #1030993, Susan R. McCoy GRI CBR, Listing by: Your Home Sold Guaranteed Rlty. OneKey® MLS as distributed by MLS GRID
- $689,0004 bd2 ba1.7k sqft11 Farragut Avenue, Lindenhurst, NY 11757For SaleMLS ID #1032337, Matthew J. Bruen, Listing by: Long Island Home Prop LLC. OneKey® MLS as distributed by MLS GRID
- $749,0003 bd2 ba1.4k sqft131 S 5th Street, Bethpage, NY 11714For SaleMLS ID #1036945, Jill Berger, Listing by: Compass Greater NY LLC. OneKey® MLS as distributed by MLS GRID
- $724,9994 bd2 ba1.4k sqft5 Mayfair Lane, Hicksville, NY 11801For SaleMLS ID #1037389, Michelle Keegan, Listing by: Douglas Elliman Real Estate. OneKey® MLS as distributed by MLS GRID
- $799,9995 bd3 ba1.6k sqft88 Crestwood Boulevard, Farmingdale, NY 11735For SaleMLS ID #1036921, Jenifer Stryska, Listing by: Coldwell Banker American Homes. OneKey® MLS as distributed by MLS GRID
- $699,0004 bd2 ba1.5k sqft92 W 21st Street, Deer Park, NY 11729For SaleMLS ID #1030214, Amandeep Gaubaria, Listing by: Property Professionals Realty. OneKey® MLS as distributed by MLS GRID
- $609,0004 bd2 ba1.4k sqft253 E Riviera Drive, Lindenhurst, NY 11757For SaleMLS ID #991270, Jonathan Riechert, Listing by: Signature Premier Properties. OneKey® MLS as distributed by MLS GRID
- $670,0004 bd2 ba1.3k sqft713 Wren Court, West Hempstead, NY 11552For SaleMLS ID #1035233, Nathalie C. Francisco, Listing by: Connie Francisco R E Group. OneKey® MLS as distributed by MLS GRID
- $669,0004 bd2 ba1.3k sqft1582 Bellmore Road, Bellmore, NY 11710For SaleMLS ID #1035093, Brandon A. Cohen SRS, Listing by: Corcoran SRG Residential. OneKey® MLS as distributed by MLS GRID
- $729,0003 bd2 ba1.6k sqft1296 Oak Avenue, West Islip, NY 11795For SaleMLS ID #1022640, Irene Siconolfi, Listing by: Douglas Elliman Real Estate. OneKey® MLS as distributed by MLS GRID
