Imagine trading everyday stress for lazy summer mornings in a completely renovated three-bedroom cottage that brings genuine Hamptons flair to the North Shore. This turnkey charmer proves that vacation living doesn't have to be complicated.
Every inch has been thoughtfully reimagined. Wide plank wood-like laminate floors flow beneath recessed lighting, all controlled by dimmers and motorized shades for the perfect ambiance. White cedar impression siding and Anderson black windows deliver crisp curb appeal, while insulated walls and a mini split keep things comfortable in any weather. The kitchen shines with quartz counters and a five-burner gas stove, and the oversize shower dazzles with shiplap-accented walls and sleek black fixtures. New plumbing throughout means worry-free stays.
Best of all, it arrives fully furnished with quality pieces, so you can simply unpack and relax.
Outside Enjoy a brand-new front sitting area anchored by a fire pit, plus an outdoor shower for rinsing off after beach adventures. A pebble driveway, electric vehicle charger, washer, dryer, and a handy basement round out the practical perks.
Set in a coveted beachfront seasonal community open April fifteenth through October fifteenth, this spot puts vineyards, farm stands, outlet shopping, Splish Splash Water Park, the Long Island Aquarium, and horseback riding all within easy reach.
Please note: land is leased and this is a cash-only purchase. Whether you crave a snowbird escape or a summer getaway, seize this rare opportunity and schedule your private tour today.
For sale
Price cut: $17.5K (8/14)
$249,990
25 Cottage Road, Baiting Hollow, NY 11933
3beds
513sqft
Single Family Residence, Residential
Built in 1950
1,742 Square Feet Lot
$-- Zestimate®
$487/sqft
$-- HOA
What's special
Motorized shadesCompletely renovated three-bedroom cottageSleek black fixturesWhite cedar impression sidingAnderson black windowsInsulated wallsOutdoor shower
- 3 days |
- 590 |
- 39 |
Zillow last checked:
Listing updated:
Listed by:
Signature Premier Properties 631-642-2300,
Michele N. Sanchez CBR 631-312-7862
Source: OneKey® MLS as distributed by MLS GRID,MLS#: 1037498
Facts & features
Interior
Bedrooms & bathrooms
- Bedrooms: 3
- Bathrooms: 1
- Full bathrooms: 1
Heating
- Other, See Remarks
Cooling
- Ductless
Appliances
- Included: Dishwasher, Dryer, Gas Oven, Microwave, Refrigerator, Washer, Indirect Water Heater
- Laundry: Washer/Dryer Hookup, In Basement
Features
- First Floor Bedroom, First Floor Full Bath, Cathedral Ceiling(s), Eat-in Kitchen, High Ceilings, Open Kitchen, Quartz/Quartzite Counters, Recessed Lighting
- Basement: Full,Unfinished
- Attic: Partial
Interior area
- Total structure area: 513
- Total interior livable area: 513 sqft
Property
Parking
- Parking features: Driveway
- Has uncovered spaces: Yes
Lot
- Size: 1,742 Square Feet
Details
- Parcel number: 0600040020100174000
- Special conditions: Third Party Approval
Construction
Type & style
- Home type: SingleFamily
- Architectural style: Cottage
- Property subtype: Single Family Residence, Residential
Materials
- Frame
Condition
- Year built: 1950
- Major remodel year: 2026
Utilities & green energy
- Sewer: Cesspool
- Water: Public
- Utilities for property: Cable Connected, Electricity Connected, Water Connected
Community & HOA
HOA
- Has HOA: No
Location
- Region: Baiting Hollow
Financial & listing details
- Price per square foot: $487/sqft
- Tax assessed value: $98,039
- Annual tax amount: $1,755
- Date on market: 8/11/2026
- Cumulative days on market: 4 days
- Listing agreement: Exclusive Right To Sell
- Electric utility on property: Yes
Estimated market value
Not available
Estimated sales range
Not available
Not available
Price history
| Date | Event | Price |
|---|---|---|
| 8/14/2026 | Price change | $249,990-6.5%$487/sqft |
Source:  OneKey® MLS as distributed by MLS GRID #1037498 Report a problem OneKey® MLS as distributed by MLS GRID #1037498 Report a problem | ||
| 8/11/2026 | Listed for sale | $267,500+114%$521/sqft |
Source: OneKey® MLS as distributed by MLS GRID #1037498 Report a problem | ||
| 8/27/2025 | Sold | $125,000-3.8%$244/sqft |
Source: OneKey® MLS as distributed by MLS GRID #868455 Report a problem | ||
| 8/25/2025 | Pending sale | $130,000$253/sqft |
Source: OneKey® MLS as distributed by MLS GRID #868455 Report a problem | ||
| 7/3/2025 | Listing removed | $130,000$253/sqft |
Source:  Exit Realty #868455 Report a problem Exit Realty #868455 Report a problem | ||
| 5/29/2025 | Listed for sale | $130,000$253/sqft |
Source: OneKey® MLS as distributed by MLS GRID #868455 Report a problem | ||
Public tax history
| Year | Property taxes | Tax assessment |
|---|---|---|
| 2025 | -- | $8,000 |
| 2024 | -- | $8,000 |
| 2023 | -- | $8,000 |
| 2022 | -- | $8,000 |
| 2021 | -- | $8,000 |
| 2020 | -- | $8,000 |
| 2019 | -- | $8,000 |
| 2018 | -- | $8,000 |
| 2017 | $1,393 | $8,000 |
| 2016 | -- | $8,000 |
| 2015 | -- | $8,000 |
| 2014 | -- | $8,000 |
| 2013 | -- | $8,000 |
| 2012 | -- | $8,000 |
| 2011 | -- | $8,000 |
| 2007 | $1,168 +14% | $8,000 |
| 2005 | $1,024 +4.2% | $8,000 |
| 2004 | $983 +8.7% | $8,000 |
| 2003 | $905 +5% | $8,000 |
| 2002 | $861 | $8,000 |
| 2001 | -- | $8,000 |
| 2000 | $811 | $8,000 |
Find assessor info on the county website
Monthly payment
Climate risks
Neighborhood: 11933
Nearby schools
GreatSchools rating
- 2/10Riley Avenue SchoolGrades: PK-4Distance: 2 mi
- 3/10Riverhead Middle SchoolGrades: 6-8Distance: 5 mi
- 3/10Riverhead Senior High SchoolGrades: 9-12Distance: 4.8 mi
Schools provided by the listing agent
- Elementary: Riley Avenue School
- Middle: Riverhead Middle School
- High: Riverhead Senior High School
Source: OneKey® MLS as distributed by MLS GRID. This data may not be complete. We recommend contacting the local school district to confirm school assignments for this home.
- $127,5002 bd1 ba583 sqft21 Cottage Rd, Baiting Hollow, NY 11933Off Market
- $195,3003 bd1 ba482 sqft27 Cottage Rd, Baiting Hollow, NY 11933Off Market
- $199,0002 bd1 ba727 sqft24 Anchor Path, Baiting Hollow, NY 11933Sold
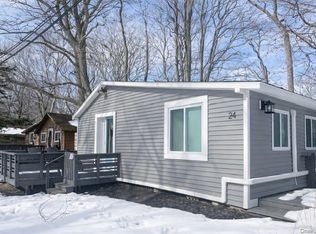
- $---- bd-- ba-- sqft24 Anchor Path, Calverton, NY 11933Off Market
- $135,2002 bd1 ba480 sqft20 Anchor Path, Riverhead, NY 11933Off Market
- $102,5002 bd1 ba536 sqft28 Anchor Path, Riverhead, NY 11933For Sale
- $181,3002 bd1 ba600 sqft19 Cottage Rd, Baiting Hollow, NY 11933Off Market
- $143,0003 bd1 ba551 sqft18 Anchor Path, Riverhead, NY 11933Off Market
A local agent can set up tours, give advice and negotiate with sellers.
Similar homes
- $274,9902 bd2 ba625 sqft10 Acorn Path, Baiting Hollow, NY 11933For Sale

 MLS ID #1037418, Michele N. Sanchez CBR, Listing by: Signature Premier Properties. OneKey® MLS as distributed by MLS GRID
 - $230,0002 bd1 ba672 sqft15 E Way Path, Baiting Hollow, NY 11933For Sale
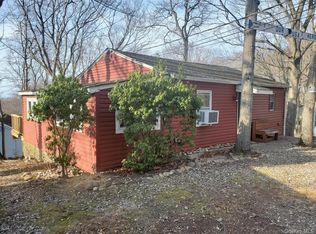 MLS ID #978343, Joanna Falkowska, Listing by: Douglas Elliman Real Estate. OneKey® MLS as distributed by MLS GRID
 - $179,0002 bd2 ba725 sqft15 Cottage Rd, Baiting Hollow, NY 11933For Sale
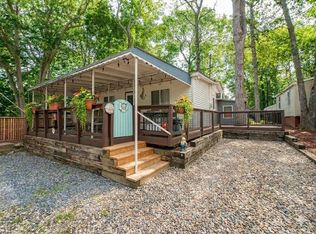 MLS ID #395318, Ari Kassman - Real Estate Sales Person, Listing by: Colony Realty. Out East
 - $139,9003 bd1 ba606 sqft36 Cottage Rd, Baiting Hollow, NY 11933For Sale
 MLS ID #392258, Tahlia Miller - Real Estate Sales Person, Listing by: Saunders & Associates. Out East
 - $148,0002 bd1 ba600 sqft17 Schooner Lane, Baiting Hollow, NY 11933For SaleMLS ID #931046, Michele N. Sanchez CBR, Listing by: Signature Premier Properties. OneKey® MLS as distributed by MLS GRID
- $235,0003 bd1 ba720 sqft433 Mill Road #38, Calverton, NY 11933For SaleMLS ID #1024968, S Roula Voulgaris, Listing by: White Mountain Rlty & Property. OneKey® MLS as distributed by MLS GRID
- $234,9002 bd1 ba720 sqft433-34 Mill Road, Calverton, NY 11933For SaleMLS ID #1035920, Christopher Bagshaw, Listing by: Bagshaw Real Estate L.L.C. OneKey® MLS as distributed by MLS GRID
- $299,9991 bd1 ba400 sqft18 Port Jefferson Road, Sound Beach, NY 11789For SaleMLS ID #1038657, Sarah Fox, Listing by: Signature Premier Properties. OneKey® MLS as distributed by MLS GRID
- $299,9993 bd1 ba752 sqft80 Magnolia Drive, Mastic Beach, NY 11951For SaleMLS ID #1036907, Deneen A. Cirruzzo, Listing by: Coldwell Banker American Homes. OneKey® MLS as distributed by MLS GRID
- $250,0001 bd1 ba750 sqft25 Glen Hollow Drive #H 37, Holtsville, NY 11742For SaleMLS ID #1012776, Rory Sherman, Listing by: Charles Rutenberg Realty Inc. OneKey® MLS as distributed by MLS GRID
- $128,5002 bd1 ba720 sqft703 Fresh Pond Ave Unit 87, Calverton, NY 11933For SaleMLS ID #11509381, Patrick Crocetta, Listing by: Hometown America, a Manufactured Home Dealer. My State MLS
- $140,0001 bd1 ba720 sqft83 Forge Road #2, Riverhead, NY 11901For SaleMLS ID #1036093, Laura E. Niewadomski HFR, Listing by: Bagshaw Real Estate L.L.C. OneKey® MLS as distributed by MLS GRID
- $254,9992 bd1 ba520 sqft620 Montauk Hwy Trailer 38, Westhampton Beach, NY 11978For Sale By Owner
- $299,9902 bd1 ba580 sqft178 Locust Drive, Mastic Beach, NY 11951For SaleMLS ID #972560, Amy Schuler, Listing by: Your Team D&G Realty Ltd. OneKey® MLS as distributed by MLS GRID
- $369,9901 bd2 ba600 sqft3010 Hulse Landing #C-19, Wading River, NY 11792For SaleMLS ID #998240, Michael J. Watts, Listing by: Michael J Watts & Assoc Inc. OneKey® MLS as distributed by MLS GRID
- $349,0001 bd1 ba432 sqft53 Nautilus Drive, Rocky Point, NY 11778For SaleMLS ID #1015434, Anderson Minaya PSA SFR, Listing by: Legacy Capital Realty LLC. OneKey® MLS as distributed by MLS GRID
- $299,9901 bd1 ba750 sqft15 Forge Lane, Coram, NY 11727For SaleMLS ID #1021143, Lina Lopes, Listing by: Douglas Elliman Real Estate. OneKey® MLS as distributed by MLS GRID
- $350,0004 bd3 ba714 sqft1795 Osborn Avenue #84, Riverhead, NY 11901For SaleMLS ID #940174, Nayit N. Benavides, Listing by: Winzone Realty Inc. OneKey® MLS as distributed by MLS GRID
- $199,9991 bd1 ba700 sqft460 Old Town Road #3K, Port Jefferson Station, NY 11776For SaleMLS ID #1000753, Margaret Tsoukaris, Listing by: BH&G R E Realty Connect. OneKey® MLS as distributed by MLS GRID
- $179,0002 bd1 ba720 sqft525 Riverleigh Avenue #27 Birch, Riverhead, NY 11901For SaleMLS ID #1003342, Ryan Braswell SFR E-PRO GRI PSA C2, Listing by: Local Realty. OneKey® MLS as distributed by MLS GRID
