Stately, Timeless & Classic, This Stunning, Impeccably Maintained, Cherished & Loved Brookfield Colonial Is A Rare Find In The Highly Sought After Charter Oaks Community In Kings Park - A Charming Hamlet In The Historic & Coveted Township Of Smithtown On The North Shore Of Long Island Known For It's Close Knit Community, Proximity To Sunken Meadow State Park & Nissequogue River State Park, Numerous Other Parks & Beaches (Just Minutes From Short Beach & Kings Park Bluff), Perfect For Commuters - Less Than Five Minutes From The Kings Park LIRR Station, A Revitalized Downtown Main Street/Shopping District With Wonderful Shops & Restaurants, And The Top Rated Kings Park School District...Perfectly Situated Mid Block On A Quiet Tree Lined Street With Beautiful Curb Appeal On Oversized .39 Acre Property...Tall Trees, Meticulous Landscape, An 8-10 Car Belgium Block Lined Circular Driveway, Magnificent New Eldorado Mountain Ledge Stacked Stone Facade & New Brooklyn Door Company Custom Front Door Leads Into The Warm & Inviting Interior With All Attention To Detail, Beautiful Hues & Decor...A Large Open Formal Entrance Foyer Offers Crown Moldings, Chair Railings, Ceramic Tile Floors & A Beautiful Flow Into The Formal Living Room, Formal Dining Room & Kitchen, And A Grand Custom Stairway To The Second Level With Oak Bannisters, Railings & Treads. The Elegant, Inviting Formal Living Room Offers A Four Pane Andersen Window For Natural Light, Custom Moldings, Chair Railings, French Doors Into The Formal Dining Room & Plenty Of Room For Furniture, The Banquet Sized Formal Dining Room Offers The Perfect Place For Entertaining & Holiday Get Togethers With Room For An 8-10 Seat Dining Room Table, China Cabinet/Hutch & Server, And A Lovely Flow Into The Eat In Kitchen...Accentuated With Cherry Hardwood Floors, Sophisticated Box Paneled/Wainscoted Walls & Trims/Details, And A Double Window For Natural Light. The Tastefully Upgraded Kitchen Offers Walls Of Raised Panel Thomasville Cabinetry With Beautiful Crown/Top Moldings, Granite Countertops With Abundant Counter/Serving Space, Diagonal Tumbled Marble Tiled Backsplash, Upgraded Stainless Steel Appliances, Large Skylight Illuminating The Kitchen With Natural Light, Ceramic Tile Floors, Two Pantries, A Large Separate Dinette Area With Walls Of Windows (A Large Bay Window & Second Double Window) Overlooking The Backyard, Additional Cabinetry & Granite Counter Space & Ample Room For A Large Table & Chairs, And A Separate Laundry Area With A New LG Washer & Dryer. The Entertaining & Family Time Flows From The Kitchen Into The Spectacular Newly Updated Gathering Room/Den Offering Warm Bright Hues, Vaulted Ceilings, A Skylight, A Wall Of Andersen French Doors & Windows Overlooking The Backyard, Recessed Lighting, Hickory Wood Floors, A Striking Stone Fireplace With A Reclaimed Barnwood Mantel, Solid Riverstone Base, Hampton Wood Burning Insert (With Heat Blower) & Ample Room For Furniture. A Half Bath With All Diagonal Tumbled Marble Tiled Walls & A Fully Sheetrocked Reinsulated Two Car Garage Completes The First Floor. The Second Level Offers A Warm & Inviting, Expansive Primary Bedroom Suite With Hickory Wood Floors, Three Large Windows For Natural Light, Custom Moldings, Ample Room For Furniture, A Separate Dressing Area With Two Walk In Closets & A Lovely Upgraded Private Bath, Three Additional Well Sized Bedrooms With Hickory & Cherry Wood Floors, And An Upgraded Hall/Guest Bath With A Jetted Tub, Subway Tiled Walls & Upgraded Fixtures. A Large Basement Offers The Potential For Additional Living Space, The Idyllic Park Like Secluded Backyard Is A Private Oasis With A 40' x 18' Paver Patio & Walkways, PVC Fencing With Two Gates, Irrigation System & Room For A Pool. Plus The Convenience Of Sewers, Clean Burning Natural Gas, Water Filtration System & All Underground Utilities. An Exceptional Home, Highly Sought After Charter Oaks Neighborhood & Community, And Top Rated Schools...Not To Be Missed!
For sale
$949,000
54 Twin Oaks Drive, Kings Park, NY 11754
4beds
2,598sqft
Single Family Residence, Residential
Built in 1974
0.39 Acres Lot
$-- Zestimate®
$365/sqft
$-- HOA
What's special
Warm bright huesPrivate oasisLovely upgraded private bathQuiet tree lined streetLarge basementRecessed lightingIrrigation system
- 3 days |
- 1,439 |
- 91 |
Zillow last checked:
Listing updated:
Listed by:
Coldwell Banker American Homes 631-331-9700,
David H. Lunenfeld 516-528-5107
Source: OneKey® MLS as distributed by MLS GRID,MLS#: 1035429
Facts & features
Interior
Bedrooms & bathrooms
- Bedrooms: 4
- Bathrooms: 3
- Full bathrooms: 2
- 1/2 bathrooms: 1
Primary bedroom
- Description: The Expansive Primary Bedroom Suite Offers All Warm & Inviting Hues & Decor, Gleaming Hickory Hardwood Floors, Three Large Windows For An Abundance Of Natural Light, Custom Moldings, Ceiling Fan, Ample Room For A Very Large Bedroom Set/Furniture, And A Separate Dressing Area With Two Walk In Closets & The Primary Bathroom (Many Homes Have Made This Space Part Of A Larger/Expanded Primary Bathroom).
- Level: Second
Bedroom 2
- Description: The First Guest Bedroom Is Well Sized With A Large Window For Natural Light, Double Sized Closet, Beautiful Hickory Hardwood Floors & Ample Room For Furniture.
- Level: Second
Bedroom 3
- Description: The Second Guest Bedroom Is Colossal In Size (The Size Of Most Primary Bedrooms) & Offers Three Large Windows For Natural Light, Beautiful Cherry Hardwood Floors, A Double Sized Closet, Ceiling Fan And Plentiful Space For A Very Large Bedroom Set/Furniture.
- Level: Second
Bedroom 4
- Description: The Third Guest Bedroom Is Also Very Well Sized With Two Large Windows For Natural Light, Beautiful Cherry Hardwood Floors, A Double Sized Closet, Ceiling Fan And Plenty Of Space For Furniture.
- Level: Second
Primary bathroom
- Description: The Well Appointed Primary Bathroom Offers An Oversized Shower With All Fully Ceramic Tiled Walls & Glass Doors, Bombe Front Vanity & Accent Tiled Floor.
- Level: Second
Bathroom 1
- Description: Off Of The Formal Entrance Foyer, Eat In Kitchen & Den/Gathering Room Is A Lovely Half Bathroom/Powder Room With All Beautiful Floor To Ceiling Diagonal Tumbled Marble Tiled Walls, Tiled Floor, Pedestal Sink & Commode.
- Level: First
Bathroom 3
- Description: The Well Appointed Guest/Hallway Bathroom Offers Wainscoted Walls, A Jetted/Jacuzzi Tub With All Floor To Ceiling Subway Tiled Walls & Accent Borders, Accent Blue & White Tiled Floor & Upgraded Fixtures.
- Level: Second
Other
- Description: A Four Column Covered Front Entrance With A Magnificent New Premium Eldorado Mountain Ledge Stacked Stone Facade, Paver/Brick Front Steps & A New Top Of The Line Custom Shaker Style Front Door With A Metal & Glass Center Panel & Side Panels (Brooklyn Door Company & Emco Hardware) Leads Into The Warm & Inviting, Welcoming Large Open Formal Entrance Foyer Offering Crown Moldings, Chair Railings, Coat Closet With Raised Panel Door, Ceramic Tile Floors, A Beautiful Flow Into The Formal Living Room, Formal Dining Room & Eat In Kitchen, And A Grand Custom Stairway To The Second Level With Oak Bannisters, Railings & Treads.
- Level: First
Other
- Description: The Large, Sun Filled Dinette Area Offers Walls Of Windows (A Large Bay Window & Second Double Sized Window) Overlooking The Private Backyard, Additional Thomasville Cabinetry With A Granite Countertop/Serving Area, And Sufficient Room For A Large Table & Chairs.
- Level: First
Dining room
- Description: The Banquet Formal Dining Room Is The Perfect Place For Entertaining Family & Friends & Holiday Get Togethers...The Expansive Space Offers Room For An Eight To Ten Seat Dining Room Table, China Cabinet/Hutch & Server, And A Lovely Flow Into The Eat In Kitchen & The Formal Living Room...Accentuated With Cherry Hardwood Floors, Sophisticated Box Paneled/Wainscoted Walls & Trims/Details, And A Large Double Window For Natural Light.
- Level: First
Family room
- Description: Perfectly Situated Off Of The Eat In Kitchen, The Entertaining & Family Time Flows Into The Spectacular Newly Updated Den/Gathering Room Offering Warm & Bright Hues, Vaulted Ceilings, Skylight, A Wall Of Andersen French Doors & Large Windows Overlooking The Backyard, Recessed Lighting, Hickory Hardwood Floors, A Striking Floor To Ceiling Stone Fireplace With A Reclaimed Barn Wood Mantel, Solid One Piece Riverstone Base, High End Hampton Wood Burning Insert (With A Heat Blower), High Efficiency Baseboards & Room For A Large Seating Group/Furniture.
- Level: First
Kitchen
- Description: The Beautifully Upgraded, Large Eat In Kitchen Offers Walls Of Thomasville Raised Panel Cabinetry With Custom Crown/Top Moldings, Accent Glass Doors, Roll Out Drawers, Granite Countertops With Ample Serving/Counter Space, An Undermount Sink & Large Window Above, Diagonal Tumbled Marble Backsplash With An Accent Border, GE Stainless Steel Microwave Oven, Rangemaster Stainless Steel Range Hood, GE Stainless Steel Four Burner Gas Convection Oven, Kitchen Aid Stainless Steel Dishwasher, Frigidaire Stainless Steel Side By Side Refrigerator, Large Skylight Illuminating The Kitchen With Natural Light, Recessed Lighting, Ceramic Tile Floors, Two Pantries/Closets, A Large Separate Dinette Area, And A Separate Laundry Area With A One Year Old LG Washing Machine, Brand New LG Dryer, Additional Storage Cabinetry Above & A Door To The Backyard.
- Level: First
Living room
- Description: The Gracious & Inviting Large Formal Living Room Offers All Warm & Tasteful Decor, A Four Pane Andersen Window For Natural Light, Custom Moldings, Chair Railings, French Doors To The Formal Dining Room & Is Generously Sized For A Large Living Room Set/Furniture. A Comfortable & Refined Formal Space For Entertaining.
- Level: First
Heating
- Baseboard, Natural Gas
Cooling
- Central Air
Appliances
- Included: Convection Oven, Dishwasher, Dryer, Gas Oven, Microwave, Refrigerator, Stainless Steel Appliance(s), Washer, Gas Water Heater, Water Purifier Owned
Features
- Cathedral Ceiling(s), Ceiling Fan(s), Crown Molding, Eat-in Kitchen, Entrance Foyer, Formal Dining, Granite Counters, His and Hers Closets, Pantry, Primary Bathroom, Recessed Lighting, Walk-In Closet(s)
- Flooring: Ceramic Tile, Hardwood
- Basement: Partial
- Attic: Full,Pull Stairs,Storage
- Number of fireplaces: 1
Interior area
- Total structure area: 2,598
- Total interior livable area: 2,598 sqft
Video & virtual tour
Property
Parking
- Total spaces: 2
- Parking features: Attached, Garage
- Garage spaces: 2
Features
- Levels: Two
- Patio & porch: Patio
- Fencing: Chain Link,Vinyl
Lot
- Size: 0.39 Acres
- Features: Back Yard, Front Yard, Landscaped, Level, Private, Sprinklers In Front, Sprinklers In Rear
- Residential vegetation: Partially Wooded
Details
- Parcel number: 0800008000300068000
- Special conditions: None
Construction
Type & style
- Home type: SingleFamily
- Architectural style: Colonial
- Property subtype: Single Family Residence, Residential
Materials
- Frame, Stone, Vinyl Siding
Condition
- Actual,Updated/Remodeled
- Year built: 1974
Utilities & green energy
- Sewer: Public Sewer
- Water: Public
- Utilities for property: Electricity Connected, Natural Gas Connected, Sewer Connected, Underground Utilities, Water Connected
Community & HOA
Community
- Subdivision: Charter Oaks
HOA
- Has HOA: No
Location
- Region: Kings Park
Financial & listing details
- Price per square foot: $365/sqft
- Tax assessed value: $6,150
- Annual tax amount: $16,313
- Date on market: 8/12/2026
- Cumulative days on market: 4 days
- Listing agreement: Exclusive Right To Sell
- Electric utility on property: Yes
Estimated market value
Not available
Estimated sales range
Not available
Not available
Price history
| Date | Event | Price |
|---|---|---|
| 8/12/2026 | Listed for sale | $949,000+68.7%$365/sqft |
Source:  OneKey® MLS as distributed by MLS GRID #1035429 Report a problem OneKey® MLS as distributed by MLS GRID #1035429 Report a problem | ||
| 8/8/2011 | Sold | $562,500-2.2%$217/sqft |
Source: Public Record Report a problem | ||
| 2/26/2011 | Price change | $575,000-0.7%$221/sqft |
Source: George McKnight REALTORS, Inc #2325722 Report a problem | ||
| 2/14/2011 | Price change | $579,000-0.2%$223/sqft |
Source: George McKnight REALTORS, Inc #2325722 Report a problem | ||
| 12/5/2010 | Price change | $580,000-3.3%$223/sqft |
Source: George McKnight REALTORS, Inc #2325722 Report a problem | ||
| 11/14/2010 | Price change | $600,000-4%$231/sqft |
Source: George McKnight REALTORS, Inc #2325722 Report a problem | ||
| 9/8/2010 | Listed for sale | $625,000+4.2%$241/sqft |
Source: George McKnight REALTORS, Inc #2325722 Report a problem | ||
| 9/21/2006 | Sold | $600,000$231/sqft |
Source: Public Record Report a problem | ||
Public tax history
| Year | Property taxes | Tax assessment |
|---|---|---|
| 2025 | -- | $6,150 |
| 2024 | -- | $6,150 |
| 2023 | -- | $6,150 |
| 2022 | -- | $6,150 |
| 2021 | -- | $6,150 |
| 2020 | -- | $6,150 |
| 2019 | -- | $6,150 |
| 2018 | -- | $6,150 |
| 2017 | $11,896 | $6,150 |
| 2016 | -- | $6,150 |
| 2015 | -- | $6,150 |
| 2014 | -- | $6,150 |
| 2013 | -- | $6,150 |
| 2012 | -- | $6,150 |
| 2011 | -- | $6,150 |
| 2010 | -- | $6,150 -8.9% |
| 2009 | -- | $6,750 |
| 2008 | -- | $6,750 |
| 2007 | $10,560 +20.2% | $6,750 |
| 2005 | $8,789 +5% | $6,750 |
| 2004 | $8,368 +10.2% | $6,750 |
| 2003 | $7,592 +6.8% | $6,750 |
| 2002 | $7,111 | $6,750 |
| 2001 | -- | $6,750 |
| 2000 | $6,786 | $6,750 |
Find assessor info on the county website
Monthly payment
Climate risks
Neighborhood: 11754
Nearby schools
GreatSchools rating
- 5/10Rj O Intermediate SchoolGrades: PK,3-5Distance: 0.7 mi
- 8/10William T Rogers Middle SchoolGrades: 6-8Distance: 0.6 mi
- 9/10Kings Park High SchoolGrades: 9-12Distance: 1.1 mi
Schools provided by the listing agent
- Elementary: Fort Salonga Elementary School
- Middle: William T Rogers Middle School
- High: Kings Park High School
Source: OneKey® MLS as distributed by MLS GRID. This data may not be complete. We recommend contacting the local school district to confirm school assignments for this home.
- $1,270,4004 bd3 ba4.2k sqft52 Twin Oaks Dr, Kings Park, NY 11754Off Market

- $992,5004 bd4 ba2.5k sqft56 Twin Oaks Dr, Kings Park, NY 11754Off Market
- $894,8006 bd2 ba3.5k sqft11 Country Oaks Dr, Kings Park, NY 11754Off Market
- $534,9596 bd2 ba3.5k sqft11 Country Oaks Dr, Kings Park, NY 11754Off Market
- $534,9596 bd2 ba3.5k sqft11 Country Oaks Dr, Kings Park, NY 11754Off Market
- $837,0005 bd2 ba2.5k sqft50 Twin Oaks Dr, Kings Park, NY 11754Off Market
- $766,4004 bd2 ba1.9k sqft57 Twin Oaks Dr, Kings Park, NY 11754Off Market
- $906,9004 bd2 ba2.4k sqft55 Twin Oaks Dr, Kings Park, NY 11754Off Market
A local agent can set up tours, give advice and negotiate with sellers.
Similar homes
- $749,0004 bd3 ba1.8k sqft172 Lawrence Road, Kings Park, NY 11754For Sale

 MLS ID #1038344, George C. McKnight, Listing by: George Mcknight REALTORS Inc. OneKey® MLS as distributed by MLS GRID
 - $1,098,0004 bd3 ba2.5k sqft17 Cedar Place, Kings Park, NY 11754For Sale
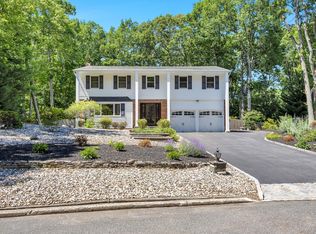 MLS ID #1015782, George C. McKnight, Listing by: George Mcknight REALTORS Inc. OneKey® MLS as distributed by MLS GRID
 - $699,0004 bd2 ba1.6k sqft105 Rumford Road, Kings Park, NY 11754For Sale
 MLS ID #1036247, Lisa M. Platti CBR, Listing by: Signature Premier Properties. OneKey® MLS as distributed by MLS GRID
 - $799,0003 bd2 ba1.6k sqft25 Dudley Lane, Kings Park, NY 11754For Sale
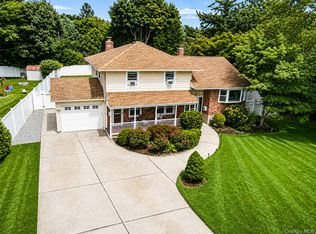 MLS ID #1037257, Margaret A. DiDonato, Listing by: BH&G R E Realty Connect. OneKey® MLS as distributed by MLS GRID
 - $999,0003 bd3 ba2k sqft64 Fort Salonga Road, Northport, NY 11768For SaleMLS ID #1037365, Jamie Marcantonio, Listing by: Signature Premier Properties. OneKey® MLS as distributed by MLS GRID
- $--5 bd2 ba1.5k sqft5 Jonquill Ln, Kings Park, NY 11754AuctionServiceLink Auction
- $849,0004 bd2 ba2.2k sqft103 Harvard Avenue, Smithtown, NY 11787For SaleMLS ID #1037357, Christine Daddio ABR CBR E-PRO PSA, Listing by: Howard Hanna Coach. OneKey® MLS as distributed by MLS GRID
- $779,8884 bd2 ba1.8k sqft14 Dedham Pl, Kings Park, NY 11754For SaleMLS ID #11835078, Joseph Lombardo, Listing by: LOMBARDO HOMES & ESTATES. NY State MLS
- $949,0005 bd3 ba2.7k sqft10 Hill Street, Northport, NY 11768For SaleMLS ID #1035888, Laura M. Applebaum, Listing by: Century 21 AA Realty. OneKey® MLS as distributed by MLS GRID
- $1,150,0004 bd4 ba2.7k sqft644 Bread And Cheese Hollow Road, Northport, NY 11768For SaleMLS ID #1036552, Donna Spinoso Gelb CBR, Listing by: Compass Greater NY LLC. OneKey® MLS as distributed by MLS GRID
- $929,9994 bd2 ba1.7k sqft25 Brewster Avenue, Northport, NY 11768For SaleMLS ID #1017028, Anthony J. Vitta, Listing by: Real Broker NY LLC. OneKey® MLS as distributed by MLS GRID
- $699,0004 bd3 ba1.5k sqft23 Country Lane Drive, Kings Park, NY 11754For SaleMLS ID #1033860, Phyllis M. Dinardo, Listing by: Century 21 Crown Homes. OneKey® MLS as distributed by MLS GRID
- $769,8034 bd3 ba1.8k sqft9 Dillmont Drive, Smithtown, NY 11787For SaleMLS ID #1037822, Stephanie B. Calinoff, Listing by: Signature Premier Properties. OneKey® MLS as distributed by MLS GRID
- $849,9994 bd2 ba1.5k sqft49 Eugene Drive, Kings Park, NY 11754For SaleMLS ID #1029185, Heather N. Malone CBR, Listing by: Howard Hanna Coach. OneKey® MLS as distributed by MLS GRID
- $749,9994 bd2 ba1.8k sqft653 Meadow Road, Smithtown, NY 11787For SaleMLS ID #1038388, Brenin P. Stark, Listing by: Olga Baram. OneKey® MLS as distributed by MLS GRID
- $950,0004 bd3 ba2.4k sqft19 Knoll Lane, Smithtown, NY 11787For SaleMLS ID #1009532, Marie Sottile ABR HFR, Listing by: Coldwell Banker M&D Good Life. OneKey® MLS as distributed by MLS GRID
- $1,150,0005 bd3 ba3k sqft9 Saber Lane, Kings Park, NY 11754For SaleMLS ID #966838, Joseph Donofrio, Listing by: Douglas Elliman Real Estate. OneKey® MLS as distributed by MLS GRID
- $--4 bd2 ba2.4k sqft411 Clay Pitts Rd, East Northport, NY 11731AuctionServiceLink Auction
- $760,0004 bd2 ba2k sqft10 Magellan Avenue, Kings Park, NY 11754For SaleMLS ID #1001333, Katy Cardinale CBR MRP, Listing by: Douglas Elliman Real Estate. OneKey® MLS as distributed by MLS GRID
- $899,9993 bd3 ba1.7k sqft14 Elder Drive, Commack, NY 11725For SaleMLS ID #1032087, Laura DeVito Tutton, Listing by: Douglas Elliman Real Estate. OneKey® MLS as distributed by MLS GRID
