Architecturally distinctive private estate featuring handcrafted vaulted wood ceilings throughout and refined natural stone detailing. Situated within an idyllic, private wooded landscape, surrounded by timeless natural beauty. Beautifully positioned windows frame breathtaking scenic views, with a private barn enjoying panoramic views. Three generous driveways and an impressive circular driveway enhance the estate-like setting. A truly exceptional property offering privacy, natural beauty, and timeless architectural character.
For sale
$1,750,000
Smithtown, NY 11787
4beds
3,000sqft
Single Family Residence, Residential
Built in 1968
1.62 Acres Lot
$-- Zestimate®
$583/sqft
$-- HOA
What's special
Three generous drivewaysRefined natural stone detailingIdyllic private wooded landscapeImpressive circular driveway
- 21 hours |
- 189 |
- 9 |
Zillow last checked:
Listing updated:
Listed by:
Century 21 Parisi Realty 631-669-3900,
Richard Parisi C2EX 631-669-3900
Source: OneKey® MLS as distributed by MLS GRID,MLS#: 1041795
Facts & features
Interior
Bedrooms & bathrooms
- Bedrooms: 4
- Bathrooms: 4
- Full bathrooms: 3
- 1/2 bathrooms: 1
Heating
- Hot Air, Oil
Cooling
- Central Air, Ductwork
Appliances
- Included: Convection Oven, Dishwasher, Dryer, Electric Cooktop, Electric Oven, Electric Range, Microwave, Refrigerator, Washer, Oil Water Heater
- Laundry: Washer/Dryer Hookup
Features
- First Floor Full Bath, Breakfast Bar, Double Vanity, Eat-in Kitchen, Entrance Foyer, Formal Dining, Granite Counters, High Ceilings, In-Law Floorplan, Open Kitchen, Pantry, Recessed Lighting, Soaking Tub, Walk-In Closet(s)
- Flooring: Carpet, Ceramic Tile, Laminate, Tile
- Basement: Walk-Out Access
- Attic: None
- Number of fireplaces: 1
- Fireplace features: Masonry, Wood Burning
Interior area
- Total structure area: 3,000
- Total interior livable area: 3,000 sqft
Property
Parking
- Total spaces: 6
- Parking features: Driveway, Garage, Garage Door Opener, Heated Garage, Off Street, Private
- Garage spaces: 2
- Has uncovered spaces: Yes
Features
- Levels: Tri-Level
- Patio & porch: Covered, Deck, Patio, Terrace
- Has private pool: Yes
- Pool features: Fenced, Outdoor Pool, Pool Cover, Pool/Spa Combo, Solar Cover
- Fencing: Wood
Lot
- Size: 1.62 Acres
Details
- Additional structures: Barn(s)
- Parcel number: 0800035000400025000
- Special conditions: None
- Horses can be raised: Yes
Construction
Type & style
- Home type: SingleFamily
- Architectural style: Chalet
- Property subtype: Single Family Residence, Residential
Materials
- Block, Frame, Stone, Wood Siding
- Foundation: Concrete Perimeter
Condition
- Updated/Remodeled
- Year built: 1968
Utilities & green energy
- Sewer: Cesspool
- Water: Public
- Utilities for property: Cable Available, Electricity Connected, Phone Available, Propane, Water Connected
Community & HOA
Community
- Security: Security System
HOA
- Has HOA: No
Location
- Region: Smithtown
Financial & listing details
- Price per square foot: $583/sqft
- Tax assessed value: $7,935
- Annual tax amount: $21,726
- Date on market: 8/21/2026
- Cumulative days on market: 2 days
- Listing agreement: Exclusive Right To Sell
- Electric utility on property: Yes
Estimated market value
Not available
Estimated sales range
Not available
Not available
Price history
| Date | Event | Price |
|---|---|---|
| 8/22/2026 | Listed for sale | $1,750,000+438.5%$583/sqft |
Source:  OneKey® MLS as distributed by MLS GRID #1041795 Report a problem OneKey® MLS as distributed by MLS GRID #1041795 Report a problem | ||
| 6/5/2026 | Listing removed | $2,600$1/sqft |
Source: Zillow Rentals Report a problem | ||
| 5/2/2026 | Listed for rent | $2,600-7.1%$1/sqft |
Source: Zillow Rentals Report a problem | ||
| 10/21/2025 | Listing removed | $2,800$1/sqft |
Source: Zillow Rentals Report a problem | ||
| 10/9/2025 | Listed for rent | $2,800$1/sqft |
Source: Zillow Rentals Report a problem | ||
| 6/20/1996 | Sold | $325,000$108/sqft |
Source: Public Record Report a problem | ||
Public tax history
| Year | Property taxes | Tax assessment |
|---|---|---|
| 2025 | -- | $7,935 |
| 2024 | -- | $7,935 |
| 2023 | -- | $7,935 |
| 2022 | -- | $7,935 -3.8% |
| 2021 | -- | $8,250 |
| 2020 | -- | $8,250 |
| 2019 | -- | $8,250 |
| 2018 | -- | $8,250 |
| 2017 | $17,263 | $8,250 |
| 2016 | -- | $8,250 |
| 2015 | -- | $8,250 |
| 2014 | -- | $8,250 |
| 2013 | -- | $8,250 |
| 2012 | -- | $8,250 |
| 2011 | -- | $8,250 |
| 2010 | -- | $8,250 |
| 2009 | -- | $8,250 |
| 2008 | -- | $8,250 |
| 2007 | $14,341 +20.1% | $8,250 |
| 2005 | $11,938 +7.1% | $8,250 |
| 2004 | $11,148 +8% | $8,250 |
| 2003 | $10,317 +7.8% | $8,250 |
| 2002 | $9,570 | $8,250 |
| 2001 | -- | $8,250 |
| 2000 | $9,030 | $8,250 |
Monthly payment
Climate risks
Neighborhood: 11787
Nearby schools
GreatSchools rating
- 7/10Smithtown Elementary SchoolGrades: K-5Distance: 2.1 mi
- 7/10Accompsett Middle SchoolGrades: 6-8Distance: 2.6 mi
- 10/10Smithtown High School WestGrades: 9-12Distance: 2.7 mi
Schools provided by the listing agent
- Elementary: Dogwood Elementary School
- Middle: Accompsett Middle School
- High: Smithtown High School-West
Source: OneKey® MLS as distributed by MLS GRID. This data may not be complete. We recommend contacting the local school district to confirm school assignments for this home.
- $1,544,1004 bd5 ba5.9k sqft137 Oakside Dr, Smithtown, NY 11787Off Market
- $320,0003 bd3 ba-- sqft131 Oakside Dr, Smithtown, NY 11787Sold
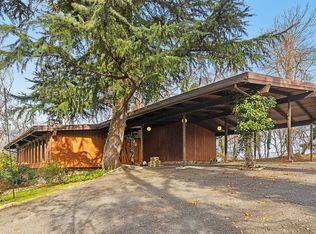
- $1,118,7004 bd2 ba2.5k sqft1 Riverview Ter, Smithtown, NY 11787Off Market
- $1,641,1004 bd2 ba-- sqft130 Oakside Dr, Smithtown, NY 11787Off Market
- $2,200,0004 bd4 ba3.7k sqft100 Riverview Ter, Smithtown, NY 11787Sold
- $821,2003 bd2 ba1.5k sqft139 Oakside Dr, Smithtown, NY 11787Off Market
- $1,900,7005 bd6 ba4.2k sqft132 Oakside Dr, Smithtown, NY 11787Off Market
- $1,192,8005 bd4 ba-- sqft125 Oakside Dr, Smithtown, NY 11787Off Market
- $1,352,0004 bd3 ba3.2k sqft3 Riverview Ter, Smithtown, NY 11787Off Market
A local agent can set up tours, give advice and negotiate with sellers.
Similar homes
- $1,626,0005 bd3 ba3.8k sqft589 Landing Avenue, Smithtown, NY 11787For Sale

 MLS ID #1010107, Jin Tao, Listing by: BH&G R E Realty Connect. OneKey® MLS as distributed by MLS GRID
 - $1,099,9885 bd4 ba3.8k sqft23 Colonial Drive, Smithtown, NY 11787For Sale
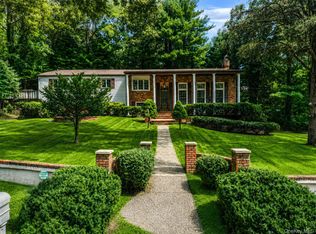 MLS ID #1039816, Jocelyn Minier, Listing by: BH&G R E Realty Connect. OneKey® MLS as distributed by MLS GRID
 - $2,599,0006 bd8 ba3.9k sqft2 Riverview Terrace, Smithtown, NY 11787For Sale
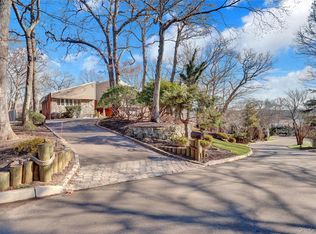 MLS ID #952372, Jamie Marcantonio, Listing by: Signature Premier Properties. OneKey® MLS as distributed by MLS GRID
 - $1,250,0005 bd4 ba2.7k sqft2 Three Pond Road, Smithtown, NY 11787For Sale
 MLS ID #975603, Lyssa Gugliotta CBR E-PRO, Listing by: Howard Hanna Coach. OneKey® MLS as distributed by MLS GRID
 - $1,250,0006 bd4 ba4k sqft10 Burham Drive, Smithtown, NY 11787For SaleMLS ID #1021652, Muharem L. Hasan, Listing by: Weichert Realtors. OneKey® MLS as distributed by MLS GRID
- $1,999,0005 bd3 ba3.7k sqft2 Penny Lane, Nissequogue, NY 11780For SaleMLS ID #1038110, Bonnie Glenn, Listing by: Daniel Gale Sothebys Intl Rlty. OneKey® MLS as distributed by MLS GRID
- $1,395,0004 bd3 ba3k sqft588 E. Long Beach Road, Nissequogue, NY 11780For SaleMLS ID #1038256, Bonnie Glenn, Listing by: Daniel Gale Sothebys Intl Rlty. OneKey® MLS as distributed by MLS GRID
- $999,9994 bd3 ba2.5k sqft14 Sandpiper Court, Smithtown, NY 11787For SaleMLS ID #1017743, Nicholas Mazziotti, Listing by: Signature Premier Properties. OneKey® MLS as distributed by MLS GRID
- $1,150,0005 bd3 ba3k sqft451 River Road, Nissequogue, NY 11780For SaleMLS ID #1011636, Marianne J. Koke, Listing by: Daniel Gale Sothebys Intl Rlty. OneKey® MLS as distributed by MLS GRID
- $1,649,0004 bd3 ba4.2k sqft3 Beltane Drive, Dix Hills, NY 11746For SaleMLS ID #1035138, Gregg N. Cannizzaro, Listing by: Douglas Elliman Real Estate. OneKey® MLS as distributed by MLS GRID
- $1,550,0005 bd4 ba2.9k sqft36 Arbor Lane, Dix Hills, NY 11746For SaleMLS ID #1034699, Anna Possas, Listing by: Daniel Gale Sothebys Intl Rlty. OneKey® MLS as distributed by MLS GRID
- $1,599,0004 bd4 ba3.2k sqft8 Idle Day Knoll, Centerport, NY 11721For SaleMLS ID #1010291, Julie Carnevale, Listing by: North Landing Realty Inc. OneKey® MLS as distributed by MLS GRID
- $1,779,0005 bd4 ba3.4k sqft35 High Pasture Circle, Dix Hills, NY 11746For SaleMLS ID #1007506, Laurie A. Riechert, Listing by: Signature Premier Properties. OneKey® MLS as distributed by MLS GRID
- $1,700,0004 bd4 ba3.8k sqft39 Upper Drive, Huntington Bay, NY 11743For SaleMLS ID #1019906, Maria H. Lanzisero, Listing by: Compass Greater NY LLC. OneKey® MLS as distributed by MLS GRID
- $1,750,0004 bd3 ba3k sqft6 Prairie Lane, Brookhaven, NY 11719For SaleMLS ID #993302, Monica M. Schleede, Listing by: Eileen A Green Realty Corp. OneKey® MLS as distributed by MLS GRID
- $1,749,0005 bd5 ba4.4k sqft1 Fox Hollow Court, Dix Hills, NY 11746For SaleMLS ID #1034755, David L. Cohen, Listing by: Corcoran SRG Residential. OneKey® MLS as distributed by MLS GRID
- $1,530,5004 bd4 ba3.9k sqft25 Forrest Drive, Lloyd Harbor, NY 11743For SaleMLS ID #1024926, Sari Eidelkind, Listing by: Serhant East End LLC. OneKey® MLS as distributed by MLS GRID
- $1,695,0005 bd4 ba4k sqft6 Tanyard Lane, Huntington, NY 11743For SaleMLS ID #978171, Eugene Mincone, Listing by: Signature Premier Properties. OneKey® MLS as distributed by MLS GRID
- $1,900,0004 bd3 ba2.2k sqft1936 Midlane, Muttontown, NY 11791For SaleMLS ID #1031054, Kimberly G. Bancroft SRS, Listing by: Daniel Gale Sothebys Intl Rlty. OneKey® MLS as distributed by MLS GRID
- $949,0004 bd3 ba2.5k sqft54 Twin Oaks Drive, Kings Park, NY 11754For SaleMLS ID #1035429, David H. Lunenfeld, Listing by: Coldwell Banker American Homes. OneKey® MLS as distributed by MLS GRID
