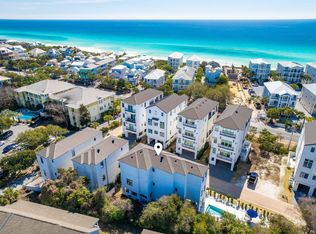
Just one block from the sugar-white sands of Seagrove Beach, 327 Eastern Lake offers an exceptional coastal retreat designed for gathering, entertaining, and enjoying the 30A lifestyle. This furnished 6-bedroom, 6.5-bath property stands apart with approximately 2,500 square feet of outdoor living space, a private pool, and a separate carriage apartment featuring a full kitchen, bathroom, gathering area, and outdoor deck. Thoughtfully designed across three levels, the main residence offers a dedicated gathering space on each floor, providing flexibility for entertaining and relaxing in separate living areas. Expansive decks and an outdoor kitchen create inviting spaces for alfresco dining and poolside relaxation. Inside, hardwood floors, shiplap accents, abundant natural light, and upscale finishes complement the coastal setting. The kitchen features designer cabinetry, a gas range, stainless steel appliances, and generous dining and island seating. An elevator provides added convenience, while ample parking accommodates multiple vehicles. Ideally situated near Eastern Lake and the dining, shopping, and recreation along Scenic Highway 30A, this distinctive property offers versatile accommodations and exceptional indoor and outdoor living spaces, all within a short stroll of the beach.
For sale
$3,125,000
327 Eastern Lake Rd, Santa Rosa Beach, FL 32459
6beds
4,262sqft
Single Family Residence
Built in 2018
7,405 Square Feet Lot
$3,200,100 Zestimate®
$733/sqft
$-- HOA
What's special
Private poolElevator provides added convenienceOutdoor kitchenShiplap accentsExpansive decksAbundant natural lightUpscale finishes
- 6 hours
- 173
- 11
Zillow last checked:
Listing updated:
Listed by:
Kimberly F Gorbett 615-542-3654,
Watersound Real Estate
Source: ECAOR,MLS#: 1014609
Facts & features
Interior
Bedrooms & bathrooms
- Bedrooms: 6
- Bathrooms: 7
- Full bathrooms: 6
- 1/2 bathrooms: 1
Primary bedroom
- Level: First
- Area: 260 Square Feet
- Dimensions: 20 x 13
Primary bedroom
- Level: Second
- Area: 256 Square Feet
- Dimensions: 16 x 16
Primary bedroom
- Level: Third
- Area: 270 Square Feet
- Dimensions: 18 x 15
Other
- Level: Second
- Area: 247 Square Feet
- Dimensions: 19 x 13
Garage
- Level: Second
- Area: 550 Square Feet
- Dimensions: 25 x 22
Great room
- Level: Third
- Area: 494 Square Feet
- Dimensions: 26 x 19
Kitchen
- Level: First
- Area: 286 Square Feet
- Dimensions: 26 x 11
Living room
- Level: First
- Area: 461.5 Square Feet
- Dimensions: 26 x 17.75
Heating
- Central, Natural Gas
Appliances
- Included: Dishwasher, Dryer, Microwave, Range Hood, Refrigerator, Washer, Electric Water Heater
- Laundry: Washer/Dryer Hookup
Features
- Vaulted Ceiling(s), Kitchen Island, Owner's Closet, Pantry, Wet Bar, Elevator
- Flooring: Hardwood, Tile
- Common walls with other units/homes: No Common Walls
Interior area
- Total structure area: 4,262
- Total interior livable area: 4,262 sqft
Property
Parking
- Total spaces: 2
- Parking features: Garage Door Opener, Detached
- Garage spaces: 2
Features
- Stories: 3
- Patio & porch: Covered, Deck, Patio, Porch
- Exterior features: Balcony, Private Yard, Outdoor Shower, Sprinkler System
- Pool features: In Ground
Lot
- Size: 7,405 Square Feet
- Dimensions: 39 x 155 x 62
Details
- Parcel number: 243S19250000030039
- Zoning description: Resid Single Family
Construction
Type & style
- Home type: SingleFamily
- Architectural style: Beach House
- Property subtype: Single Family Residence
Condition
- Construction Complete
- New construction: No
- Year built: 2018
Utilities & green energy
- Water: Public
Community & HOA
Community
- Subdivision: Seagrove Beach
Location
- Region: Santa Rosa Beach
Financial & listing details
- Price per square foot: $733/sqft
- Tax assessed value: $3,213,600
- Annual tax amount: $24,887
- Date on market: 11/3/2026
Estimated market value
$3,200,100
$3.04M - $3.36M
Not available
Price history
| Date | Event | Price |
|---|---|---|
| 11/3/2026 | Listed for sale | $3,125,000-10.6%$733/sqft |
Source:  ECAOR #1014609 Report a problem | ||
| 9/26/2026 | Listing removed | $3,495,000$820/sqft |
Source: ECAOR #997137 Report a problem | ||
| 3/6/2026 | Listed for sale | $3,495,000-5.4%$820/sqft |
Source: ECAOR #997137 Report a problem | ||
| 12/12/2025 | Listing removed | $3,695,000$867/sqft |
Source: ECAOR #983327 Report a problem | ||
| 8/18/2025 | Listed for sale | $3,695,000$867/sqft |
Source: ECAOR #983327 Report a problem | ||
| 8/18/2025 | Listing removed | $3,695,000$867/sqft |
Source: ECAOR #957171 Report a problem | ||
| 5/30/2025 | Price change | $3,695,000-6.5%$867/sqft |
Source: ECAOR #957171 Report a problem | ||
| 2/18/2025 | Listed for sale | $3,950,000-8%$927/sqft |
Source: ECAOR #957171 Report a problem | ||
| 8/17/2024 | Listed for sale | $4,295,000+120.3%$1,008/sqft |
Source: ECAOR #957171 Report a problem | ||
| 4/1/2019 | Sold | $1,950,000+393.7%$458/sqft |
Source: Public Record Report a problem | ||
| 9/8/2017 | Sold | $395,000-56.6%$93/sqft |
Source: Public Record Report a problem | ||
| 8/31/2004 | Sold | $910,000$214/sqft |
Source: Public Record Report a problem | ||
Public tax history
| Year | Property taxes | Tax assessment |
|---|---|---|
| 2025 | $24,887 +3.2% | $2,344,427 +10% |
| 2024 | $24,124 +5.5% | $2,131,297 +10% |
| 2023 | $22,872 +11.1% | $1,937,543 +10% |
| 2022 | $20,584 +31.6% | $1,761,403 +10% |
| 2021 | $15,643 +20.3% | $1,601,275 +22.9% |
| 2020 | $13,003 +46.6% | $1,302,543 +59.8% |
| 2019 | $8,869 | $815,190 +168.9% |
| 2018 | $8,869 +193.4% | $303,165 -2.8% |
| 2017 | $3,023 +102.9% | $311,739 +4% |
| 2016 | $1,490 -43.3% | $299,749 +7% |
| 2015 | $2,628 +6.3% | $280,140 +52.3% |
| 2014 | $2,473 | $184,000 +8.9% |
| 2013 | -- | $169,000 |
| 2012 | -- | $169,000 -5.5% |
| 2011 | -- | $178,750 -34% |
| 2010 | -- | $270,724 -30% |
| 2009 | -- | $386,750 -15% |
| 2008 | -- | $455,000 -25.5% |
| 2007 | -- | $611,000 -13% |
| 2005 | -- | $702,000 +376% |
| 2004 | -- | $147,470 -9.7% |
| 2003 | -- | $163,350 +96.2% |
| 2002 | -- | $83,257 -38% |
| 2001 | -- | $134,357 |
Find assessor info on the county website
Monthly payment
Est. payment
Payment breakdown
Explore the cost of this home by adjusting the details. Changes won't be saved.Climate risks
Neighborhood: 32459
Nearby schools
Schools provided by the listing agent
- Elementary: Bay
- Middle: Emerald Coast
- High: South Walton
Source: ECAOR. This data may not be complete. We recommend contacting the local school district to confirm school assignments for this home.


Similar homes
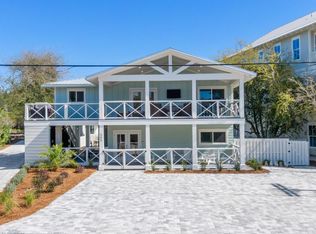
- $2,750,0006 bd8 ba5k sqft4126 E County Highway 30a #A/b, Santa Rosa Beach, FL 32459For Sale
 MLS ID #1014640, Blankenship Watkins Advisory Group, Christies International Real Estate Emerald Coast. ECAOR
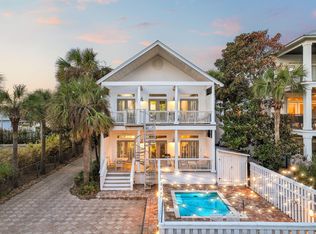
- $2,950,0005 bd5 ba3k sqft81 Brown St, Santa Rosa Beach, FL 32459For Sale
 MLS ID #998600, Matthew Anich, Christies International Real Estate Emerald Coast. ECAOR
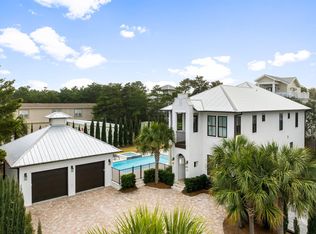
- $2,999,9997 bd8 ba4.4k sqft62 Cote Dazur Dr, Santa Rosa Beach, FL 32459For Sale
 MLS ID #999622, Laura D Westendorf, Compass. ECAOR
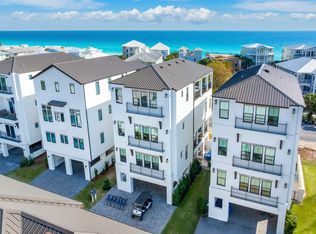
- $2,485,0006 bd5 ba3.3k sqft35 Cote D'azur Dr, Pt Washington, FL 32459For Sale
 MLS ID #996696, Jessica Foy, EXP Realty LLC. ECAOR
- $3,500,0005 bd6 ba3.5k sqft21 Clove Hitch Ln, Santa Rosa Beach, FL 32459For SaleMLS ID #1014182, Lynne Andrews, Christies International Real Estate Emerald Coast. ECAOR
- $3,900,0007 bd10 ba4.5k sqft135 Dogwood St, Santa Rosa Beach, FL 32459For SaleMLS ID #1014127, Blankenship Watkins Advisory Group, Christies International Real Estate Emerald Coast. ECAOR
- $2,349,0005 bd5 ba3.1k sqft83 Dalton Dr, Santa Rosa Beach, FL 32459For SaleMLS ID #1006798, Justin D Wilkerson, Real Broker LLC. ECAOR
- $1,999,0005 bd4 ba2.2k sqft189 Eastern Lake Rd, Santa Rosa Beach, FL 32459For SaleMLS ID #1011045, Spears Group, Compass. ECAOR
- $2,995,0004 bd4 ba2.3k sqft505 Defuniak St, Santa Rosa Beach, FL 32459For SaleMLS ID #1013212, Abbott Martin Group, EXP Realty LLC. ECAOR
- $3,150,0005 bd6 ba3.3k sqft30 N Seahorse Cir, Santa Rosa Beach, FL 32459For SaleMLS ID #1011315, Lindsay E Aydelotte, Flamptons Realty and Property Management. ECAOR
- $2,990,0006 bd8 ba6k sqft66 Woodward Dr, Santa Rosa Beach, FL 32459For SaleMLS ID #1014536, Blankenship Watkins Advisory Group, Christies International Real Estate Emerald Coast. ECAOR
- $3,295,0004 bd5 ba2.3k sqft36 Thicket Cir, Santa Rosa Beach, FL 32459For SaleMLS ID #1011286, Dahler & Co., Scenic Sotheby's International Realty. ECAOR
- $2,100,0004 bd5 ba2.3k sqft28 Dalton Dr, Santa Rosa Beach, FL 32459For SaleMLS ID #995248, Hilary K Farnum-Fasth, Corcoran Reverie SRB. ECAOR
- $4,500,0006 bd8 ba4.5k sqft180 S Gulf Dr, Santa Rosa Beach, FL 32459For SaleMLS ID #1010807, Shelby M Rochester, Scenic Sotheby's International Realty. ECAOR
- $4,350,0005 bd6 ba4.2k sqft9 Tidepool Ln, Inlet Beach, FL 32461For SaleMLS ID #1014641, Greg Bahr, The Mary Stephens Team. ECAOR
- $1,850,0004 bd5 ba2.1k sqft107 Chelsea Loop Rd, Santa Rosa Beach, FL 32459For SaleMLS ID #1004083, Dahler & Co., Scenic Sotheby's International Realty. ECAOR
- $2,390,0004 bd4 ba2.7k sqft77 Sandalwood Dr, Santa Rosa Beach, FL 32459For SaleMLS ID #1006758, Dahler & Co., Scenic Sotheby's International Realty. ECAOR
- $2,650,0005 bd6 ba3.1k sqft17 Sand Dunes Rd, Santa Rosa Beach, FL 32459For SaleMLS ID #1013127, Brittney Sullins, Christies International Real Estate Emerald Coast. ECAOR
- $1,995,0004 bd4 ba2.2k sqft80 Trae Ln, Santa Rosa Beach, FL 32459For SaleMLS ID #1006240, Kimberly C Bellville, World Impact Real Estate. ECAOR
- $4,489,0005 bd6 ba4.2k sqft514 E Royal Fern Way, Santa Rosa Beach, FL 32459For SaleMLS ID #1006733, Diana Kish, Berkshire Hathaway HomeServices. ECAOR
