Charming Home with Beautiful Views & Steps from the Tweetsie Trail!
This inviting 3-bedroom, 2-bath home features an open-concept living area with a spacious living room and kitchen, complete with stainless steel appliances and a large island, new countertops, and a new sink.
Convenient main-level laundry is located just off the kitchen. The primary bedroom features an en-suite bathroom, and the hall bathroom was recently updated. Fresh paint and refinished hardwood floors add to the home's refreshed feel. The home also features two HVAC units for added flexibility in heating and cooling, along with two wired security cameras.
Upstairs, the remodeled space offers three additional office or bonus rooms, providing flexibility for working from home, hobbies, a playroom, or extra storage.
Enjoy gorgeous views from the front porch, surrounded by established landscaping featuring Otto Luyken laurels along the front of the home. The fully fenced yard offers added privacy and space to enjoy the outdoors.
Located just steps from the Tweetsie Trail, this home makes it easy to enjoy bike rides, leisurely walks, and time outdoors. With its recent updates, flexible living spaces, and convenient trail access, this home offers a wonderful blend of comfort and lifestyle!
Additional Information:
1.5 miles from Milligan College, less than a mile to HV schools.
Septic system upgraded and pumped in 2026.
Septic discharge lines replaced, with access cut into the system.
Gazebo and backyard plants do not convey.
Garage storage will be emptied prior to closing.
All information is deemed reliable but not guaranteed and is compiled from the sellers, CRS, and MLS.
Buyer/buyer's agent to verify all information.
New construction
$375,000
327 Happy Valley Rd, Johnson City, TN 37601
3beds
2,186sqft
Single Family Residence, Residential
Built in 2020
0.5 Acres Lot
$368,200 Zestimate®
$172/sqft
$-- HOA
What's special
Refinished hardwood floorsFront porchLarge islandFresh paintNew countertopsNew sinkTwo wired security cameras
- 13 days
- 2,466
- 249
Likely to sell faster than
Zillow last checked:
Listing updated:
Listed by:
Lindsey Belanger 423-946-8869,
Property Executives Johnson City 423-952-0226
Source: TVRMLS,MLS#: 10002397
Facts & features
Interior
Bedrooms & bathrooms
- Bedrooms: 3
- Bathrooms: 2
- Full bathrooms: 2
Primary bedroom
- Level: Lower
Heating
- Heat Pump
Cooling
- Ceiling Fan(s), Heat Pump
Appliances
- Included: Dishwasher, Microwave, Range, Refrigerator
- Laundry: Electric Dryer Hookup, Washer Hookup
Features
- Master Downstairs, Kitchen Island, Open Floorplan, Pantry, See Remarks
- Flooring: Hardwood
- Windows: Double Pane Windows
- Basement: Crawl Space
- Has fireplace: No
Interior area
- Total structure area: 2,186
- Total interior livable area: 2,186 sqft
Property
Parking
- Parking features: Driveway, Gravel
- Has garage: Yes
- Has uncovered spaces: Yes
Features
- Levels: Two
- Stories: 2
- Patio & porch: Covered, Front Porch
- Exterior features: Other, See Remarks
- Fencing: Back Yard,Full
- Has view: Yes
- View description: Mountain(s)
Lot
- Size: 0.5 Acres
- Dimensions: 151 x 147
- Topography: Level, Rolling Slope
Details
- Additional structures: Garage(s)
- Parcel number: 048p A 01000 000
- Zoning: Res
Construction
Type & style
- Home type: SingleFamily
- Architectural style: Other
- Property subtype: Single Family Residence, Residential
Materials
- See Remarks
- Foundation: See Remarks
- Roof: Metal
Condition
- Above Average,New Construction
- New construction: Yes
- Year built: 2020
Utilities & green energy
- Sewer: Septic Tank
- Water: Public
Community & HOA
Community
- Subdivision: Not In Subdivision
HOA
- Has HOA: No
- Amenities included: Landscaping
Location
- Region: Johnson City
Financial & listing details
- Price per square foot: $172/sqft
- Tax assessed value: $233,700
- Annual tax amount: $1,274
- Date on market: 10/21/2026
- Listing terms: Cash,Conventional,FHA
Estimated market value
$368,200
$350,000 - $387,000
$2,628/mo
Price history
| Date | Event | Price |
|---|---|---|
| 10/21/2026 | Listed for sale | $375,000+53.1%$172/sqft |
Source: TVRMLS #10002397 Report a problem | ||
| 5/21/2021 | Sold | $244,900+2.1%$112/sqft |
Source: TVRMLS #9918544 Report a problem | ||
| 3/18/2021 | Price change | $239,900-4%$110/sqft |
Source: TVRMLS #9918544 Report a problem | ||
| 2/24/2021 | Price change | $249,900-5.3%$114/sqft |
Source: TVRMLS #9918544 Report a problem | ||
| 2/19/2021 | Listed for sale | $263,755+559.4%$121/sqft |
Source: TVRMLS #9918544 Report a problem | ||
| 11/16/2018 | Sold | $40,000-27.1%$18/sqft |
Source: TVRMLS #410636 Report a problem | ||
| 9/19/2018 | Listed for sale | $54,900$25/sqft |
Source: REMAX CHECKMATE, INC. REALTORS #410636 Report a problem | ||
| 8/20/2018 | Pending sale | $54,900$25/sqft |
Source: REMAX CHECKMATE, INC. REALTORS #410636 Report a problem | ||
| 8/1/2018 | Listed for sale | $54,900$25/sqft |
Source: REMAX CHECKMATE, INC. REALTORS #410636 Report a problem | ||
Public tax history
| Year | Property taxes | Tax assessment |
|---|---|---|
| 2025 | $1,274 | $58,425 |
| 2024 | $1,274 | $58,425 |
| 2023 | $1,274 +7.4% | $58,425 |
| 2022 | $1,186 | $58,425 |
| 2021 | -- | $58,425 +282.5% |
| 2020 | $377 | $15,275 |
| 2019 | $377 | $15,275 |
| 2018 | $377 +0.1% | $15,275 |
| 2017 | $377 -3.8% | $15,275 -4.5% |
| 2016 | $392 | $16,000 |
| 2015 | $392 -5.2% | $16,000 -5.2% |
| 2014 | $413 +5.1% | $16,875 0% |
| 2013 | $393 +8.4% | $16,881 |
| 2012 | $363 -0.1% | $16,881 |
| 2011 | $363 -5.6% | $16,881 |
| 2010 | $385 +18.1% | $16,881 +18.1% |
| 2009 | $326 +2.7% | $14,298 |
| 2008 | $317 +5.7% | $14,298 |
| 2007 | $300 | $14,298 |
| 2006 | $300 -34.3% | $14,298 -19.9% |
| 2005 | $457 +67.2% | $17,847 +67.2% |
| 2004 | $273 +15.3% | $10,676 |
| 2002 | $237 | $10,676 |
| 2001 | -- | $10,676 -75% |
| 2000 | -- | $42,704 |
Find assessor info on the county website
Monthly payment
Est. payment
Payment breakdown
Explore the cost of this home by adjusting the details. Changes won't be saved.Climate risks
Neighborhood: 37601
Nearby schools
Schools provided by the listing agent
- Elementary: Happy Valley
- Middle: Happy Valley
- High: Happy Valley
Source: TVRMLS. This data may not be complete. We recommend contacting the local school district to confirm school assignments for this home.
- $4,700-- bd-- ba784 sqft327 Happy Valley Rd, Johnson city, TN 37601Off Market
- $177,400-- bd-- ba1.9k sqft106 Johnson Ln, Johnson City, TN 37601Off Market
- $220,700-- bd-- ba1.5k sqft195-197 Happy Valley Rd, Johnson City, TN 37601Off Market
- $23,900-- bd-- ba-- sqft102 Johnson Ln, Johnson City, TN 37601Off Market
Similar homes
- $374,9003 bd2 ba2.1k sqft608 Pine Ridge Rd, Johnson City, TN 37601For Sale
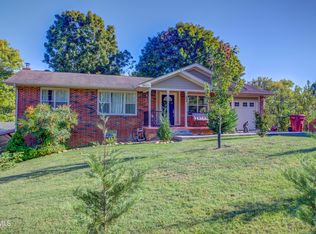 MLS ID #10002448, Landon Morrison. TVRMLS
- $349,0004 bd2 ba1.8k sqft4 Monteray Ct, Johnson City, TN 37604For Sale
 MLS ID #10000384, Gregory Cox. TVRMLS
- $329,9004 bd2 ba2.2k sqft201 E Unaka Ave, Johnson City, TN 37601For Sale
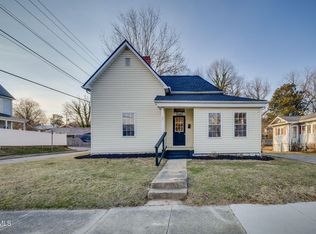 MLS ID #9991183, Dave Smith. TVRMLS
- $499,9003 bd2 ba1.9k sqft3408 Manchester Ln, Johnson City, TN 37601For Sale
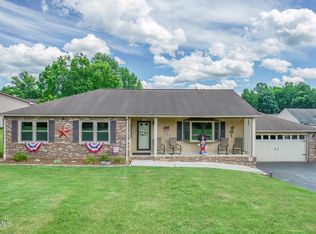 MLS ID #9997184, Dylan Holly. TVRMLS
