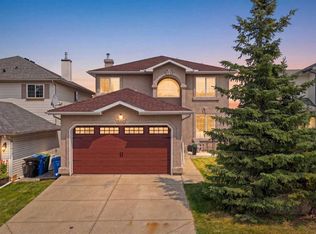
327 Hidden Ranch Cir NW, Calgary, AB T3A 5R3
What's special
- 18 hours |
- 2 |
- 0 |
Zillow last checked:
Listing updated:
Grant Geddes, Associate Broker,
Real Estate Professionals Inc.
Facts & features
Interior
Bedrooms & bathrooms
- Bedrooms: 4
- Bathrooms: 4
- Full bathrooms: 3
- 1/2 bathrooms: 1
Other
- Level: Second
- Dimensions: 12`4" x 11`3"
Bedroom
- Level: Second
- Dimensions: 13`11" x 8`11"
Bedroom
- Level: Second
- Dimensions: 11`5" x 9`11"
Bedroom
- Level: Basement
- Dimensions: 9`4" x 6`2"
Other
- Level: Main
- Dimensions: 5`11" x 5`2"
Other
- Level: Second
- Dimensions: 10`4" x 4`11"
Other
- Level: Basement
- Dimensions: 8`1" x 5`0"
Other
- Level: Second
- Dimensions: 7`11" x 4`11"
Dining room
- Level: Main
- Dimensions: 12`3" x 12`0"
Eat in kitchen
- Level: Main
- Dimensions: 13`4" x 126`0"
Family room
- Level: Basement
- Dimensions: 18`3" x 12`1"
Laundry
- Level: Main
- Dimensions: 5`1" x 3`0"
Living room
- Level: Main
- Dimensions: 14`5" x 13`4"
Office
- Level: Basement
- Dimensions: 6`2" x 5`1"
Storage
- Level: Basement
- Dimensions: 10`1" x 6`9"
Heating
- Combination, Electric, Forced Air, Natural Gas, See Remarks
Cooling
- Central Air
Appliances
- Included: Dishwasher, Electric Stove, Garage Control(s), Microwave, Range Hood, Refrigerator, Washer/Dryer
- Laundry: Main Level, See Remarks
Features
- Bookcases, Kitchen Island, Low Flow Plumbing Fixtures, No Animal Home, No Smoking Home, Pantry, See Remarks
- Flooring: Carpet, Hardwood, Tile
- Windows: Window Coverings
- Basement: Full
- Number of fireplaces: 1
- Fireplace features: Family Room, Gas, Glass Doors
Interior area
- Total interior livable area: 1,474 sqft
- Finished area above ground: 1,474
- Finished area below ground: 551
Property
Parking
- Total spaces: 4
- Parking features: Double Garage Attached, Driveway, Garage Faces Front
- Attached garage spaces: 2
- Has uncovered spaces: Yes
Features
- Levels: Two,2 Storey
- Stories: 1
- Patio & porch: Deck, Front Porch, See Remarks
- Exterior features: Private Yard
- Fencing: Fenced
- Frontage length: 11.64M 38`2"
Lot
- Size: 4,791 Square Feet
- Features: Landscaped, Rectangular Lot, See Remarks, Treed
Details
- Additional structures: Shed(s)
- Parcel number: 101194614
- Zoning: R-CG
Construction
Type & style
- Home type: SingleFamily
- Property subtype: Single Family Residence
Materials
- Brick, Vinyl Siding
- Foundation: Concrete Perimeter
- Roof: Asphalt Shingle
Condition
- New construction: No
- Year built: 1996
Community & HOA
Community
- Features: Park, Playground, Sidewalks, Street Lights
- Subdivision: Hidden Valley
HOA
- Has HOA: No
Location
- Region: Calgary
Financial & listing details
- Price per square foot: C$454/sqft
- Date on market: 5/29/2026
- Inclusions: None
Grant Geddes, Associate Broker
(403) 540-8584
By pressing Contact Agent, you agree that the real estate professional identified above may call/text you about your search, which may involve use of automated means and pre-recorded/artificial voices. You don't need to consent as a condition of buying any property, goods, or services. Message/data rates may apply. You also agree to our Terms of Use. Zillow does not endorse any real estate professionals. We may share information about your recent and future site activity with your agent to help them understand what you're looking for in a home.
Price history
Price history is unavailable.
Public tax history
Climate risks
Neighborhood: Hidden Valley
Nearby schools
GreatSchools rating
No schools nearby
We couldn't find any schools near this home.
- Alberta
- Division No. 6
- Calgary
- T3A 5R3
- Hidden Valley
- 327 Hidden Ranch Cir NW