OPEN HOUSE Sunday, Nov. 8th 2:00-5:00pm. New Price!! MOVE-IN READY IN HIDDEN VALLEY — NO POLY-B! Proudly cared for by its second owners, this spacious 2-storey home offers ~2350 sq. ft. of living space, thoughtfully designed to give your family the room, comfort and flexibility to grow. The main floor offers an open-concept design with a bright living area, convenient powder room and a well-appointed kitchen featuring quartz countertops, a solid Liscia Hanstone backsplash, large island and walk-in pantry. The adjoining dining area opens directly to the backyard, creating an easy flow for everyday family life and entertaining. Large windows and the patio door fill the main floor with natural light throughout the day. Upstairs, the huge bonus room is a standout space, featuring vaulted ceilings, a beautiful corner fireplace and a large window - the perfect spot for movie nights, relaxing with the family or creating a dedicated play space. On this level there are three spacious bedrooms including a comfortable primary retreat with a walk-in closet and 4-piece ensuite. Completing the space is the 4piece main bathroom. The developed basement offers a large recreation room currently set up as a workout area and guest space, with plenty of room to create whatever your family needs — a media room, playroom, home gym or additional living space. Outside, enjoy a fully fenced backyard with no neighbours behind, offering privacy and plenty of room for kids and pets to play. The low-maintenance deck provides ample space for seating and a BBQ, making summer entertaining easy. In front an extended concrete pad provides additional off-street parking. Major updates provide peace of mind, including all Poly-B piping removed and a new hot water tank in spring 2026, a refreshed ceiling with a California knockdown finish on the main floor Sept 2026, and a new hail resistant roof, gutters, fascia and eaves in fall 2025. Additional features include central A/C. Located on a family-friendly block with a play park nearby and within walking distance of K-9 schools. Pathways, major roadways, shopping, restaurants and everyday amenities are all close at hand, with Beacon Hill Centre just a short drive away. With thoughtful updates, generous living spaces and room for your family to grow, this is a home designed to be enjoyed for years to come. Book a showing today!
For sale
C$625,000
90 S Hidden Ranch Ter NW, Calgary, AB T3A 5Z4
3beds
1,757sqft
Single Family Residence
Built in 1997
3,920 Square Feet Lot
$-- Zestimate®
C$356/sqft
C$-- HOA
What's special
Open-concept designConvenient powder roomWell-appointed kitchenQuartz countertopsSolid liscia hanstone backsplashLarge islandWalk-in pantry
- 34 days
- 26
- 0
Zillow last checked:
Listing updated:
Listed by:
Kari-Ann Macdougall, Associate,
Cir Realty
Source: courtesy of Pillar9 System,MLS®#: A2348955 Originating MLS®#: Calgary
Facts & features
Interior
Bedrooms & bathrooms
- Bedrooms: 3
- Bathrooms: 3
- Full bathrooms: 2
- 1/2 bathrooms: 1
Other
- Level: Second
- Dimensions: 11`2" x 14`0"
Bedroom
- Level: Second
- Dimensions: 9`11" x 10`11"
Bedroom
- Level: Second
- Dimensions: 9`11" x 10`11"
Other
- Level: Main
- Dimensions: 4`5" x 4`11"
Other
- Level: Second
- Dimensions: 8`6" x 4`11"
Other
- Level: Second
- Dimensions: 4`11" x 9`11"
Bonus room
- Level: Second
- Dimensions: 17`0" x 14`11"
Dining room
- Level: Main
- Dimensions: 12`10" x 5`4"
Other
- Level: Basement
- Dimensions: 19`0" x 11`2"
Game room
- Level: Basement
- Dimensions: 25`11" x 19`9"
Kitchen
- Level: Main
- Dimensions: 12`10" x 14`0"
Living room
- Level: Main
- Dimensions: 14`1" x 16`4"
Pantry
- Level: Main
- Dimensions: 4`8" x 7`9"
Heating
- Forced Air, Natural Gas
Cooling
- Central Air
Appliances
- Included: Dishwasher, Dryer, Garage Control(s), Microwave, Range Hood, Refrigerator, Stove(s), Washer
- Laundry: In Basement
Features
- Kitchen Island, No Smoking Home, Open Floorplan, Pantry, Quartz Counters, Storage, Suspended Ceiling, Vaulted Ceiling(s), Walk-In Closet(s)
- Flooring: Carpet, Ceramic Tile
- Windows: Vinyl Windows, Window Coverings
- Basement: Full
- Number of fireplaces: 1
- Fireplace features: Family Room, Gas
Interior area
- Total interior livable area: 1,757 sqft
Video & virtual tour
Property
Parking
- Total spaces: 4
- Parking features: Concrete, Double Garage Attached
- Attached garage spaces: 2
- Has uncovered spaces: Yes
Features
- Levels: Two,2 Storey
- Stories: 1
- Patio & porch: Deck
- Exterior features: Private Yard
- Fencing: Fenced
- Frontage length: 10.98M 36`0"
Lot
- Size: 3,920 Square Feet
- Features: Back Yard, Backs on to Park/Green Space, City Lot, Lawn, Level, No Neighbours Behind, Rectangular Lot, Street Lighting
Details
- Parcel number: 111969045
- Zoning: R-C1N
Construction
Type & style
- Home type: SingleFamily
- Property subtype: Single Family Residence
Materials
- Vinyl Siding, Wood Frame
- Foundation: Concrete Perimeter
- Roof: Asphalt Shingle
Condition
- New construction: No
- Year built: 1997
Community & HOA
Community
- Features: Park, Sidewalks, Street Lights
- Subdivision: Hidden Valley
HOA
- Has HOA: No
Location
- Region: Calgary
Financial & listing details
- Price per square foot: C$356/sqft
- Date on market: 10/1/2026
- Inclusions: N/A
Price history
Price history is unavailable.
Public tax history
Tax history is unavailable.
Climate risks
Neighborhood: Hidden Valley
Nearby schools
GreatSchools rating
No schools nearby
We couldn't find any schools near this home.
- C$614,9004 bd4 ba1.6k sqft94 E Hidden Ranch Ter NW, Calgary, AB T3A5Z5For Sale
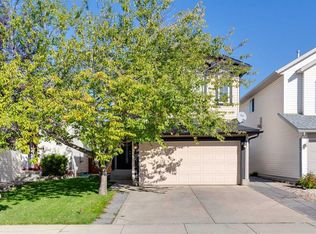
- C$649,0004 bd4 ba1.7k sqft87 N Hidden Ranch Ter NW, Calgary, AB T3A5Z4For Sale

- C$860,0005 bd3 ba1.4k sqft36 NE Hidden Ranch Mews NW, Calgary, AB T3A5Z5For Sale

- C$609,9003 bd3 ba1.9k sqft15 S Hidden Ranch Cres NW, Calgary, AB T3A5W5For Sale

Similar homes
- C$624,9004 bd4 ba1.7k sqft9858 N Hidden Valley Dr NW, Calgary, AB T3A 5K5For Sale
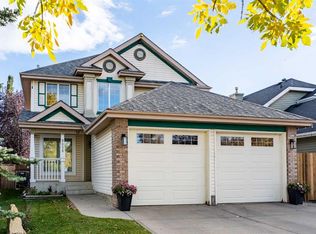 MLS ID #A2349774, Rahim Dhanji, Associate, Re/Max House Of Real Estate. courtesy of Pillar9 System
- C$649,8004 bd4 ba1.6k sqft115 S Evansmeade Cres NW, Calgary, AB T3P 1B9For Sale
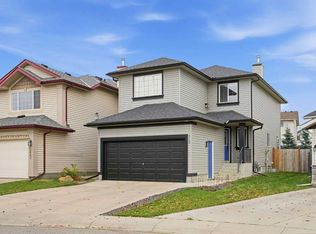 MLS ID #A2348658, Spencer Tonkinson, Associate, Remax Innovations. courtesy of Pillar9 System
- C$580,0004 bd4 ba1.6k sqft117 W Covebrook Pl NE, Calgary, AB T3K 0C9For Sale
 MLS ID #A2353130, Zulkifl Imtiaz, Associate, Diamond Realty & Associates Ltd. courtesy of Pillar9 System
- C$648,9004 bd3 ba1.8k sqft279 N Panamount Hl NW, Calgary, AB T3K 5M3For Sale
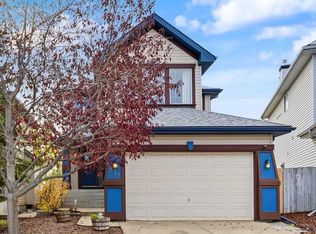 MLS ID #A2353212, Josie Novak, Associate, Re/Max House Of Real Estate. courtesy of Pillar9 System
