Welcome to this beautifully built 3-bedroom, 2-bathroom home constructed in 2022 with modern finishes and quality throughout. The efficient floor plan centers on a spacious great room surrounded by the bedrooms—creating an ideal layout for family living, entertaining, or quiet country living. Situated on a quiet country road in a peaceful, rural setting, this property offers the privacy and tranquility that's become increasingly rare. The parking pad with extra space provides flexibility without the expense of a traditional garage. Ample grounds offer room to create a fenced yard, establish a garden, or simply enjoy the natural surroundings. Currently sited on approximately 0.4 acres, an additional contiguous 0.5-acre parcel is available to be included in the sale—bringing your total to just under one full acre. This flexibility allows buyers to choose: purchase as-is for an intimate country home, or expand with the adjoining land for additional privacy, space for projects, livestock, or future development potential. No HOA. No restrictions on your vision. Just peaceful country living with modern construction and the land to make it your own.
For sale
$299,000
327 Rehobeth School Rd, Piedmont, SC 29673
3beds
1,420sqft
Single Family Residence, Residential
Built in ----
-- sqft lot
$-- Zestimate®
$211/sqft
$-- HOA
What's special
Peaceful rural settingSpacious great roomQuiet country roadAmple groundsEfficient floor plan
- 2 days
- 112
- 22
Zillow last checked:
Listing updated:
Listed by:
Robert Campbell 864-607-7565,
Encore Realty
Source: Greater Greenville AOR,MLS#: 1606027
Facts & features
Interior
Bedrooms & bathrooms
- Bedrooms: 3
- Bathrooms: 2
- Full bathrooms: 2
- Main level bathrooms: 2
- Main level bedrooms: 3
Primary bedroom
- Area: 208
- Dimensions: 13 x 16
Bedroom 2
- Area: 156
- Dimensions: 12 x 13
Bedroom 3
- Area: 169
- Dimensions: 13 x 13
Primary bathroom
- Features: Walk-In Closet(s)
Dining room
- Area: 96
- Dimensions: 8 x 12
Kitchen
- Area: 204
- Dimensions: 12 x 17
Living room
- Area: 144
- Dimensions: 12 x 12
Heating
- Electric
Cooling
- Electric
Appliances
- Included: Dishwasher, Refrigerator, Electric Cooktop, Electric Water Heater
- Laundry: 1st Floor, Laundry Closet
Features
- High Ceilings, Ceiling Smooth, Countertops-Solid Surface, Open Floorplan, Countertops – Quartz
- Flooring: Wood
- Basement: None
- Has fireplace: No
- Fireplace features: None
Interior area
- Total interior livable area: 1,420 sqft
Property
Parking
- Parking features: None, Driveway, Parking Pad, Concrete
- Has uncovered spaces: Yes
Features
- Levels: One
- Stories: 1
- Exterior features: None
Lot
- Dimensions: 145 x 163 x 93 x 223
- Features: Few Trees, 1/2 - Acre
- Topography: Level
Details
- Parcel number: 0610.0501003.00
Construction
Type & style
- Home type: SingleFamily
- Architectural style: Ranch
- Property subtype: Single Family Residence, Residential
Materials
- Hardboard Siding
- Foundation: Crawl Space/Slab
- Roof: Architectural
Utilities & green energy
- Sewer: Septic Tank
- Water: Public
Community & HOA
Community
- Features: None
- Subdivision: None
HOA
- Has HOA: No
- Services included: None
Location
- Region: Piedmont
Financial & listing details
- Price per square foot: $211/sqft
- Date on market: 10/7/2026
Estimated market value
Not available
Estimated sales range
Not available
Not available
Price history
| Date | Event | Price |
|---|---|---|
| 10/7/2026 | Listed for sale | $299,000$211/sqft |
Source:  Greater Greenville AOR #1606027 Report a problem Greater Greenville AOR #1606027 Report a problem | ||
Public tax history
Tax history is unavailable.
Monthly payment
Est. payment
Payment breakdown
Explore the cost of this home by adjusting the details. Changes won't be saved.Climate risks
Neighborhood: 29673
Nearby schools
Schools provided by the listing agent
- Elementary: Sue Cleveland
- Middle: Woodmont
- High: Woodmont
Source: Greater Greenville AOR. This data may not be complete. We recommend contacting the local school district to confirm school assignments for this home.


Similar homes
- $299,9003 bd2 ba1.5k sqft302 Videre Woods Ct, Piedmont, SC 29673For Sale
 MLS ID #1606229, Angie Brazell, XSell Upstate. Greater Greenville AOR
 - $300,0003 bd3 ba1.4k sqft100 Kenneth St, Piedmont, SC 29673For Sale By Owner

- from $294,9003 bd2 ba1.5k sqftBuchanan Plan, Shiloh Valley, Piedmont, SC 29673New Construction
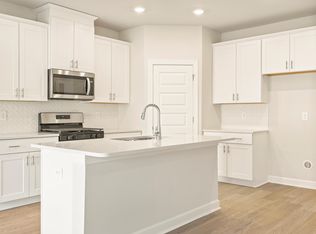 Meritage Homes
 - $205,0003 bd2 ba1.2k sqft20 Chapman Ln, Piedmont, SC 29673For Sale
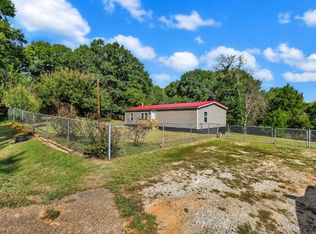 MLS ID #20306478, Dianne Robinson, BHHS C Dan Joyner - Anderson. WUMLS
