Beautifully updated and move-in ready, this fully fenced property is tucked within an established neighborhood and features a gated driveway and manicured landscaping. The home has been thoughtfully remodeled throughout, including the roof, gutters, interior and exterior paint, front porch, skylights, kitchen, bathrooms, enclosed back porch, and sitting room. The main residence offers two bedrooms and two full bathrooms, along with a bright, open living room highlighted by a vaulted ceiling. The detached tandem garage provides abundant storage, washer and dryer hookups, an office or additional storage room, and a full bathroom with a shower. Upstairs, approximately 145 square feet of additional living space with a kitchenette offers flexible possibilities for guests, a home office, or other uses. Please see private remarks for additional information.
For sale
Listed by: Vantage Point Brokers, Llc • KEVIN RILEY • Contact: Cell: 503-580-1500
Price cut: $10K (9/10)
$399,000
327 S 46th St, Springfield, OR 97478
3beds
1,311sqft
Single Family Residence
Built in 2000
6,969 Square Feet Lot
$399,200 Zestimate®
$304/sqft
$-- HOA
What's special
Fully fenced propertyEnclosed back porchAbundant storageSitting roomWasher and dryer hookupsManicured landscapingDetached tandem garage
- 91 days
- 448
- 69
Zillow last checked:
Listing updated:
Listed by:
KEVIN RILEY Cell:503-580-1500,
Vantage Point Brokers, Llc
Source: WVMLS,MLS#: 843894
Facts & features
Interior
Bedrooms & bathrooms
- Bedrooms: 3
- Bathrooms: 3
- Full bathrooms: 3
Primary bedroom
- Level: Upper
Bedroom 2
- Level: Main
Dining room
- Features: Formal
- Level: Main
Kitchen
- Level: Main
Living room
- Level: Main
Heating
- Forced Air
Appliances
- Included: Dishwasher, Disposal, Range Included, Gas Water Heater
Features
- Flooring: Vinyl, Wood, Tile
- Has fireplace: Yes
- Fireplace features: Gas
Interior area
- Total structure area: 1,311
- Total interior livable area: 1,311 sqft
Property
Parking
- Total spaces: 1
- Parking features: Detached
- Garage spaces: 1
Features
- Levels: Two
- Stories: 2
- Fencing: Fenced
Lot
- Size: 6,969 Square Feet
Details
- Parcel number: 1625613
- Zoning: Ld
Construction
Type & style
- Home type: SingleFamily
- Property subtype: Single Family Residence
Materials
- Stucco
- Roof: Shingle
Condition
- New construction: No
- Year built: 2000
Utilities & green energy
- Sewer: Public Sewer
- Water: Public
Community & HOA
HOA
- Has HOA: No
Location
- Region: Springfield
Financial & listing details
- Price per square foot: $304/sqft
- Tax assessed value: $375,799
- Annual tax amount: $4,439
- Price range: $399K - $399K
- Date on market: 7/27/2026
- Listing agreement: Exclusive Right To Sell
- Listing terms: VA Loan,Cash,FHA,Conventional
Estimated market value
$399,200
$379,000 - $419,000
$2,198/mo
Price history
| Date | Event | Price |
|---|---|---|
| 9/10/2026 | Price change | $399,000-2.4%$304/sqft |
Source:  WVMLS #843894 Report a problem WVMLS #843894 Report a problem | ||
| 8/17/2026 | Price change | $409,000-4.7%$312/sqft |
Source: WVMLS #843894 Report a problem | ||
| 7/25/2026 | Listed for sale | $429,000+65.6%$327/sqft |
Source:  RMLS (OR) #431977286 Report a problem RMLS (OR) #431977286 Report a problem | ||
| 7/18/2018 | Sold | $259,000$198/sqft |
Source: RMLS (OR) #18296262 Report a problem | ||
| 6/18/2018 | Pending sale | $259,000$198/sqft |
Source: Windermere Real Estate/Lane County #18296262 Report a problem | ||
| 6/9/2018 | Listed for sale | $259,000$198/sqft |
Source: Windermere Real Estate/Lane County #18296262 Report a problem | ||
| 5/19/2018 | Pending sale | $259,000$198/sqft |
Source: Windermere Real Estate/Lane County #18296262 Report a problem | ||
| 5/7/2018 | Price change | $259,000-1.9%$198/sqft |
Source: Windermere Real Estate/Lane County #18296262 Report a problem | ||
| 4/19/2018 | Listed for sale | $264,000$201/sqft |
Source: Windermere Real Estate/Lane County #18296262 Report a problem | ||
Public tax history
| Year | Property taxes | Tax assessment |
|---|---|---|
| 2025 | $4,440 +1.6% | $242,113 +3% |
| 2024 | $4,368 +4.4% | $235,062 +3% |
| 2023 | $4,182 +3.4% | $228,216 +3% |
| 2022 | $4,045 +1.8% | $221,569 +3% |
| 2021 | $3,973 +3% | $215,116 +3% |
| 2020 | $3,857 +3.1% | $208,851 +3% |
| 2019 | $3,741 +6.1% | $202,768 +3% |
| 2018 | $3,526 | $196,863 +3% |
| 2017 | $3,526 +4% | $191,129 +3% |
| 2016 | $3,391 +2.1% | $185,562 +3% |
| 2015 | $3,320 +2.9% | $180,157 +3% |
| 2014 | $3,225 +17.2% | $174,910 +12.1% |
| 2013 | $2,751 +13.1% | $156,068 +7% |
| 2012 | $2,433 | $145,820 -8.7% |
| 2011 | -- | $159,664 -6% |
| 2010 | -- | $169,816 +2.2% |
| 2009 | -- | $166,219 +3% |
| 2008 | -- | $161,378 +9.8% |
| 2007 | -- | $146,959 +3% |
| 2006 | -- | $142,679 +3% |
| 2005 | -- | $138,523 +3% |
| 2004 | -- | $134,488 +3% |
| 2003 | -- | $130,571 +3% |
| 2002 | -- | $126,768 +42.1% |
| 2001 | -- | $89,184 +311.7% |
| 2000 | -- | $21,664 |
Find assessor info on the county website
Monthly payment
Est. payment
Payment breakdown
Explore the cost of this home by adjusting the details. Changes won't be saved.Climate risks
Neighborhood: 97478
Nearby schools
Schools provided by the listing agent
- Elementary: Mt. Vernon
- Middle: Agness Stewart
- High: Springfield
Source: WVMLS. This data may not be complete. We recommend contacting the local school district to confirm school assignments for this home.
- $418,8003 bd2 ba1.4k sqft331 S 46th St, Springfield, OR 97478Off Market

- $135,4173 bd2 ba1.4k sqft4626 Bluebelle Way, Springfield, OR 97478Off Market
- $361,600-- bd2 ba1.4k sqft4626 Bluebelle Way, Springfield, OR 97478Off Market
- $221,400-- bd-- ba1.4k sqft4626 Bluebelle Way, Springfield, OR 97478Off Market
Similar homes
- $438,0003 bd3 ba1.6k sqft4493 Glacier St, Springfield, OR 97478Active
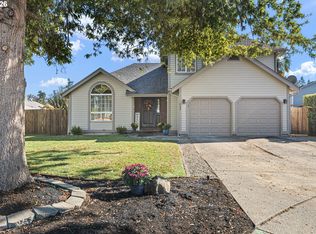
 MLS ID #224085040, Rollie Keeney, Tri County Real Estate. RMLS (OR)
 - $429,0003 bd3 ba1.4k sqft4868 Glacier Dr, Springfield, OR 97478Active
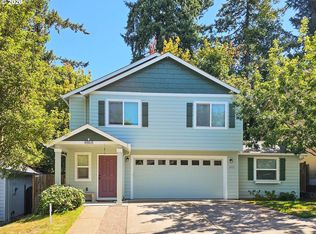 MLS ID #571948379, Melissa McGuire, Berkshire Hathaway HomeServices Real Estate Professionals. RMLS (OR)
 - $375,0003 bd2 ba1.2k sqft719 18th St, Springfield, OR 97477Active
 MLS ID #773281880, Brandy Harpel, DC Real Estate Inc. RMLS (OR)
 - $409,9003 bd2 ba1.6k sqft187 37th St, Springfield, OR 97478Active
 MLS ID #212616951, Mitchell Morgan, Works Real Estate. RMLS (OR)
 - $410,0003 bd2 ba1.2k sqft326 38th Pl, Springfield, OR 97478ActiveMLS ID #450112556, Madeline Duncan, Heart and Home Real Estate. RMLS (OR)
- $439,0003 bd2 ba1.5k sqft421 S 70th Pl, Springfield, OR 97478ActiveMLS ID #219884025, Brian Casey, Pioneer Properties Oregon Real Estate. RMLS (OR)
- $370,0003 bd2 ba1k sqft269 S 69th Pl, Springfield, OR 97478ActiveMLS ID #455811486, Joe Williams, ICON Real Estate Group. RMLS (OR)
- $449,9003 bd3 ba1.6k sqft740 65th St, Springfield, OR 97478ActiveMLS ID #139821096, Rae Diane Fish, Hybrid Real Estate. RMLS (OR)
- $479,9003 bd2 ba1.7k sqft4241 Cole Way, Springfield, OR 97478ActiveMLS ID #329949273, Alison Myers, Lux Realty Group. RMLS (OR)
- $420,0003 bd2 ba1.4k sqft512 Cardinal Way, Springfield, OR 97477For Sale
 MLS ID #846784, STEPHEN BATES, United Real Estate Properties. WVMLS
 - $459,0003 bd2 ba1.5k sqft2567 Marcola Rd, Springfield, OR 97477For Sale
 MLS ID #220229725, Peggy Lee Combs, John L Scott Bend. Oregon Datashare
 - $385,0003 bd1 ba964 sqft2274 Centennial Blvd, Springfield, OR 97477ActiveMLS ID #669589605, Teri Dibos, Keller Williams Realty Eugene and Springfield. RMLS (OR)
- $425,0003 bd2 ba1.7k sqft220 21st St, Springfield, OR 97477ActiveMLS ID #349029024, Josiah Serafin, United Real Estate Properties. RMLS (OR)
- $437,4003 bd2 ba1.2k sqft2488 Viewmont Ave, Springfield, OR 97477ActiveMLS ID #165731121, Jeanette Underwood, Windermere RE Lane County. RMLS (OR)
- $439,0003 bd3 ba1.6k sqft2998 Fenya St, Springfield, OR 97477ActiveMLS ID #271465492, Trisha West, United Real Estate Properties. RMLS (OR)
- $419,9003 bd1 ba1.2k sqft1680 W Quinalt St, Springfield, OR 97477ActiveMLS ID #651258905, Vince Casey, Hybrid Real Estate. RMLS (OR)
