Tucked into two private acres in Albemarle, this three-bedroom cottage delivers wooded seclusion and move-in condition at an accessible price point. Inside, the main level opens to a sun-filled living room anchored by a wood-burning fireplace.You'll love the hardwood floors in living room and bedrooms, and updated (2019) windows and doors. The updated kitchen features white cabinetry, dark countertops, updated appliances, and a casual dining area. Three bedrooms are served by a renovated full bath with subway tile surround and the primary suite features a ceiling fan and private half bath! The finished walkout lower level adds approximately 1,000 sq ft of flexible living space anchored by a second brick, wood-burning fireplace ready for a recreation room, home office suite, or guest quarters, with a kitchenette, full bath, and laundry already in place. Expansion potential abounds. Step outside to a rear deck overlooking a private wooded backdrop, perfect for morning coffee or evening relaxation. Located minutes from Barracks Rd shopping, with convenient access to Charlottesville, UVA, and Western Schools.,White Cabinets,Wood Cabinets,Fireplace in Basement,Fireplace in Living Room
Pending
$450,000
3272 Horseshoe Bend Rd, Charlottesville, VA 22901
3beds
2,144sqft
Single Family Residence
Built in 1972
2 Acres Lot
$452,200 Zestimate®
$210/sqft
$-- HOA
What's special
- 122 days
- 29
- 0
Likely to sell faster than
Zillow last checked:
Listing updated:
Listed by:
DENISE RAMEY TEAM,
LONG & FOSTER - CHARLOTTESVILLE WEST 434-812-2388
Source: Long & Foster Broker Feed,MLS#: 678486
Facts & features
Interior
Bedrooms & bathrooms
- Bedrooms: 3
- Bathrooms: 3
- Full bathrooms: 2
- 1/2 bathrooms: 1
Heating
- Baseboard, Central, Heat Pump(s)
Cooling
- Programmable Thermostat, Central A/C
Appliances
- Included: Dryer, Washer
Features
- Entry Level Bedroom
- Flooring: Carpet, Hardwood, Laminated
- Basement: Fully Finished,Full,Heated,Interior Access,Outside Entrance,Walkout Level,Windo
- Number of fireplaces: 2
Interior area
- Total structure area: 2,144
- Total interior livable area: 2,144 sqft
Property
Features
- Levels: One
- Stories: 1
Lot
- Size: 2 Acres
Details
- Parcel number: 029000000073A0
Construction
Type & style
- Home type: SingleFamily
- Architectural style: Detached
- Property subtype: Single Family Residence
Materials
- Wood Siding
- Roof: Architectural Shingle
Condition
- New construction: No
- Year built: 1972
Utilities & green energy
- Sewer: Septic Exists
- Water: Well
Community & HOA
Community
- Condo and coop fee: $0
- Subdivision: Unknown
Location
- Region: Charlottesville
Financial & listing details
- Price per square foot: $210/sqft
- Tax assessed value: $372,000
- Annual tax amount: $3,798
- Date on market: 6/18/2026
- Ownership: Other
Estimated market value
$452,200
$402,000 - $511,000
$2,810/mo
Price history
| Date | Event | Price |
|---|---|---|
| 7/29/2026 | Sold | $450,000$210/sqft |
Source:  CAAR #678486 Report a problem CAAR #678486 Report a problem | ||
| 6/22/2026 | Pending sale | $450,000$210/sqft |
Source: CAAR #678486 Report a problem | ||
| 6/17/2026 | Listed for sale | $450,000+81.2%$210/sqft |
Source: CAAR #678486 Report a problem | ||
| 7/30/2013 | Sold | $248,300$116/sqft |
Source: Public Record Report a problem | ||
Public tax history
| Year | Property taxes | Tax assessment |
|---|---|---|
| 2025 | $3,326 +12.4% | $372,000 +7.3% |
| 2024 | $2,960 -0.2% | $346,600 -0.2% |
| 2023 | $2,966 +6% | $347,300 +6% |
| 2022 | $2,799 +4.6% | $327,700 +4.6% |
| 2021 | $2,676 +4.7% | $313,300 +4.7% |
| 2020 | $2,554 +3.5% | $299,100 +3.5% |
| 2019 | $2,469 +108% | $289,100 +2.2% |
| 2018 | $1,187 | $283,000 +17.7% |
| 2017 | -- | $240,500 +3% |
| 2016 | $980 +3.9% | $233,500 +1.4% |
| 2015 | $943 | $230,300 +0.2% |
| 2014 | -- | $229,900 -7.4% |
| 2013 | -- | $248,300 -0.6% |
| 2012 | -- | $249,700 -6.5% |
| 2011 | -- | $267,200 -0.5% |
| 2010 | -- | $268,600 -2.3% |
| 2009 | -- | $275,000 -2.3% |
| 2008 | -- | $281,500 -1.4% |
| 2007 | -- | $285,400 +38.5% |
| 2006 | -- | $206,100 |
| 2005 | -- | $206,100 +26.2% |
| 2004 | -- | $163,300 |
| 2003 | -- | $163,300 +21.2% |
| 2002 | -- | $134,700 |
| 2001 | -- | $134,700 |
Find assessor info on the county website
Monthly payment
Est. payment
Payment breakdown
Explore the cost of this home by adjusting the details. Changes won't be saved.Climate risks
Neighborhood: 22901
Nearby schools
Schools provided by the listing agent
- Middle: Henley
- High: Western Albemarle
- District: Albemarle County Public Schools
Source: Long & Foster Broker Feed. This data may not be complete. We recommend contacting the local school district to confirm school assignments for this home.
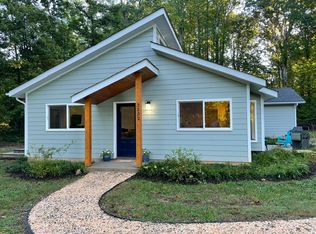
- $533,8005 bd2 ba2.1k sqft3266 Horseshoe Bend Rd, Charlottesville, VA 22901Off Market
- $810,0004 bd3 ba2.3k sqft3270 Horseshoe Bend Rd, Charlottesville, VA 22901Off Market
- $641,9002 bd2 ba1.8k sqft3318 Horseshoe Bend Rd, Charlottesville, VA 22901Off Market

- $2,8952 bd2 ba1.2k sqft3232 Horseshoe Bend Rd, Charlottesville, VA 22901For Rent
Similar homes
- $475,0003 bd3 ba1.9k sqft218 Pineridge Ln, Charlottesville, VA 22911For Sale

 MLS ID #681752, HEATHER GRIFFITH, NEST REALTY GROUP. CAAR
 - $469,0004 bd2 ba2.3k sqft2200 Brandywine Dr, Charlottesville, VA 22901For Sale
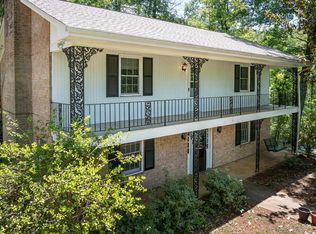 MLS ID #677509, LINDA WILLER, RE/MAX REALTY SPECIALISTS-CHARLOTTESVILLE. CAAR
 - $473,9003 bd3 ba1.8k sqft327 Brentwood Rd, Charlottesville, VA 22901For Sale
 MLS ID #678628, CHRISTINE PORCO, KELLER WILLIAMS ALLIANCE - CHARLOTTESVILLE. CAAR
 - $455,0003 bd2 ba1.5k sqft2806 Brookmere Rd, Charlottesville, VA 22901For Sale
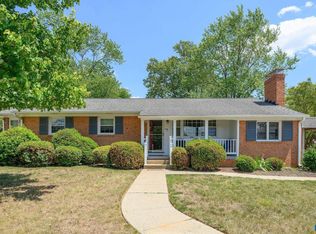 MLS ID #677601, KRISTIN CUMMINGS STREED, NEST REALTY GROUP. CAAR
 - $499,9005 bd3 ba2.4k sqft2140 Viburnum Ct, Charlottesville, VA 22911For SaleMLS ID #678126, GARY PALMER, TOWN REALTY. CAAR
- $420,0003 bd2 ba1.2k sqft2959 Burnley Station Rd, Barboursville, VA 22923For SaleMLS ID #676999, AMANDA SPIGONE, KELLER WILLIAMS ALLIANCE - CHARLOTTESVILLE. CAAR
- $415,0003 bd2 ba1.5k sqft262 Lakeview Dr, Charlottesville, VA 22901For SaleMLS ID #681893, MACON GUNTER, NEST REALTY GROUP. CAAR
- $575,0003 bd3 ba2.2k sqft102 Angus Ct, Charlottesville, VA 22901For SaleMLS ID #680281, BRENTNEY KOZUCH, STORY HOUSE REAL ESTATE. CAAR
- $585,0005 bd4 ba3.1k sqft2606 Huntington Rd, Charlottesville, VA 22901For SaleMLS ID #681661, GARY PALMER, TOWN REALTY. CAAR
- $599,9904 bd2 ba2.2k sqft337 Carrsbrook Dr, Charlottesville, VA 22901For SaleMLS ID #675687, HARRY RINDLER, LONG & FOSTER - CHARLOTTESVILLE. CAAR
- $450,0003 bd2 ba1.5k sqft3149 Burnley Station Rd, Barboursville, VA 22923For SaleMLS ID #681783, MARJORIE ADAM, BETTER HOMES & GARDENS R.E.-PATHWAYS. CAAR
- $550,0003 bd3 ba1.9k sqft1321 Oak Tree Ln, Charlottesville, VA 22901For SaleMLS ID #682072, YVETTE OKROS, LAUREL OAK PROPERTY MANAGEMENT, LLC. CAAR
- $465,0003 bd2 ba1.2k sqft220 Homestead Ln, Charlottesville, VA 22902For SaleMLS ID #682554, SYDNEY ROBERTSON, LORING WOODRIFF REAL ESTATE ASSOCIATES. CAAR
- $494,3003 bd2 ba1.6k sqft668 Miller School Rd, Charlottesville, VA 22903For SaleMLS ID #679186, BEVERLY STERMER, REAL BROKER LLC. CAAR
- $469,0003 bd3 ba1.7k sqft1285 Amber Ridge Rd, Charlottesville, VA 22901For SaleMLS ID #681632, THE CROMER TEAM, NEST REALTY GROUP. CAAR
- $450,0003 bd2 ba1.5k sqft213 Oak St, Charlottesville, VA 22902For SaleMLS ID #677993, MIKE BROWN, REAL ESTATE III, INC.. CAAR
- $450,0004 bd3 ba2.2k sqft19406 Briar Patch Dr, Gordonsville, VA 22942For Sale
 MLS ID #VAOR2015094, Shannon Hudson, RE/MAX Realty Specialists. Bright MLS
 - $450,0004 bd2 ba1.5k sqft1249 Gristmill Dr, Charlottesville, VA 22902For SaleMLS ID #679546, CHRIS SAXON, NEST REALTY GROUP. CAAR
- $574,9004 bd3 ba2.5k sqft805 Earlysville Forest Dr, Earlysville, VA 22936For SaleMLS ID #680170, TAYLOR AVERITTE, NEST REALTY GROUP. CAAR
- $599,0003 bd3 ba2.3k sqft4650 Mill Run Ln, Earlysville, VA 22936For SaleMLS ID #681927, MARK DAVISON, Equity Saver USA. CAAR
