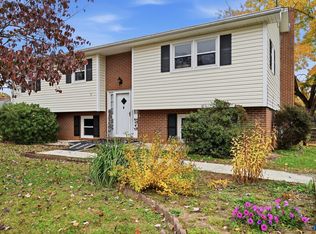
Welcome home to this updated split-foyer situated on approximately 2 partially wooded acres in Ruckersville, Va. Offering 3 bedrooms, 3 full bathrooms, and 3,166 finished square feet, this property provides generous living space, flexibility, and room to enjoy the outdoors. The main level features two bedrooms, including a primary bedroom with its own shower, along with comfortable living space and an inviting layout. The finished lower level offers an additional bedroom, full bathroom, laundry room, built-in shelving, and a versatile living area with plenty of possibilities for a recreation room, guest space, or multigenerational living arrangement. A small office/workshop space provides added flexibility for working from home, projects, or hobbies. Recent improvements include new flooring throughout, fresh paint, updated light fixtures, refreshed stairways, a new water heater in 2024, and a new septic system in 2026. Outside, enjoy approximately 2 acres with three outbuildings and a detached carport, offering excellent options for storage, hobbies, equipment, or workspace. Conveniently located in Ruckersville, this property offers easy access to Charlottesville and surrounding areas. Nearby shopping, dining, and everyday conveniences. With flexible living space, practical improvements, and room to spread out, this home is full of possibilities. Schedule your showing today!
For sale
$415,000
1693 Dunnes Shop Rd, Ruckersville, VA 22968
3beds
3,166sqft
Single Family Residence
Built in 1980
2.01 Acres Lot
$-- Zestimate®
$131/sqft
$-- HOA
What's special
Finished lower levelDetached carportThree outbuildingsUpdated split-foyerInviting layoutComfortable living spaceNew flooring throughout
- --
- on Zillow
- 194
- views
- 2
- saves
Likely to sell faster than
Zillow last checked:
Listing updated:
Listed by:
Krystle Smith 540-229-3158,
CENTURY 21 New Millennium 5408251613
Source: Bright MLS,MLS#: VAGR2000932
Facts & features
Interior
Bedrooms & bathrooms
- Bedrooms: 3
- Bathrooms: 3
- Full bathrooms: 3
- Main level bathrooms: 3
- Main level bedrooms: 3
Basement
- Description: Percent Finished: 100.0
- Area: 1092
Heating
- Baseboard, Central, Electric
Cooling
- Central Air, Ceiling Fan(s), Electric
Appliances
- Included: Microwave, Oven/Range - Electric, Refrigerator, Stainless Steel Appliance(s), Electric Water Heater
- Laundry: Hookup, Lower Level, Washer/Dryer Hookups Only
Features
- Ceiling Fan(s), Combination Kitchen/Living, Kitchen - Table Space, Recessed Lighting
- Flooring: Luxury Vinyl
- Basement: Full,Finished,Heated,Exterior Entry,Rear Entrance,Shelving,Space For Rooms,Windows,Workshop
- Has fireplace: No
- Fireplace features: Pellet Stove
Interior area
- Total structure area: 3,166
- Total interior livable area: 3,166 sqft
- Finished area above ground: 2,074
- Finished area below ground: 1,092
Property
Parking
- Total spaces: 4
- Parking features: Gravel, Detached Carport, Driveway
- Carport spaces: 1
- Uncovered spaces: 3
Accessibility
- Accessibility features: None
Features
- Levels: Split Foyer,Two
- Stories: 2
- Patio & porch: Deck
- Pool features: None
- Has view: Yes
- View description: Street, Trees/Woods
- Frontage type: Road Frontage
Lot
- Size: 2.01 Acres
- Features: Backs to Trees, Front Yard, Wooded, Private, Rear Yard, Rural, SideYard(s)
Details
- Additional structures: Above Grade, Below Grade, Outbuilding
- Parcel number: 5935
- Zoning: A-1
- Special conditions: Standard
Construction
Type & style
- Home type: SingleFamily
- Property subtype: Single Family Residence
Materials
- Vinyl Siding
- Foundation: Concrete Perimeter
Condition
- Good
- New construction: No
- Year built: 1980
- Major remodel year: 2026
Utilities & green energy
- Sewer: Private Sewer
- Water: Private
- Utilities for property: Electricity Available, Sewer Available, Water Available
Community & HOA
Community
- Subdivision: None Available
HOA
- Has HOA: No
Location
- Region: Ruckersville
Financial & listing details
- Price per square foot: $131/sqft
- Tax assessed value: $270,000
- Annual tax amount: $1,890
- Date on market: 11/7/2026
- Listing agreement: Exclusive Agency
- Listing terms: Cash,Conventional,FHA,VA Loan,USDA Loan
- Ownership: Fee Simple
Estimated market value
Not available
Estimated sales range
Not available
Not available
Price history
| Date | Event | Price |
|---|---|---|
| 8/3/2015 | Sold | $219,000-2.7%$69/sqft |
Source: Agent Provided Report a problem | ||
| 3/11/2015 | Listed for sale | $225,000-4.3%$71/sqft |
Source: Montague Miller and Company #529042 Report a problem | ||
| 1/9/2015 | Listing removed | $235,000$74/sqft |
Source: Montague Miller & Co. Realtors #525067 Report a problem | ||
| 10/11/2014 | Price change | $235,000-6%$74/sqft |
Source: Montague Miller & Co. Realtors #525067 Report a problem | ||
| 9/11/2014 | Listed for sale | $250,000$79/sqft |
Source: Montague Miller and Company #524966 Report a problem | ||
Public tax history
| Year | Property taxes | Tax assessment |
|---|---|---|
| 2026 | $1,890 +1.4% | $270,000 |
| 2025 | $1,863 +2.2% | $270,000 +5.2% |
| 2024 | $1,823 -2.7% | $256,700 |
| 2023 | $1,874 +7.5% | $256,700 +20.8% |
| 2022 | $1,743 | $212,500 |
| 2021 | $1,743 | $212,500 |
| 2020 | $1,743 | $212,500 |
| 2019 | $1,743 +3.9% | $212,500 -1.8% |
| 2018 | $1,677 -0.2% | $216,400 +1.6% |
| 2017 | $1,680 | $212,900 -1.8% |
| 2016 | $1,680 | $216,800 |
| 2015 | $1,680 +3.3% | $216,800 +6.7% |
| 2014 | $1,626 +11.1% | $203,200 |
| 2013 | $1,463 | $203,200 -2.2% |
| 2012 | -- | $207,700 -7.8% |
| 2010 | -- | $225,300 |
Find assessor info on the county website
Monthly payment
Est. payment
Payment breakdown
Explore the cost of this home by adjusting the details. Changes won't be saved.Climate risks
Neighborhood: 22968
Nearby schools
Schools provided by the listing agent
- District: Greene County Public Schools
Source: Bright MLS. This data may not be complete. We recommend contacting the local school district to confirm school assignments for this home.
- $328,9002 bd3 ba1k sqft1733 Dunnes Shop Rd, Ruckersville, VA 22968Off Market
- $321,7003 bd2 ba1.2k sqft1625 Dunnes Shop Rd, Ruckersville, VA 22968Off Market
- $385,5003 bd2 ba1.6k sqft1771 Dunnes Shop Rd, Ruckersville, VA 22968Off Market
- $347,8003 bd2 ba1.2k sqft1595 Dunnes Shop Rd, Ruckersville, VA 22968Off Market
Similar homes
- $359,9003 bd2 ba1.8k sqft166 Dairy Rd, Ruckersville, VA 22968For Sale
 MLS ID #683701, MELANIE MORRIS, OPENING DOORS REAL ESTATE. CAAR
- $399,9993 bd3 ba2.3k sqft1159 Morning Glory Turn, Ruckersville, VA 22968For Sale
 MLS ID #681760, RICKY APPLEGATE, THE HOGAN GROUP-CHARLOTTESVILLE. CAAR
- $399,9004 bd3 ba2.1k sqft3060 Watts Farm Rd, Charlottesville, VA 22911For Sale
 MLS ID #673277, GARY PALMER, TOWN REALTY. CAAR
- $369,0004 bd3 ba2.4k sqft293 Jonquil Rd, Ruckersville, VA 22968For Sale
 MLS ID #683010, CHARLOTTESVILLESOLD TEAM, MONTAGUE, MILLER & CO. - WESTFIELD. CAAR
- $375,0005 bd2 ba2.7k sqft5343 Amicus Rd, Ruckersville, VA 22968For SaleMLS ID #678414, CHRIS KABBASH, COMPASS-Avenue. CAAR
- $429,9003 bd3 ba2.4k sqft299 N Ridge Way, Ruckersville, VA 22968For SaleMLS ID #679844, CLAYTON BUTLER, THE HOGAN GROUP-CHARLOTTESVILLE. CAAR
- $439,0003 bd3 ba1.9k sqft57 Sunrise Ln, Ruckersville, VA 22968For SaleMLS ID #680706, PEGGY ROOTH, MONTAGUE, MILLER & CO. - WESTFIELD. CAAR
- $415,0003 bd3 ba2.6k sqft14 High View Rd, Stanardsville, VA 22973For SaleMLS ID #683557, DANNY HUGUS, THE HOGAN GROUP-CHARLOTTESVILLE. CAAR
- $321,9003 bd2 ba1.9k sqft318 Jonquil Rd, Ruckersville, VA 22968For Sale
 MLS ID #VAGR2000918, Tiffany Prine, NEXTHOME BLUE HERON REALTY GROUP. Bright MLS
- $419,0003 bd3 ba2k sqft421 Sunset Dr, Stanardsville, VA 22973For SaleMLS ID #682170, MARJORIE ADAM, BETTER HOMES & GARDENS R.E.-PATHWAYS. CAAR
- $535,0003 bd2 ba2.3k sqft17 Rudolph St, Ruckersville, VA 22968For SaleMLS ID #682586, CRAIG MASSIE, COMPASS-Avenue. CAAR
- $389,9003 bd2 ba2.6k sqft571 Cc Rd, Hood, VA 22723For SaleMLS ID #VAMA2003036, Carrie Brown, Montague, Miller & Company. Bright MLS
- $490,0004 bd4 ba2.9k sqft23 Butternut Ln, Barboursville, VA 22923For SaleMLS ID #683712, PAUL McARTOR, LONG & FOSTER - CHARLOTTESVILLE. CAAR
- $425,0004 bd3 ba1.6k sqft101 Richards Ct, Ruckersville, VA 22968For SaleMLS ID #VAGR2000894, Josh Harris, Keeton & Co. Real Estate. Bright MLS
- $424,0003 bd3 ba3k sqft492 Red Bird Dr, Stanardsville, VA 22973For SaleMLS ID #VAGR2000916, Tracy Chandler, Berkshire Hathaway HomeServices PenFed Realty. Bright MLS
- $489,0003 bd3 ba2k sqft1966 Octonia Rd, Stanardsville, VA 22973For SaleMLS ID #683602, ANNE HUGHES, REAL ESTATE III, INC.. CAAR
- $425,0005 bd3 ba2.2k sqft162 Richards Ct, Ruckersville, VA 22968For SaleMLS ID #680619, ERIN SAMUELS, NEST REALTY GROUP. CAAR
- $384,9003 bd3 ba2.7k sqft123 Keasley Ln, Stanardsville, VA 22973New ConstructionMLS ID #673245, TREY DURHAM, KELLER WILLIAMS ALLIANCE - CHARLOTTESVILLE. CAAR
- $399,9993 bd2 ba1.8k sqft497 Sunset Dr, Stanardsville, VA 22973For SaleMLS ID #668181, MELANIE MORRIS, OPENING DOORS REAL ESTATE. CAAR
