Welcome to your private 4.86-acre forest retreat in Ladysmith, just minutes from Nanaimo Airport and steps to beaches perfect for kayaking. This custom approximately 3,900+ sq ft log home backs onto protected old growth (Wildwood) and features a private lake, pergola with fireplace, waterfall, and illuminated garden paths. Outdoor highlights include lakefront campsite, 7 garages, rose garden, fenced dog area, and farm status designation. Inside boasts full-round logs, vaulted ceilings, hardwood, skylights, and a chef’s kitchen with maple cabinets, granite, copper backsplash, and walk-in pantry. Four spacious bedrooms include a luxury master with spa ensuite, loft bedroom, and private-entry bedroom with attached study. The detached carriage house includes a 1-bed suite with full kitchen and lake-view deck—perfect for guests or rental. Ideal for multigenerational living, hobby farming, or investment. A rare and peaceful West Coast gem!
For sale
C$1,999,999
3272 Roper Rd, Nanaimo, BC V9G 1C4
4beds
5baths
3,996sqft
Single Family Residence
Built in 1978
4.86 Acres Lot
$-- Zestimate®
C$501/sqft
C$-- HOA
What's special
- 382 days |
- 22 |
- 1 |
Zillow last checked:
Listing updated:
Listed by:
Kent Knelson Personal Real Estate Corporation,
Century 21 Harbour Realty Ltd.
Source: VIVA,MLS®#: 1007148
Facts & features
Interior
Bedrooms & bathrooms
- Bedrooms: 4
- Bathrooms: 5
- Main level bathrooms: 4
- Main level bedrooms: 3
Kitchen
- Level: Main,Other
Heating
- Electric, Heat Pump, Wood
Cooling
- Air Conditioning
Appliances
- Laundry: Inside, In Unit
Features
- Breakfast Nook, Cathedral Entry, Ceiling Fan(s), Closet Organizer, Dining Room, French Doors, Soaker Tub, Storage, Vaulted Ceiling(s), Winding Staircase, Workshop
- Flooring: Carpet, Hardwood, Mixed
- Basement: Crawl Space
- Number of fireplaces: 4
- Fireplace features: Living Room, Wood Burning, Wood Burning Stove
Interior area
- Total structure area: 3,996
- Total interior livable area: 3,996 sqft
Video & virtual tour
Property
Parking
- Total spaces: 10
- Parking features: Detached, Driveway, Garage Quad+, Garage Door Opener
- Garage spaces: 4
- Has uncovered spaces: Yes
Accessibility
- Accessibility features: Accessible Entrance, Ground Level Main Floor, No Step Entrance, Customized Wheelchair Accessible, Handicap Facilities, Exterior Wheelchair Access
Features
- Entry location: Main Level
- Exterior features: Garden, Lighting, Outdoor Kitchen, Water Feature
- Fencing: Full
Lot
- Size: 4.86 Acres
- Features: Acreage, Easy Access, Landscaped, No Through Road, Park Setting, Private, Quiet Area, Rural Setting, Serviced, In Wooded Area, Wooded
Details
- Additional structures: Barn(s), Gazebo, Guest House, Shed(s), Workshop
- Parcel number: 002181479
- Zoning: RR2.5D
- Zoning description: Rural Residential
Construction
Type & style
- Home type: SingleFamily
- Architectural style: Log Home
- Property subtype: Single Family Residence
Materials
- Log
- Foundation: Concrete Perimeter
- Roof: Asphalt Shingle
Condition
- Resale
- New construction: No
- Year built: 1978
Utilities & green energy
- Water: Cistern, Well: Drilled
- Utilities for property: Cable Connected, Electricity Connected, Garbage, Phone Connected, Recycling
Community & HOA
Community
- Security: Security System
Location
- Region: Nanaimo
Financial & listing details
- Price per square foot: C$501/sqft
- Tax assessed value: C$876,431
- Annual tax amount: C$3,135
- Date on market: 7/10/2025
- Listing terms: Must Be Paid Off,Purchaser To Finance
- Ownership: Freehold
- Electric utility on property: Yes
- Road surface type: Paved
Kent Knelson Personal Real Estate Corporation
Kent Knelson Personal Real Estate Corporation
(250) 760-1066
By pressing Contact Agent, you agree that the real estate professional identified above may call/text you about your search, which may involve use of automated means and pre-recorded/artificial voices. You don't need to consent as a condition of buying any property, goods, or services. Message/data rates may apply. You also agree to our Terms of Use. Zillow does not endorse any real estate professionals. We may share information about your recent and future site activity with your agent to help them understand what you're looking for in a home.
Price history
Price history is unavailable.
Public tax history
Tax history is unavailable.
Climate risks
Neighborhood: V9G
Nearby schools
GreatSchools rating
No schools nearby
We couldn't find any schools near this home.
- C$---- bd-- ba-- sqft3360 Whiting Way, Nanaimo, BC V9G1C3Off Market
- C$1,595,0003 bd2 ba2.7k sqft3293 McGuire Way, Nanaimo, BC V9G1C4For Sale

- C$--4 bd-- ba1.8k sqft13803 Long Lake Rd, Cowichan Valley, BC V9G1G4Off Market
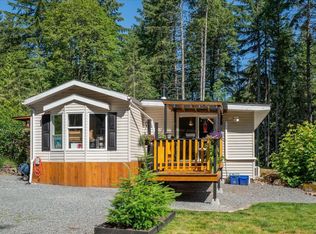
- C$1,349,9004 bd2 ba2.3k sqft3445 Juriet Rd, Nanaimo, BC V9G1C8For Sale
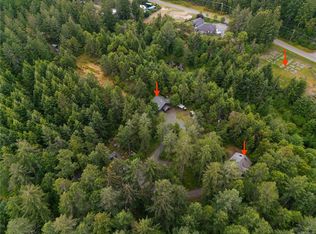
- C$---- bd-- ba-- sqftLOT 1 Yellow Point Rd, Cowichan Valley, BC V9G1H2Off Market
- C$1,999,90077.15 AcresLOT Quennell Rd, Nanaimo, BC V9X1K3Lot/Land
- C$---- bd-- ba-- sqft2715 Yellow Point Rd, Nanaimo, BC V9G1E1Off Market
- C$2,850,0005 bd3 ba3.1k sqft2858 Twin Oaks Dr, Nanaimo, BC V9G1C7For Sale
Similar homes
- C$1,595,0003 bd2 ba2.7k sqft3293 McGuire Way, Nanaimo, BC V9G 1C4For SaleMLS ID #1044322, Tom Wood Personal Real Estate Corporation, Coldwell Banker Oceanside Real Estate. VIVA
- C$1,899,9997 bd5 ba3.7k sqft995 Nanaimo River Rd, Nanaimo, BC V9X 1E5For Sale
 MLS ID #1042413, Travis Briggs Personal Real Estate Corporation, eXp Realty (NA). VIVA
 - C$2,099,9005 bd5 ba5.1k sqft1370 Ivor Rd, Nanaimo, BC V9X 1P7For Sale
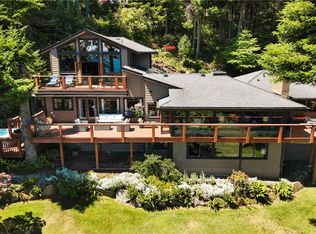 MLS ID #1040489, Myles Mccullough Personal Real Estate Corporation, REMAX Professionals (NA). VIVA
 - C$1,570,0004 bd3 ba2.9k sqft4860 Aho Rd, Cowichan Valley, BC V9G 1G8For Sale
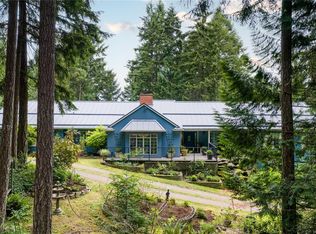 MLS ID #1036516, Maegan Morton, B.C. Farm & Ranch Realty Corp.. VIVA
 - C$1,849,0003 bd4 ba3.6k sqft5115 Aho Rd, Cowichan Valley, BC V9G 2B8For SaleMLS ID #1037555, Carol Warkentin Personal Real Estate Corporation, REMAX Professionals (LD). VIVA
- C$1,349,9004 bd2 ba2.3k sqft3445 Juriet Rd, Nanaimo, BC V9G 1C8For SaleMLS ID #1038006, Phillip Gonyer Personal Real Estate Corporation, 460 Realty Inc. (NA). VIVA
- C$2,088,8885 bd4 ba2.9k sqft1495 Coats Dr E, Nanaimo, BC V0R 1X6For SaleMLS ID #1042111, Rahim Jivraj, eXp Realty - West Georgia Vancouver. VIVA
- C$1,199,9004 bd2 ba3.5k sqft1315 Spruston Rd, Nanaimo, BC V9X 1R2For SaleMLS ID #1033273, Jamie Kolk, Royal LePage Nanaimo Realty LD. VIVA
- C$1,349,9005 bd4 ba3.1k sqft13361 Prospect Dr, Cowichan Valley, BC V9G 1G9For SaleMLS ID #1041174, Nic Wassbauer, Royal LePage Island Living (QU). VIVA
- C$2,295,0006 bd5 ba2.6k sqft2660 Holden Corso Rd, Nanaimo, BC V9X 1M7For SaleMLS ID #1042872, Cathy Duncan, Cathy Duncan & Associates Ltd.. VIVA
- C$1,299,0003 bd3 ba3.6k sqft4782 Aho Rd, Cowichan Valley, BC V9G 1G8For SaleMLS ID #1039599, Jason Simard Personal Real Estate Corporation, eXp Realty (NA). VIVA
- C$1,099,0004 bd3 ba2.2k sqft3824 Yellow Point Rd, Cowichan Valley, BC V9G 1H2For SaleMLS ID #1043823, Ron Williams, Royal LePage Nanaimo Realty LD. VIVA
- C$1,450,0005 bd4 ba4.2k sqft11127 Branksome Rd, Cowichan Valley, BC V9G 1Y8For SaleMLS ID #1042925, Jeff Meyer Personal Real Estate Corporation, eXp Realty. VIVA
- C$2,500,0004 bd3 ba3.7k sqft879 Canso Rd, Nanaimo, BC V0R 1X2For SaleMLS ID #1043806, Sandy Berry, Sotheby's International Realty Canada. VIVA
- C$1,990,0004 bd2 ba2.6k sqft2471 Balance Rd, Nanaimo, BC V9R 6V6For SaleMLS ID #1040963, Kent Knelson Personal Real Estate Corporation, Century 21 Harbour Realty Ltd.. VIVA
- C$2,750,0005 bd4 ba4.4k sqft1560 Brebber Rd, Nanaimo, BC V9X 1P4For SaleMLS ID #1039883, Paul Hennessy, Royal LePage Island Living (PK). VIVA
- C$2,249,9005 bd3 ba2.3k sqft2445 Godfrey Rd, Nanaimo, BC V9X 1E6For SaleMLS ID #1009020, Jamie Kolk, Royal LePage Nanaimo Realty LD. VIVA
- C$2,900,0005 bd5 ba4.6k sqft2551 Braun Rd, Nanaimo, BC V9X 1W5For SaleMLS ID #1040096, Donna Jager Personal Real Estate Corporation, Royal LePage Island Living (QU). VIVA
- C$1,588,0006 bd5 ba3.1k sqft1930 Harmac Rd, Nanaimo, BC V9X 1L3For SaleMLS ID #1034602, Thomas Kala Personal Real Estate Corporation, eXp Realty. VIVA
- C$1,895,0007 bd5 ba4.1k sqft212 Sunset Dr, Saltspring Island, BC V8K 1L4For SaleMLS ID #1042869, Sandra Smith Personal Real Estate Corporation, Macdonald Realty Salt Spring Island. VIVA
