Welcome to 2471 Balance Road, a rare 3-acre country estate offering privacy, space, and amenities just minutes from town. This custom-built home features 10-foot ceilings, crown moulding throughout most of the home, and a thoughtfully designed floor plan ideal for everyday living and entertaining. The spacious kitchen boasts display cabinetry, a large island, walk-in pantry, and seamless flow to the dining and family rooms. A stunning library with built-in shelving and a rolling ladder creates the perfect retreat for book lovers. French doors from the elegant living room open to a large, covered lanai overlooking the picturesque backyard. The primary suite offers a sitting area and separates his-and-her walk-in closets. Outside, enjoy a park-like setting with 12 fruit trees and McGarrigle Creek bordering the property. The impressive 40x40 heated shop features 15-foot ceilings and two 16' x 14' doors. A truly unique acreage offering comfort, lifestyle, and endless possibilities.
For sale
C$1,990,000
2471 Balance Rd, Nanaimo, BC V9R 6V6
4beds
2baths
2,663sqft
Single Family Residence
Built in 2008
2.95 Acres Lot
$-- Zestimate®
C$747/sqft
C$-- HOA
What's special
- 121 days
- 32
- 1
Zillow last checked:
Listing updated:
Listed by:
Kent Knelson Personal Real Estate Corporation,
Century 21 Harbour Realty Ltd.
Source: VIVA,MLS®#: 1040963
Facts & features
Interior
Bedrooms & bathrooms
- Bedrooms: 4
- Bathrooms: 2
- Main level bathrooms: 2
- Main level bedrooms: 4
Kitchen
- Level: Main
Heating
- Heat Pump, Natural Gas
Cooling
- Air Conditioning
Appliances
- Laundry: Inside
Features
- Closet Organizer, French Doors, Soaker Tub, Storage, Workshop, Central Vacuum
- Flooring: Hardwood, Tile
- Windows: Insulated Windows, Screens, Vinyl Frames, Window Coverings
- Basement: Crawl Space
- Number of fireplaces: 2
- Fireplace features: Electric, Family Room, Gas
Interior area
- Total structure area: 2,663
- Total interior livable area: 2,663 sqft
Video & virtual tour
Property
Parking
- Total spaces: 5
- Parking features: Additional Parking, Detached, Garage Double, Garage Door Opener
- Garage spaces: 2
Accessibility
- Accessibility features: Accessible Entrance, Customized Wheelchair Accessible, Exterior Wheelchair Access
Features
- Levels: 0
- Entry location: Ground Level
- Patio & porch: Balcony/Patio
- Exterior features: Lighting
- Fencing: Partial
- Has view: Yes
- View description: Mountain(s)
Lot
- Size: 2.95 Acres
- Features: Acreage, Central Location, Easy Access, No Through Road, Park Setting, Private, Quiet Area, Recreation Nearby, Shopping Nearby, In Wooded Area
Details
- Additional structures: Workshop
- Parcel number: 027492338
- Zoning: RR-2
- Zoning description: Rural Residential
Construction
Type & style
- Home type: SingleFamily
- Property subtype: Single Family Residence
Materials
- Concrete, Frame Wood, Glass, Insulation All, Other
- Foundation: Concrete Perimeter
- Roof: Asphalt Shingle
Condition
- Resale
- New construction: No
- Year built: 2008
Utilities & green energy
- Water: Well: Shallow
Community & HOA
Community
- Security: Fire Alarm, Security System
Location
- Region: Nanaimo
Financial & listing details
- Price per square foot: C$747/sqft
- Tax assessed value: C$1,670,000
- Annual tax amount: C$6,236
- Date on market: 6/19/2026
- Listing terms: Must Be Paid Off,Purchaser To Finance
- Ownership: Freehold/Strata
- Road surface type: Paved
Price history
| Date | Event | Price |
|---|---|---|
| 6/19/2026 | Listed for sale | C$1,990,000C$747/sqft |
Source: VIVA #1040963 Report a problem | ||
Public tax history
Tax history is unavailable.
Climate risks
Neighborhood: V9R
Nearby schools
GreatSchools rating
No schools nearby
We couldn't find any schools near this home.
Similar homes
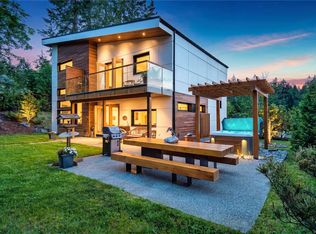
- C$1,425,0004 bd3 ba2.2k sqft2956 Ridgeway Rd, Nanaimo, BC V9R 6W8For Sale
 MLS ID #1038669, Brad Knight, 460 Realty Inc. (NA). VIVA
 - C$1,149,9005 bd5 ba3.3k sqft2295 Ashlee Rd, Nanaimo, BC V9R 6T4For Sale
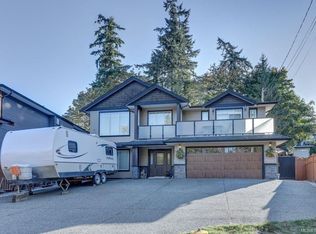 MLS ID #1052510, Nicole Ta Personal Real Estate Corporation, Royal LePage Nanaimo Realty (NanIsHwyN). VIVA
 - C$1,349,0004 bd4 ba3.5k sqft3676 Monterey Dr, Nanaimo, BC V9T 6R9For Sale
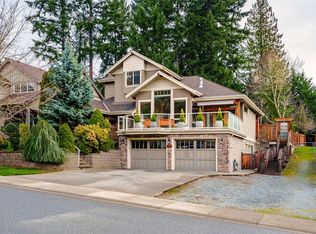 MLS ID #1052533, Joni Mahy, Royal LePage Nanaimo Realty (NanIsHwyN). VIVA
 - C$1,998,0004 bd3 ba3k sqft3747 Ashton Pl, Nanaimo, BC V9P 9G8For Sale
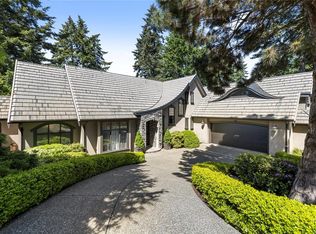 MLS ID #1036907, Aaron Nicklen Personal Real Estate Corporation, Royal LePage Island Living (QU). VIVA
