Welcome to Hamptons living! Nestled on a quiet street in desirable East Quogue, this beautiful sprawling ranch sits on a picturesque half-acre surrounded by mature landscaping and a tranquil koi pond. Enjoy the best of the Hamptons lifestyle with private beach access, offering the perfect opportunity to spend your days by the water and your evenings relaxing at home in your own peaceful setting. The expansive ranch-style layout offers comfortable one-level living with wonderful potential to make it your own. Set among beautifully established grounds with plenty of room to enjoy the outdoors, this special property combines privacy, space and location—all just minutes from the beaches, restaurants, shops and everything the Hamptons has to offer. A wonderful opportunity to create your own East Quogue retreat!
For sale
$900,000
9 Acorn Path, East Quogue, NY 11942
3beds
1,926sqft
Single Family Residence, Residential
Built in 1972
0.46 Acres Lot
$-- Zestimate®
$467/sqft
$-- HOA
What's special
Beautifully established groundsQuiet streetPrivate beach accessPicturesque half-acreSurrounded by mature landscapingComfortable one-level livingExpansive ranch-style layout
- 2 days |
- 1,874 |
- 152 |
Zillow last checked:
Listing updated:
Listed by:
Real Broker NY LLC 631-403-0053,
Kellie Levy ABR MRP SRES 631-974-5914
Source: OneKey® MLS as distributed by MLS GRID,MLS#: 1038015
Facts & features
Interior
Bedrooms & bathrooms
- Bedrooms: 3
- Bathrooms: 2
- Full bathrooms: 2
Heating
- Forced Air, Oil
Cooling
- Central Air
Appliances
- Included: Convection Oven, Cooktop, Dishwasher, Dryer, Electric Cooktop, Electric Range, Refrigerator, Stainless Steel Appliance(s), Washer
- Laundry: Laundry Room
Features
- First Floor Bedroom, First Floor Full Bath, Beamed Ceilings, Breakfast Bar, Cathedral Ceiling(s), Ceiling Fan(s), Chefs Kitchen, Crown Molding, Double Vanity, Eat-in Kitchen, Entrance Foyer, Formal Dining, High Ceilings, Kitchen Island, Open Floorplan, Primary Bathroom, Recessed Lighting, Storage, Walk-In Closet(s), Wet Bar
- Windows: Skylight(s)
- Basement: Finished,Full
- Attic: Crawl
- Has fireplace: Yes
Interior area
- Total structure area: 1,926
- Total interior livable area: 1,926 sqft
Property
Parking
- Total spaces: 2
- Parking features: Attached
- Garage spaces: 2
Features
- Patio & porch: Deck, Patio
Lot
- Size: 0.46 Acres
- Features: Landscaped, Near Public Transit, Near Shops
Details
- Additional structures: Shed(s)
- Parcel number: 0900318000200019000
- Special conditions: None
Construction
Type & style
- Home type: SingleFamily
- Architectural style: Exp Ranch
- Property subtype: Single Family Residence, Residential
Materials
- Cedar
Condition
- Year built: 1972
Utilities & green energy
- Sewer: Cesspool
- Water: Public
- Utilities for property: Cable Available, Electricity Connected, Phone Available, Trash Collection Private, Water Connected
Community & HOA
HOA
- Has HOA: No
Location
- Region: East Quogue
Financial & listing details
- Price per square foot: $467/sqft
- Tax assessed value: $624,100
- Annual tax amount: $8,776
- Date on market: 8/12/2026
- Cumulative days on market: 2 days
- Listing agreement: Exclusive Right To Sell
- Electric utility on property: Yes
Estimated market value
Not available
Estimated sales range
Not available
Not available
Price history
| Date | Event | Price |
|---|---|---|
| 8/12/2026 | Listed for sale | $900,000+30.4%$467/sqft |
Source:  OneKey® MLS as distributed by MLS GRID #1038015 Report a problem OneKey® MLS as distributed by MLS GRID #1038015 Report a problem | ||
| 9/15/2007 | Sold | $690,000$358/sqft |
Source: Public Record Report a problem | ||
Public tax history
| Year | Property taxes | Tax assessment |
|---|---|---|
| 2025 | -- | $624,100 |
| 2024 | -- | $624,100 |
| 2023 | -- | $624,100 |
| 2022 | -- | $624,100 |
| 2021 | -- | $624,100 |
| 2020 | -- | $624,100 |
| 2019 | -- | $624,100 +13.6% |
| 2018 | -- | $549,200 |
| 2017 | $7,831 | $549,200 |
| 2016 | -- | $549,200 |
| 2015 | -- | $549,200 |
| 2014 | -- | $549,200 -8.1% |
| 2013 | -- | $597,800 |
| 2012 | -- | $597,800 |
| 2011 | -- | $597,800 |
| 2010 | -- | $597,800 -10% |
| 2009 | -- | $664,300 |
| 2008 | -- | $664,300 |
| 2007 | $6,317 +29.3% | $664,300 +63.8% |
| 2005 | $4,884 -12.3% | $405,662 +4567.1% |
| 2004 | $5,570 +5.7% | $8,692 +0.6% |
| 2003 | $5,271 +5.3% | $8,644 |
| 2002 | $5,004 -0.5% | $8,644 |
| 2001 | $5,029 +1.8% | $8,644 |
| 2000 | $4,941 | $8,644 |
Find assessor info on the county website
Monthly payment
Climate risks
Neighborhood: 11942
Nearby schools
GreatSchools rating
- 8/10East Quogue SchoolGrades: K-6Distance: 1.5 mi
- 5/10Hampton Bays Middle SchoolGrades: 5-8Distance: 2.3 mi
- 6/10Hampton Bays Secondary SchoolGrades: PK,9-12Distance: 3 mi
Schools provided by the listing agent
- Elementary: East Quogue School
- Middle: Westhampton Middle School
- High: Westhampton Beach Senior High Sch
Source: OneKey® MLS as distributed by MLS GRID. This data may not be complete. We recommend contacting the local school district to confirm school assignments for this home.
- $960,2003 bd2 ba1.2k sqft7 Acorn Path, East Quogue, NY 11942Off Market
- $1,256,3004 bd2 ba2.1k sqft11 Acorn Path, East Quogue, NY 11942Off Market

- $1,137,4003 bd2 ba2.4k sqft10 Whitewood Ct, East Quogue, NY 11942Off Market
- $1,018,8004 bd2 ba1.7k sqft5 Acorn Path, East Quogue, NY 11942Off Market
- $1,198,1004 bd3 ba2.2k sqft8 Whitewood Ct, East Quogue, NY 11942Off Market
- $943,4003 bd2 ba1.2k sqft10 Acorn Path, East Quogue, NY 11942Off Market
- $934,8003 bd2 ba1.6k sqft13 Acorn Path, East Quogue, NY 11942Off Market
- $846,4003 bd2 ba1.2k sqft12 Acorn Path, East Quogue, NY 11942Off Market
A local agent can set up tours, give advice and negotiate with sellers.
Similar homes
- $900,0002 bd1 ba1.4k sqft14 Walker Court, East Quogue, NY 11942For Sale

 MLS ID #1033626, NoelleClaire LeCann, Listing by: Voro LLC. OneKey® MLS as distributed by MLS GRID
 - $895,0003 bd2 ba1.4k sqft106 Lewis Rd, East Quogue, NY 11942For Sale
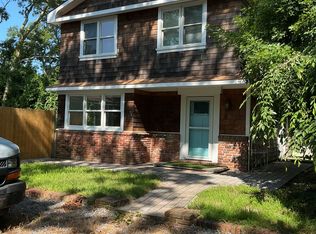 MLS ID #395727, Kathryn Tureski - Real Estate Sales Person, Listing by: Hamptons Realty Associates LLC. Out East
 - $1,050,0002 bd2 ba1.6k sqft11 White Birch Trail, East Quogue, NY 11942For Sale
 MLS ID #989050, Christina Rowan, Listing by: Howard Hanna Rand Realty. OneKey® MLS as distributed by MLS GRID
 - $999,0003 bd2 ba1k sqft26 Canvasback Ln, East Quogue, NY 11942For Sale
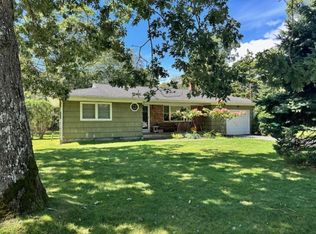 MLS ID #393545, Joseph Ceravolo - Associate Real Estate Broker, Listing by: FLOCEE REALTY INC. Out East
 - $1,049,0003 bd3 ba2.1k sqft45 Norwood Rd, Hampton Bays, NY 11946For SaleMLS ID #397133, Richard Connelly - Real Estate Sales Person, Listing by: Douglas Elliman Real Estate. Out East
- $749,0003 bd2 ba1.2k sqft50 Squires Ave, East Quogue, NY 11942For SaleMLS ID #395552, Thomas Cavallo - Real Estate Sales Person, Listing by: Douglas Elliman Real Estate. Out East
- $987,0003 bd2 ba1.3k sqft27 W Side Ave, East Quogue, NY 11942For SaleMLS ID #396590, Bridget Terry - Real Estate Sales Person, Listing by: Compass. Out East
- $1,150,0004 bd2 ba1.1k sqft111 W Tiana Road, Hampton Bays, NY 11946For SaleMLS ID #1035288, Rosemaria Tsaveras, Listing by: Douglas Elliman Real Estate. OneKey® MLS as distributed by MLS GRID
- $979,0004 bd3 ba2.4k sqft39 Barracuda Road, East Quogue, NY 11942For SaleMLS ID #987230, Robert Rizzo, Listing by: Signature Premier Properties. OneKey® MLS as distributed by MLS GRID
- $995,0003 bd2 ba1.3k sqft21 Tarpon Rd, East Quogue, NY 11942For SaleMLS ID #394401, Tara Fitzpatrick - Real Estate Sales Person, Listing by: Corcoran Group. Out East
- $775,0002 bd1 ba1.2k sqft62 Squires Avenue, East Quogue, NY 11942For SaleMLS ID #999857, Patricia A. Conroy Bottke, Listing by: Exit Realty Edge. OneKey® MLS as distributed by MLS GRID
- $925,0002 bd1 ba1.2k sqft21 Jones Road, Hampton Bays, NY 11946For SaleMLS ID #1007635, Dianne Klink, Listing by: Corcoran. OneKey® MLS as distributed by MLS GRID
- $949,0003 bd2 ba1.4k sqft18 EASTERLY Road, Hampton Bays, NY 11946For SaleMLS ID #1030424, Ralph J. DeRosa, Listing by: Island View Properties LLC. OneKey® MLS as distributed by MLS GRID
- $1,100,0003 bd2 ba1.4k sqft16 Foster Crossing, East Quogue, NY 11942For SaleMLS ID #1028206, Stephanie Tencic, Listing by: Signature Premier Properties. OneKey® MLS as distributed by MLS GRID
- $825,0002 bd2 ba1.1k sqft19 Washington Ave E, Hampton Bays, NY 11946For SaleMLS ID #397240, Kirsten Montgomery - Real Estate Sales Person, Listing by: South Fork Realty. Out East
- $980,0003 bd2 ba1.6k sqft4 Joysan Ct, Hampton Bays, NY 11946For SaleMLS ID #397184, Zona Stroy - Real Estate Broker, Listing by: South Fork Realty. Out East
- $1,195,0003 bd2 ba1.4k sqft27 Canvasback Ln, East Quogue, NY 11942For SaleMLS ID #395504, Robert Canberg - Associate Real Estate Broker, Listing by: Nest Seekers International. Out East
- $749,0002 bd2 ba982 sqft29 Lynn Ave, Hampton Bays, NY 11946For SaleMLS ID #397272, Greg Gould - Real Estate Sales Person, Listing by: Compass. Out East
- $979,0003 bd2 ba1.3k sqft5 Columbine Ave, Hampton Bays, NY 11946For SaleMLS ID #397172, Kalen Raynor - Associate Real Estate Broker, Listing by: Daniel Gale Sotheby's International Realty. Out East
- $1,199,0003 bd2 ba1.1k sqft9 Marlin Rd, East Quogue, NY 11942For SaleMLS ID #396735, Jake Kelly - Real Estate Sales Person, Listing by: SERHANT.. Out East
