Welcome to this newly built coastal inspired Charleston traditional home with NO HOA. BUILDER OFFERING RATE BUY DOWN. This home offers a blend of modern design, thoughtful functionality, and incredible privacy on over three quarters of an acre.The main residence boasts a 2037 square foot open floor plan with exceptional finishes including honed marble countertops and waterproof plank flooring. The private master suite provides a massive walk-in closet, beautifully appointed dual vanity and a walk-in shower. It also grants the owner accesses to the private second floor covered front porch. The additional bedrooms share a jack-n-jill bathroom and also have plenty of closet space that offers flexibility for family. guests,or even a home office. Just steps from the main home, the FROG which could also serve as an ADU boasts 625 square feet of open living space with a full bathroom and its own entrance. This fourth bedroom could serve as a home office, studio, entertainment space or even a private retreat. Book your showings today.
Active
Price cut: $50K (10/25)
$749,900
3276 River Rd, Johns Island, SC 29455
4beds
2,500sqft
Single Family Residence
Built in 2026
0.78 Acres Lot
$798,200 Zestimate®
$300/sqft
$-- HOA
What's special
Exceptional finishesPlenty of closet spaceHoned marble countertopsPrivate master suiteWaterproof plank flooringBeautifully appointed dual vanityMassive walk-in closet
- 69 days
- 2,175
- 280
Zillow last checked:
Listing updated:
Listed by:
The Boulevard Company
Source: CTMLS,MLS#: 26023345
Facts & features
Interior
Bedrooms & bathrooms
- Bedrooms: 4
- Bathrooms: 4
- Full bathrooms: 3
- 1/2 bathrooms: 1
Rooms
- Room types: Family Room, Game Room, Great Room, Living/Dining Combo, Family, Frog Detached, Game, Great, Laundry, Mother-In-Law Suite, Pantry
Heating
- Heat Pump, Wall Unit(s)
Cooling
- Central Air
Appliances
- Laundry: Washer Hookup, Electric Dryer Hookup, Laundry Room
Features
- High Ceilings, Garden Tub/Shower, Kitchen Island, Ceiling - Smooth, Walk-In Closet(s), Frog Detached, In-Law Floorplan, Pantry
- Flooring: Ceramic Tile
- Windows: Thermal Windows/Doors
- Number of fireplaces: 1
- Fireplace features: Gas Log, Gas, Great Room, One
Interior area
- Total structure area: 2,500
- Total interior livable area: 2,500 sqft
Property
Parking
- Total spaces: 2
- Parking features: Detached, Garage, Garage Door Opener
- Garage spaces: 2
Features
- Levels: Two
- Stories: 2
- Patio & porch: Front Porch
- Exterior features: Rain Gutters, Balcony
- Fencing: Privacy,Wood
Lot
- Size: 0.78 Acres
- Features: Wooded, .5 - 1 Acre
Details
- Parcel number: 3180000219
- Special conditions: 10 Yr Warranty
Construction
Type & style
- Home type: SingleFamily
- Architectural style: Traditional
- Property subtype: Single Family Residence
Materials
- Cement Siding
- Foundation: Slab
- Roof: Architectural
Condition
- New construction: Yes
- Year built: 2026
Details
- Warranty included: Yes
Utilities & green energy
- Sewer: Septic Tank
- Water: Public
- Utilities for property: Berkeley Elect Co-Op, John IS Water Co
Community & HOA
Community
- Subdivision: None
Location
- Region: Johns Island
Financial & listing details
- Price per square foot: $300/sqft
- Tax assessed value: $84,800
- Annual tax amount: $396
- Date on market: 8/17/2026
- Listing terms: Any,Cash,Conventional
Estimated market value
$798,200
$758,000 - $838,000
$4,583/mo
Price history
| Date | Event | Price |
|---|---|---|
| 10/25/2026 | Price change | $749,900-6.3%$300/sqft |
Source:  CTMLS #26023345 Report a problem CTMLS #26023345 Report a problem | ||
| 9/23/2026 | Price change | $799,900-4.7%$320/sqft |
Source: CTMLS #26023345 Report a problem | ||
| 8/27/2026 | Price change | $839,000-2.4%$336/sqft |
Source: CTMLS #26023345 Report a problem | ||
| 8/19/2026 | Listed for sale | $860,000+421.2%$344/sqft |
Source: CTMLS #26023345 Report a problem | ||
| 4/29/2025 | Listing removed | $164,999$66/sqft |
Source: CTMLS #25003880 Report a problem | ||
| 3/12/2025 | Price change | $164,999-8.3%$66/sqft |
Source: CTMLS #25003880 Report a problem | ||
| 2/13/2025 | Listed for sale | $179,999+127.8%$72/sqft |
Source: CTMLS #25003880 Report a problem | ||
| 2/10/2025 | Sold | $79,000$32/sqft |
Source: Public Record Report a problem | ||
Public tax history
| Year | Property taxes | Tax assessment |
|---|---|---|
| 2025 | $396 +9.6% | $1,550 +14.8% |
| 2024 | $362 +3.3% | $1,350 |
| 2023 | $350 +3.1% | $1,350 |
| 2022 | $340 +1.1% | $1,350 |
| 2021 | $336 +1.3% | $1,350 |
| 2020 | $332 | $1,350 +15.4% |
| 2019 | $332 | $1,170 |
| 2017 | $332 +18.4% | $1,170 |
| 2015 | $280 +12.4% | $1,170 |
| 2014 | $249 | -- |
| 2011 | $249 -22.3% | -- |
| 2010 | $321 +0.1% | $1,580 |
| 2009 | $321 +9.7% | $1,580 |
| 2008 | $293 +10.5% | $1,580 |
| 2006 | $265 +0.1% | $1,580 |
| 2005 | $264 +116.3% | $1,580 +154.8% |
| 2004 | $122 +1.4% | $620 |
| 2003 | $121 +4.6% | $620 |
| 2002 | $115 +45.6% | $620 +77.1% |
| 2000 | $79 | $350 |
Find assessor info on the county website
Monthly payment
Est. payment
Payment breakdown
Explore the cost of this home by adjusting the details. Changes won't be saved.Climate risks
Neighborhood: 29455
Nearby schools
Schools provided by the listing agent
- Elementary: Angel Oak ES 4K-1/Johns Island ES 2-5
- Middle: Haut Gap
- High: St. Johns
Source: CTMLS. This data may not be complete. We recommend contacting the local school district to confirm school assignments for this home.
Similar homes
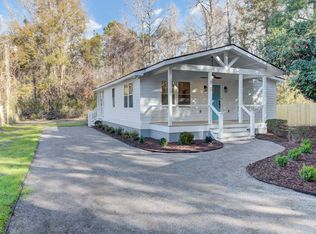
- $759,9003 bd2 ba2.3k sqft3185 Olivia Marie Ln, Johns Island, SC 29455For Sale
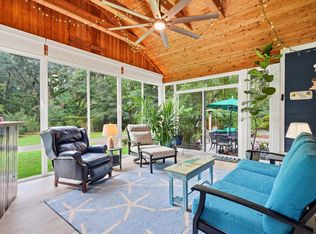
 MLS ID #26027312, Deneene Guerry. CTMLS
 - from $709,9904 bd3 ba2.6k sqftBranham Plan, Miller's Crossing, Johns Island, SC 29455New Construction
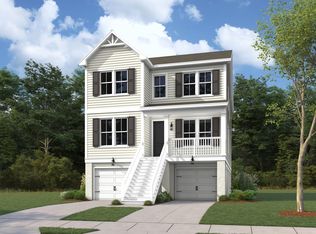 Dream Finders Homes
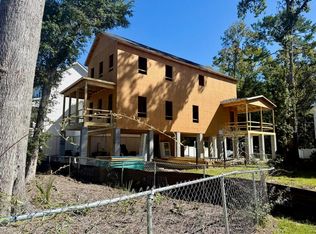
 - $770,8404 bd4 ba2.5k sqft5129 Hut Creek Rd, Johns Island, SC 29455New Construction
 MLS ID #26023050, Nora Kotsovos. CTMLS
 - $724,9903 bd3 ba2.3k sqft3021 Robeson Trce, Johns Island, SC 29455New Construction
 CTMLS
CTMLS - $795,0004 bd4 ba2.9k sqft2018 Utsey St, Johns Island, SC 29455For SaleMLS ID #26022547, Sarah Vineyard. CTMLS
- $799,0004 bd3 ba2.1k sqft2581 Hatch Dr, Johns Island, SC 29455For SaleMLS ID #26025604, Marifrasier Schutte. CTMLS
- $649,9004 bd3 ba2.2k sqft3314 Log Cabin Rd, Johns Island, SC 29455New ConstructionMLS ID #26027457, Tiffany Johnson-wilson. CTMLS
- $839,5004 bd3 ba2.4k sqft2335 Lenwick Hall Ln, Johns Island, SC 29455For SaleMLS ID #26027610, Jan Miller. CTMLS
- $784,9003 bd3 ba2.1k sqft2409 Georgia Guard Dr, Johns Island, SC 29455For SaleMLS ID #26019708, Rodney Hancock. CTMLS
- $848,0003 bd3 ba2.2k sqft2627 Starfish Dr, Johns Island, SC 29455For SaleMLS ID #26014249, Ben Archambault. CTMLS
- $869,9904 bd4 ba2.8k sqft5012 Hut Creek Rd, Johns Island, SC 29455New ConstructionMLS ID #26010376, Nora Kotsovos. CTMLS
- $484,9004 bd2 ba1.4k sqft2782 Evans Way, Johns Island, SC 29455For SaleMLS ID #26027679, Peter Kouten. CTMLS
- $623,0003 bd3 ba2.2k sqft2239 Des Arc Rd, Johns Island, SC 29455For SaleMLS ID #26024871, Anthony Barrasso. CTMLS
- $835,0004 bd4 ba2.9k sqft4318 Hugh Bennett Dr, Johns Island, SC 29455For SaleMLS ID #26019492, Kelly Ryan-revis. CTMLS
- $825,0003 bd3 ba2.4k sqft3202 Hugh Bennett Dr, Johns Island, SC 29455For SaleMLS ID #26025979, Christeen Faucette. CTMLS
- $999,0004 bd3 ba3.4k sqft2737 Battery Pringle Dr, Johns Island, SC 29455For SaleMLS ID #26018215, Kendra Calore. CTMLS
- $720,0004 bd4 ba3.3k sqft1092 Saltwater Cir, Johns Island, SC 29455For SaleMLS ID #26023610, Nathan Naylor. CTMLS
