NEW CONSTRUCTION. NEARLY AN ACRE. NO HOA. AND MINUTES FROM KIAWAH. That combination is becoming increasingly difficult to find on Johns Island. Welcome to 3314 Log Cabin Road, where you can have the finishes and peace of mind of a brand new home without giving up the space and freedom that make island living so desirable. Situated .85 acre, this home offers 2,200 sqft with 4 spacious bedrooms, 2.5 baths and an oversized 2 car garage...and absolutely NO HOA. Inside, the home combines a clean new construction feel with details you don't always find in today's builds. Nine foot ceilings span BOTH floors, complemented by Craftsman style window and door trim, 5 panel interior doors, luxury vinyl plank flooring, and a separate dining room finished with wainscoting. The kitchen includesan electric range, dishwasher and microwave, while the spacious primary suite features an oversized walk in closet. An upstairs laundry room keeps everyday living convenient, and a covered porch provides a natural transition to the large backyard and the outdoor lifestyle this property makes possible. And the location deserves just as much attention as the house with convenient access to Kiawah and Seabrook in under 6 miles from Kiawah Island, 8 miles from Beachwalker County Park and the Atlantic Ocean, and only about 8 miles from Charleston Aqua Park at Trophy Lakes. Maybank Highway is less than 5 minutes away connecting you back toward the restaurants, breweries, shopping and conveniences Charleston. Most new construction requires a tradeoff: newer home, but smaller lot; more neighborhood restrictions; less parking; nowhere for the boat or RV. This home offers something different, a brand new home, nearly an acre of land, no HOA and the freedom to make the property your own, all within easy reach of some of the Lowcountry's most sought after coastal destinations. If you've been waiting for new construction without the subdivision lifestyle, this is the one to see.
Active
$649,900
3314 Log Cabin Rd, Johns Island, SC 29455
4beds
2,200sqft
Single Family Residence
Built in 2026
0.85 Acres Lot
$649,300 Zestimate®
$295/sqft
$-- HOA
What's special
Nearly an acreLuxury vinyl plank flooringCovered porchLarge backyardUpstairs laundry roomSpacious primary suiteOversized walk in closet
- 12 days
- 502
- 76
Likely to sell faster than
Zillow last checked:
Listing updated:
Listed by:
Johnson & Wilson Real Estate Co LLC
Source: CTMLS,MLS#: 26027457
Facts & features
Interior
Bedrooms & bathrooms
- Bedrooms: 4
- Bathrooms: 3
- Full bathrooms: 2
- 1/2 bathrooms: 1
Rooms
- Room types: Family Room, Dining Room, Eat-In-Kitchen, Family, Laundry, Pantry, Separate Dining, Breakfast Room
Heating
- Electric, Forced Air
Cooling
- Central Air
Appliances
- Laundry: Washer Hookup, Electric Dryer Hookup, Laundry Room
Features
- Ceiling - Smooth, Ceiling Fan(s), Eat-in Kitchen, Pantry
- Flooring: Ceramic Tile, Wood, Luxury Vinyl
- Windows: ENERGY STAR Qualified Windows
- Has fireplace: No
Interior area
- Total structure area: 2,200
- Total interior livable area: 2,200 sqft
Property
Parking
- Total spaces: 2
- Parking features: Attached, Garage, Garage Door Opener
- Attached garage spaces: 2
Features
- Levels: Two
- Stories: 2
- Entry location: Ground Level
- Patio & porch: Screened, Front Porch
Lot
- Size: 0.85 Acres
- Features: Level, Wooded, .5 - 1 Acre
Details
- Parcel number: 2560000049
- Special conditions: 10 Yr Warranty
Construction
Type & style
- Home type: SingleFamily
- Architectural style: Traditional
- Property subtype: Single Family Residence
Materials
- Vinyl Siding
- Foundation: Slab
- Roof: Architectural,Asphalt
Condition
- New construction: Yes
- Year built: 2026
Details
- Warranty included: Yes
Utilities & green energy
- Sewer: Public Sewer
- Water: Public
- Utilities for property: Dominion Energy
Green energy
- Energy efficient items: HVAC, Insulation, Roof
Community & HOA
Community
- Features: Trash
- Subdivision: Betsy Field
Location
- Region: Johns Island
Financial & listing details
- Price per square foot: $295/sqft
- Tax assessed value: $169,700
- Annual tax amount: $1,240
- Date on market: 10/2/2026
- Listing terms: Any
Estimated market value
$649,300
$617,000 - $682,000
$3,818/mo
Price history
| Date | Event | Price |
|---|---|---|
| 10/2/2026 | Listed for sale | $649,900-3.7%$295/sqft |
Source:  CTMLS #26027457 Report a problem CTMLS #26027457 Report a problem | ||
| 8/27/2026 | Listing removed | $674,900$307/sqft |
Source: CTMLS #26013947 Report a problem | ||
| 8/25/2026 | Price change | $674,9000%$307/sqft |
Source: CTMLS #26013947 Report a problem | ||
| 8/5/2026 | Price change | $675,000-3.6%$307/sqft |
Source: CTMLS #26013947 Report a problem | ||
| 7/22/2026 | Price change | $700,000+0.4%$318/sqft |
Source: CTMLS #26013947 Report a problem | ||
| 7/13/2026 | Price change | $697,500-0.1%$317/sqft |
Source: CTMLS #26013947 Report a problem | ||
| 7/4/2026 | Price change | $698,500-0.1%$318/sqft |
Source: CTMLS #26013947 Report a problem | ||
| 6/18/2026 | Price change | $699,000-0.9%$318/sqft |
Source: CTMLS #26013947 Report a problem | ||
| 6/10/2026 | Price change | $705,000+0.7%$320/sqft |
Source: CTMLS #26013947 Report a problem | ||
| 5/14/2026 | Listed for sale | $700,000+455.6%$318/sqft |
Source: CTMLS #26013947 Report a problem | ||
| 9/18/2025 | Sold | $126,000$57/sqft |
Source: Public Record Report a problem | ||
Public tax history
| Year | Property taxes | Tax assessment |
|---|---|---|
| 2025 | $1,240 +8.7% | $4,380 +15% |
| 2024 | $1,141 +2.9% | $3,810 |
| 2023 | $1,108 +7.9% | $3,810 |
| 2022 | $1,028 +1% | $3,810 |
| 2021 | $1,018 +1.2% | $3,810 |
| 2020 | $1,006 | $3,810 +15.1% |
| 2019 | $1,006 | $3,310 |
| 2017 | $1,006 +12.9% | $3,310 |
| 2016 | $891 +3.3% | $3,310 |
| 2015 | $862 +9.2% | $3,310 |
| 2014 | $790 | -- |
| 2011 | $790 +0.1% | -- |
| 2010 | $789 -3% | $3,540 |
| 2009 | $814 +7.8% | $3,540 |
| 2008 | $754 -3.6% | $3,540 -14.5% |
| 2006 | $783 +0.1% | $4,140 |
| 2005 | $782 +1.7% | $4,140 +20% |
| 2004 | $769 +133.9% | $3,450 +50% |
| 2003 | $329 +3.1% | $2,300 |
| 2002 | $319 +2.6% | $2,300 +32.2% |
| 2000 | $311 | $1,740 |
Find assessor info on the county website
Monthly payment
Est. payment
Payment breakdown
Explore the cost of this home by adjusting the details. Changes won't be saved.Climate risks
Neighborhood: 29455
Nearby schools
Schools provided by the listing agent
- Elementary: Angel Oak ES 4K-1/Johns Island ES 2-5
- Middle: Haut Gap
- High: St. Johns
Source: CTMLS. This data may not be complete. We recommend contacting the local school district to confirm school assignments for this home.
- $17,300-- bd-- ba-- sqft3331 Oak Branch Rd, Johns Island, SC 29455Off Market
- $163,220-- bd-- ba-- sqft2808 Bohicket Rd, Johns Island, SC 29455Off Market
- $153,580-- bd-- ba690 sqft2796 Bohicket Rd, Johns Island, SC 29455Off Market
- $22,700-- bd-- ba-- sqft2796 Bohicket Rd, Johns Island, SC 29455Off Market
Similar homes
- $625,0005 bd3 ba2.7k sqft5032 Cranesbill Way, Johns Island, SC 29455For Sale
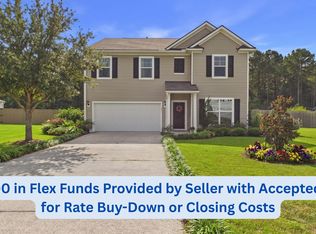
 MLS ID #26025988, Jenn Gallagher. CTMLS
 - $640,0004 bd3 ba2.4k sqft2199 Kemmerlin St, Johns Island, SC 29455For Sale
 MLS ID #26025456, Jon Cuty. CTMLS
 - $650,0003 bd2 ba2k sqft3524 Great Egret Dr, Johns Island, SC 29455For Sale
 MLS ID #26015881, Mary Riley. CTMLS
 - $675,0004 bd3 ba3k sqft3360 Great Egret Dr, Johns Island, SC 29455For Sale
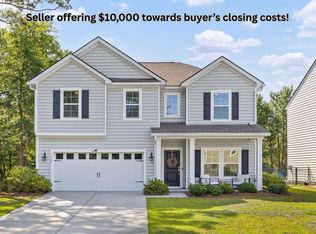 MLS ID #26024183, Jon Cuty. CTMLS
 - $735,0004 bd3 ba2.8k sqft5012 Cranesbill Way, Johns Island, SC 29455For SaleMLS ID #26018348, Chris Facello. CTMLS
- $599,9004 bd3 ba2.9k sqft1920 Zonny Moss Dr, Johns Island, SC 29455For SaleMLS ID #26022001, Sean Jager. CTMLS
- $649,9004 bd3 ba2.6k sqft1144 Saltwater Cir, Johns Island, SC 29455For SaleMLS ID #26022649, Sherrie Lindberg. CTMLS
- $799,9004 bd4 ba2.5k sqft3276 River Rd, Johns Island, SC 29455New ConstructionMLS ID #26023345, Duncan Bradford. CTMLS
- $569,0004 bd3 ba1.9k sqft1575 Brownswood Rd, Johns Island, SC 29455New ConstructionMLS ID #26017724, Declyn Drejza. CTMLS
- $820,0004 bd4 ba3.2k sqft4336 John Hatch Dr, Johns Island, SC 29455For SaleMLS ID #26016520, Jana Bantz. CTMLS
- $638,0003 bd2 ba2.2k sqft1339 Ronald Ln, Charleston, SC 29412New ConstructionMLS ID #26027364, Elizabeth Baker. CTMLS
- $469,9903 bd3 ba1.6k sqft3367 Dunwick Dr, Johns Island, SC 29455For SaleMLS ID #26026775, Natasha Viswanathan. CTMLS
- $749,0005 bd3 ba2.8k sqft2860 Ortega Dr, Johns Island, SC 29455For SaleMLS ID #26024867, Brian Horton. CTMLS
- $839,5004 bd3 ba2.4k sqft2335 Lenwick Hall Ln, Johns Island, SC 29455For SaleMLS ID #26027610, Jan Miller. CTMLS
- $749,9904 bd4 ba2.6k sqft2005 Blue Bayou Blvd, Johns Island, SC 29455For SaleMLS ID #26027304, Maddie Gilpin. CTMLS
- $799,0004 bd3 ba2.1k sqft2581 Hatch Dr, Johns Island, SC 29455For SaleMLS ID #26025604, Marifrasier Schutte. CTMLS
- $576,9004 bd3 ba2.2k sqft1647 Emmets Rd, Johns Island, SC 29455For SaleMLS ID #26013892, Jennifer Pratt. CTMLS
- $740,0005 bd4 ba3.2k sqft6981 Pumpkinseed Dr, Johns Island, SC 29455For SaleMLS ID #26021840, Allie Khayat. CTMLS
- $825,0003 bd3 ba2.4k sqft3202 Hugh Bennett Dr, Johns Island, SC 29455For SaleMLS ID #26025979, Christeen Faucette. CTMLS
