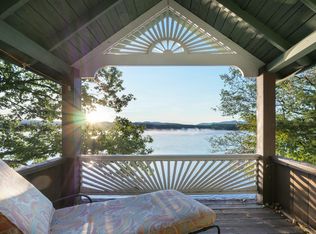
Lake Bomoseen Waterfront Living – Your Four-Season Vermont Getaway! Experience the beauty of Vermont lakefront living with this exceptional year-round home on stunning Lake Bomoseen! Featuring 70 feet of direct lake frontage, this property offers the perfect setting to relax, recharge, and embrace the lake lifestyle in every season. Enjoy breathtaking panoramic lake views that bring the beauty of the water right into your home. Multiple decks provide the perfect spaces for morning coffee, afternoon relaxation, entertaining family and friends, or simply taking in the ever-changing scenery. Whether you're watching the sunrise over the water, enjoying a summer evening by the lake, or cozying up as the seasons change, the views and peaceful surroundings make every day feel like a getaway. Lake Bomoseen offers endless opportunities for boating, swimming, fishing, kayaking, and enjoying the great outdoors. Beyond the shoreline, you're conveniently located near Vermont's many four-season attractions, including hiking, biking, skiing, charming villages, local dining, and year-round recreation. Whether you're searching for a full-time residence, a weekend escape, or a special place to create lasting family memories, this lakefront property offers an inviting opportunity to enjoy the best of Vermont living. With 70 feet of direct lake frontage, panoramic views, and multiple decks overlooking the water, your own piece of lakefront paradise awaits on Lake Bomoseen!
Active
Listed by: Lakes & Homes Real Estate • Nancy Liberatore • 802-671-8042
$599,000
3277 VT Route 30 North, Castleton, VT 05735
3beds
2,160sqft
Single Family Residence
Built in 1968
6,098 Square Feet Lot
$-- Zestimate®
$277/sqft
$-- HOA
What's special
Breathtaking panoramic lake viewsPeaceful surroundingsMultiple decks
- 3 days
- 401
- 33
Zillow last checked:
Listing updated:
Listed by:
Nancy Liberatore,
Lakes & Homes Real Estate 802-671-8042
Source: PrimeMLS,MLS#: 5114373
Facts & features
Interior
Bedrooms & bathrooms
- Bedrooms: 3
- Bathrooms: 2
- Full bathrooms: 2
Heating
- Oil, Baseboard
Cooling
- None
Appliances
- Included: Dryer, Microwave, ENERGY STAR Qualified Refrigerator, Washer, Gas Stove
- Laundry: Laundry Hook-ups
Features
- Kitchen/Dining, Living/Dining, Natural Woodwork
- Flooring: Carpet, Hardwood, Tile
- Basement: Climate Controlled,Daylight,Finished,Full,Assigned Storage,Basement Stairs,Walk-Out Access
Interior area
- Total structure area: 2,160
- Total interior livable area: 2,160 sqft
- Finished area above ground: 1,440
- Finished area below ground: 720
Property
Parking
- Total spaces: 3
- Parking features: Crushed Stone, Dirt, Direct Entry, Driveway, Off Street, Parking Spaces 3
- Has uncovered spaces: Yes
Features
- Levels: Two
- Stories: 2
- Exterior features: Boat Slip/Dock, Deck, Private Dock, ROW to Water
- Has view: Yes
- View description: Water, Mountain(s)
- Has water view: Yes
- Water view: Water
- Body of water: Bomoseen Lake
- Frontage length: Water frontage: 70,Road frontage: 71
Lot
- Size: 6,098 Square Feet
- Features: Country Setting, Recreational, Views, Near Golf Course, Near Skiing, Near Snowmobile Trails
Details
- Zoning description: Residential
- Special conditions: Standard
Construction
Type & style
- Home type: SingleFamily
- Architectural style: Colonial
- Property subtype: Single Family Residence
Materials
- Wood Frame, Vinyl Siding
- Foundation: Concrete, Concrete Slab
- Roof: Metal,Standing Seam
Condition
- New construction: No
- Year built: 1968
Utilities & green energy
- Electric: 100 Amp Service
- Sewer: Public Sewer
- Utilities for property: Cable Available, Phone Available, Fiber Optic Internt Avail
Community & HOA
HOA
- Amenities included: Boat Slip/Dock, Docks
Location
- Region: Castleton
Financial & listing details
- Price per square foot: $277/sqft
- Annual tax amount: $8,249
- Date on market: 10/15/2026
- Road surface type: Paved
Estimated market value
Not available
Estimated sales range
Not available
Not available
Price history
| Date | Event | Price |
|---|---|---|
| 10/15/2026 | Listed for sale | $599,000$277/sqft |
Source:  PrimeMLS #5114373 Report a problem PrimeMLS #5114373 Report a problem | ||
Public tax history
Tax history is unavailable.
Monthly payment
Est. payment
Payment breakdown
Explore the cost of this home by adjusting the details. Changes won't be saved.Climate risks
Neighborhood: 05735
Nearby schools
Schools provided by the listing agent
- Elementary: Castleton Elementary School
- Middle: Fair Haven Grade School
- High: Fair Haven UHSD #16
- District: Fair Haven School District
Source: PrimeMLS. This data may not be complete. We recommend contacting the local school district to confirm school assignments for this home.



Similar homes
- $574,5002 bd2 ba1.7k sqft315 Route 4A W, Castleton, VT 05735Active
 MLS ID #5094883, Wenda Bird. PrimeMLS
 - $579,0003 bd1 ba1.1k sqft150 Ryan Road, Castleton, VT 05735Active
 MLS ID #5087813, Merisa J Sherman. PrimeMLS
 - $700,0003 bd3 ba2.8k sqft587 Johnson Spooner Road, Castleton, VT 05735Active
 MLS ID #5070846, Hughes Group Team. PrimeMLS
 - $459,0004 bd3 ba2.2k sqft2940 Rte 30 North, Castleton, VT 05732Active
 MLS ID #5104805, Tina Crean. PrimeMLS
