Set on nearly 37 unrestricted acres in the beautiful Benson countryside, this 2007 Cape offers a rare opportunity to own a large agricultural property without conservancy or land trust restrictions. The open, tillable acreage is partially fenced and includes mature apple, peach, and pear trees, berry bushes, a six-stall horse barn with power and tack space, and an additional large hay barn. The two-bedroom, two-bath home features second-floor access to a covered balcony overlooking the vast expanse of open land and surrounding countryside. A finished portion of the basement was previously used as a veterinary office, with its own private entrance and the original infrastructure still in place, offering excellent potential for a home-based business or other flexible use. A large two-car garage with automatic openers is connected to the home by a covered walkway. Additional features include a whole-house generator, buried propane, private well, and private septic. Wildlife is abundant, and the VAST trail system runs through a neighboring property nearby. With expansive, unobstructed sky views, usable acreage, established agricultural infrastructure, and newer construction that is increasingly difficult to find in Vermont, this is a truly breathtaking and exceptionally versatile property.
Active
Listed by: Real Broker LLC • Betsy Adamovich
$609,000
883 Goodrich Cross Road, Benson, VT 05743
2beds
2,737sqft
Single Family Residence
Built in 2007
36.68 Acres Lot
$-- Zestimate®
$223/sqft
$-- HOA
What's special
Large hay barnNewer constructionExpansive unobstructed sky viewsBeautiful benson countrysideOpen tillable acreageTwo-bedroom two-bath homePartially fenced
- 8 days
- 478
- 27
Zillow last checked:
Listing updated:
Listed by:
Betsy Adamovich,
Real Broker LLC 802-613-0729
Source: PrimeMLS,MLS#: 5108250
Facts & features
Interior
Bedrooms & bathrooms
- Bedrooms: 2
- Bathrooms: 2
- Full bathrooms: 2
Heating
- Wood Stove, Mini Split
Cooling
- Mini Split
Appliances
- Included: Dishwasher, Dryer, Freezer, Washer, Wood Cook Stove, Gas Stove
- Laundry: 1st Floor Laundry
Features
- Ceiling Fan(s), Dining Area, Kitchen Island, Natural Light, Indoor Storage
- Flooring: Ceramic Tile, Concrete, Wood
- Basement: Concrete,Partially Finished,Walk-Up Access
Interior area
- Total structure area: 3,062
- Total interior livable area: 2,737 sqft
- Finished area above ground: 2,247
- Finished area below ground: 490
Property
Parking
- Total spaces: 2
- Parking features: Gated, Gravel, Garage, Off Street, On Site, Parking Spaces 1 - 10, Covered, Attached
- Garage spaces: 2
Accessibility
- Accessibility features: 1st Floor Full Bathroom, 1st Floor Hrd Surfce Flr, 1st Floor Laundry
Features
- Levels: Two
- Stories: 2
- Patio & porch: Porch, Covered Porch
- Exterior features: Balcony, Building, Garden, Other, Storage
- Has view: Yes
- View description: Mountain(s)
Lot
- Size: 36.68 Acres
- Features: Agricultural, Country Setting, Farm, Horse/Animal Farm, Field/Pasture, Level, Neighbor Business, Open Lot, Other, Views, Near Snowmobile Trails, Rural, Near School(s)
Details
- Additional structures: Barn(s), Outbuilding, Stable(s)
- Parcel number: 5401610867
- Zoning description: agricultural & rural res
- Other equipment: Standby Generator
Construction
Type & style
- Home type: SingleFamily
- Architectural style: Cape
- Property subtype: Single Family Residence
Materials
- Vinyl Siding
- Foundation: Concrete
- Roof: Metal
Condition
- New construction: No
- Year built: 2007
Utilities & green energy
- Electric: 200+ Amp Service, Circuit Breakers
- Sewer: On-Site Septic Exists, Private Sewer, Septic Tank
- Utilities for property: Cable Available, Propane, Underground Gas, Phone Available
Community & HOA
Location
- Region: Benson
Financial & listing details
- Price per square foot: $223/sqft
- Tax assessed value: $293,800
- Annual tax amount: $8,712
- Date on market: 9/4/2026
- Road surface type: Unpaved
Estimated market value
Not available
Estimated sales range
Not available
Not available
Price history
| Date | Event | Price |
|---|---|---|
| 9/4/2026 | Listed for sale | $609,000$223/sqft |
Source:  PrimeMLS #5108250 Report a problem PrimeMLS #5108250 Report a problem | ||
Public tax history
| Year | Property taxes | Tax assessment |
|---|---|---|
| 2024 | -- | $293,800 |
| 2023 | -- | $293,800 |
| 2022 | -- | $293,800 |
| 2021 | -- | $293,800 +0.9% |
| 2020 | -- | $291,100 |
| 2019 | -- | $291,100 |
| 2018 | -- | $291,100 |
| 2017 | -- | $291,100 |
| 2016 | -- | $291,100 +9900% |
| 2015 | -- | $2,911 |
| 2014 | -- | $2,911 |
| 2013 | -- | $2,911 -0.1% |
| 2012 | -- | $2,915 |
| 2011 | -- | $2,915 +16.4% |
| 2010 | -- | $2,504 -5.2% |
| 2009 | -- | $2,640 +11.7% |
| 2008 | -- | $2,363 +16.1% |
| 2007 | -- | $2,035 |
Find assessor info on the county website
Monthly payment
Est. payment
Payment breakdown
Explore the cost of this home by adjusting the details. Changes won't be saved.Climate risks
Neighborhood: 05743
Nearby schools
Schools provided by the listing agent
- Elementary: Benson Village School
- Middle: Fair Haven Grade School
- High: Fair Haven UHSD #16
- District: Slate Valley Unified School District
Source: PrimeMLS. This data may not be complete. We recommend contacting the local school district to confirm school assignments for this home.
Similar homes
- $629,0004 bd2 ba2.7k sqft2091 North Lake Road, Benson, VT 05743Active
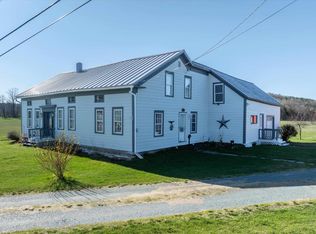 MLS ID #5085614, Betsy Adamovich. PrimeMLS
 - $695,0003 bd2 ba1.9k sqft1665 Frazier Hill Road, Benson, VT 05731Active
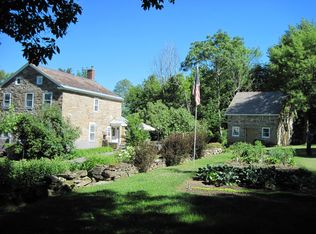 MLS ID #5086660, Stephanie Corey. PrimeMLS
 - $600,0004 bd4 ba1.7k sqft557 Pleasant Valley Road, Benson, VT 05743Active
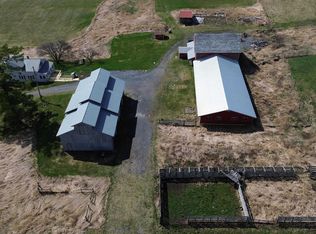 MLS ID #5085235, Alex Pintair. PrimeMLS
 - $325,0003 bd2 ba1.6k sqft1298 Stage Road, Benson, VT 05743Active
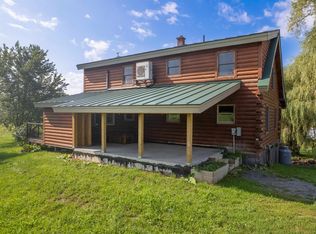 MLS ID #5107754, Hughes Group Team. PrimeMLS
