PEACEFUL WOODED RETREAT — A HOME YOU’LL LOVE YEAR-ROUND!
Escape to your own private retreat surrounded by beautiful woods, where peace, privacy, and nature come together to create the perfect setting for comfortable year-round living. This spacious 2,200 sq. ft. single-family home offers 3 bedrooms, 2 full bathrooms, and a thoughtfully designed layout with plenty of room for both everyday living and entertaining. The bright and spacious living room features a dramatic panoramic window and a beautiful gas fireplace, creating a warm and inviting space to relax while enjoying the peaceful wooded surroundings. The home also offers a formal dining room, kitchen, and a charming sunroom with a wood-burning stove and skylight — the perfect cozy spot to relax and enjoy every season.
Step outside to a large rear deck overlooking the expansive backyard, ideal for summer barbecues, entertaining, relaxing, or gathering around the fire pit on a beautiful evening. The attached oversized two-car garage adds convenience, storage, and plenty of space for your vehicles and outdoor equipment. Whether you’re looking for a peaceful place to call home, a private escape from the city, or a property where you can truly enjoy the outdoors, this home offers the space, comfort, and tranquility you’ve been looking for. Come see it — and fall in love with the peaceful lifestyle this special property has to offer!
For sale
$399,000
183 White Road, Glen Spey, NY 12737
3beds
1,529sqft
Single Family Residence, Residential
Built in 1959
4.64 Acres Lot
$-- Zestimate®
$261/sqft
$-- HOA
What's special
- 2 days |
- 326 |
- 22 |
Likely to sell faster than
Zillow last checked:
Listing updated:
Listed by:
Trademarko Realty Inc 718-502-5141,
Teresa M. Jasinski 718-502-5141
Source: OneKey® MLS as distributed by MLS GRID,MLS#: 1037465
Facts & features
Interior
Bedrooms & bathrooms
- Bedrooms: 3
- Bathrooms: 2
- Full bathrooms: 2
Heating
- Forced Air
Cooling
- Multi Units, Wall/Window Unit(s)
Appliances
- Included: Dishwasher, Oven, Range, Refrigerator, Tankless Water Heater
Features
- First Floor Bedroom, First Floor Full Bath, Eat-in Kitchen, Formal Dining, Open Floorplan, Soaking Tub
- Flooring: Hardwood, Tile, Vinyl
- Windows: Blinds, Oversized Windows, Skylight(s)
- Basement: Full
- Attic: Full
- Number of fireplaces: 2
- Fireplace features: Living Room, Wood Burning
Interior area
- Total structure area: 2,295
- Total interior livable area: 1,529 sqft
Property
Parking
- Total spaces: 6
- Parking features: Private
- Garage spaces: 2
- Carport spaces: 4
Lot
- Size: 4.64 Acres
Details
- Parcel number: 380001500001060001
- Special conditions: None
Construction
Type & style
- Home type: SingleFamily
- Architectural style: Ranch
- Property subtype: Single Family Residence, Residential
Materials
- Brick, Frame
Condition
- Year built: 1959
Utilities & green energy
- Sewer: Septic Tank
- Water: Well
- Utilities for property: Cable Available, Electricity Available, Electricity Connected, Sewer Available, Sewer Connected, Trash Collection Private, Water Available, Water Connected
Community & HOA
HOA
- Has HOA: No
Location
- Region: Glen Spey
Financial & listing details
- Price per square foot: $261/sqft
- Tax assessed value: $155,600
- Annual tax amount: $5,127
- Date on market: 8/13/2026
- Cumulative days on market: 3 days
- Listing agreement: Exclusive Right To Sell
- Electric utility on property: Yes
Estimated market value
Not available
Estimated sales range
Not available
Not available
Price history
| Date | Event | Price |
|---|---|---|
| 8/13/2026 | Listed for sale | $399,000+235.3%$261/sqft |
Source:  OneKey® MLS as distributed by MLS GRID #1037465 Report a problem OneKey® MLS as distributed by MLS GRID #1037465 Report a problem | ||
| 11/21/2014 | Sold | $119,000-32%$78/sqft |
Source: OneKey® MLS as distributed by MLS GRID #H4430067 Report a problem | ||
| 8/18/2014 | Price change | $175,000+47.2%$114/sqft |
Source: Listhub #14-2946 Report a problem | ||
| 8/17/2014 | Price change | $118,900-32.1%$78/sqft |
Source: Lad Realty #4430067 Report a problem | ||
| 4/12/2014 | Listed for sale | $175,000$114/sqft |
Source: TURNER REAL ESTATE #38217 Report a problem | ||
| 1/1/2014 | Listing removed | $175,000$114/sqft |
Source: Turner Real Estate #PWA-13-695 Report a problem | ||
| 8/4/2013 | Price change | $175,000-12.1%$114/sqft |
Source: Turner Real Estate #PWA-13-695 Report a problem | ||
| 3/3/2013 | Price change | $199,000-0.5%$130/sqft |
Source: TURNER REAL ESTATE #PWA-13-695 Report a problem | ||
| 3/2/2013 | Price change | $199,900-12.7%$131/sqft |
Source: TURNER REAL ESTATE #PWA-13-695 Report a problem | ||
| 12/22/2012 | Listed for sale | $229,000+129%$150/sqft |
Source: TURNER REAL ESTATE #PWA-13-695 Report a problem | ||
| 10/15/1998 | Sold | $100,000$65/sqft |
Source: Public Record Report a problem | ||
Public tax history
| Year | Property taxes | Tax assessment |
|---|---|---|
| 2025 | -- | $155,600 |
| 2024 | -- | $155,600 |
| 2023 | -- | $155,600 |
| 2022 | -- | $155,600 |
| 2021 | -- | $155,600 |
| 2020 | -- | $155,600 |
| 2019 | -- | $155,600 |
| 2018 | -- | $155,600 |
| 2017 | $5,443 | $155,600 |
| 2016 | -- | $155,600 -20% |
| 2015 | -- | $194,600 |
| 2014 | -- | $194,600 |
| 2013 | -- | $194,600 -8% |
| 2012 | -- | $211,500 |
| 2011 | -- | $211,500 |
| 2010 | -- | $211,500 -14.8% |
| 2009 | -- | $248,300 |
| 2008 | -- | $248,300 +3% |
| 2007 | -- | $241,100 +17% |
| 2006 | -- | $206,100 +15% |
| 2005 | -- | $179,200 +13% |
| 2004 | -- | $158,600 +10% |
| 2003 | -- | $144,200 +32.3% |
| 2002 | -- | $109,000 |
| 2001 | -- | $109,000 |
| 2000 | -- | $109,000 |
Find assessor info on the county website
Monthly payment
Climate risks
Neighborhood: 12737
Nearby schools
GreatSchools rating
- 5/10George Ross Mackenzie Elementary SchoolGrades: PK-6Distance: 2.4 mi
- 3/10Eldred Junior Senior High SchoolGrades: 7-12Distance: 6.9 mi
Schools provided by the listing agent
- Elementary: George Ross Mackenzie Elem Sch
- Middle: Eldred Junior-Senior High School
- High: Eldred Junior-Senior High School
Source: OneKey® MLS as distributed by MLS GRID. This data may not be complete. We recommend contacting the local school district to confirm school assignments for this home.
- $400,0003 bd3 ba1.9k sqft173 White Rd, Glen Spey, NY 12737Off Market

- $364,1003 bd2 ba1.3k sqft600 Decker Rd, Glen Spey, NY 12737Off Market
- $322,5003 bd1 ba1.7k sqft182 White Rd, Glen Spey, NY 12737Off Market
- $351,1003 bd2 ba1.3k sqft188 White Rd, Glen Spey, NY 12737Off Market
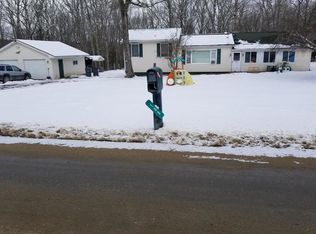
- $225,7003 bd2 ba1.1k sqft163 White Rd, Glen Spey, NY 12737Off Market
- $194,8002 bd1 ba1.3k sqft153 White Rd, Glen Spey, NY 12737Off Market
- $21,2004 acresWhite Rd, Glen spey, NY 12737Off Market
- $21,200-- bd-- ba-- sqftWhite Rd, Glen spey, NY 12737Off Market
A local agent can set up tours, give advice and negotiate with sellers.
Similar homes
- $374,9003 bd3 ba1.5k sqft12 Homeyer Road, Glen Spey, NY 12737For Sale
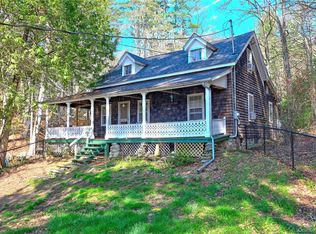
 MLS ID #996068, Vincent O'Brien, Listing by: Davis R Chant Real Estate Inc.. OneKey® MLS as distributed by MLS GRID
 - $499,0003 bd3 ba2.2k sqft63 Geba Drive, Glen Spey, NY 12737For Sale
 MLS ID #1035069, Dawn M. Payne, Listing by: Payne Team LLC. OneKey® MLS as distributed by MLS GRID
 - $425,0005 bd4 ba2k sqft70 Okeechobee Road, Glen Spey, NY 12737For Sale
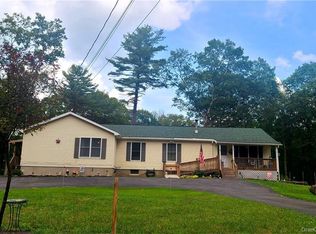 MLS ID #954384, Joseph J. Rubeo, Listing by: KW Hudson Valley United. OneKey® MLS as distributed by MLS GRID
 - $449,9003 bd4 ba1.4k sqft39 Pitio Road, Glen Spey, NY 12737For Sale
 MLS ID #1015910, Catherine M Eichner, Listing by: Eichner Realty Group Inc.. OneKey® MLS as distributed by MLS GRID
 - $399,0003 bd2 ba1.5k sqft16 Leers Road, Glen Spey, NY 12737For SaleMLS ID #961536, Caroline Akt, Listing by: Caroline Akt Realty LLC. OneKey® MLS as distributed by MLS GRID
- $399,0002 bd1 ba892 sqft488 Black Forest Road, Glen Spey, NY 12737For SaleMLS ID #1025791, Megan Kinealy, Listing by: Country House Realty Inc. OneKey® MLS as distributed by MLS GRID
- $330,0003 bd1 ba1k sqft63 Rio Dam Road, Glen Spey, NY 12737For SaleMLS ID #1013330, Aron Ungar, Listing by: eRealty Advisors, Inc. OneKey® MLS as distributed by MLS GRID
- $369,0003 bd2 ba1.2k sqft220 Mail Road, Barryville, NY 12719For SaleMLS ID #1038118, Loretta Wolff, Listing by: NexLvl Real Estate Inc.. OneKey® MLS as distributed by MLS GRID
- $399,9003 bd2 ba1.4k sqft91 Airport Rd, Eldred, NY 12732For SaleMLS ID #11922576, Dawn Payne, Listing by: PAYNE TEAM LLC. NY State MLS
- $550,0003 bd2 ba1.9k sqft768 Forestburgh Road, Forestburgh, NY 12737For SaleMLS ID #1031919, Henry J. Raymond, Listing by: Thomas M David. OneKey® MLS as distributed by MLS GRID
- $410,0003 bd2 ba1.5k sqft157 Old Forestburg Road, Sparrowbush, NY 12780For SaleMLS ID #962644, Gail J Rachlin, Listing by: KW Hudson Valley United. OneKey® MLS as distributed by MLS GRID
- $399,9003 bd2 ba1.4k sqft91 Airport Road, Eldred, NY 12732For SaleMLS ID #1021387, Patti Martell, Listing by: Payne Team LLC. OneKey® MLS as distributed by MLS GRID
- $549,0003 bd3 ba2k sqft182 Rio Dam Road, Glen Spey, NY 12737For SaleMLS ID #949899, Barry Becker, Listing by: KW Hudson Valley United. OneKey® MLS as distributed by MLS GRID
- $425,0003 bd3 ba1.8k sqft135 Old Forestburg Road, Sparrowbush, NY 12780For SaleMLS ID #1027774, Adrienne I Volpe, Listing by: KW MidHudson. OneKey® MLS as distributed by MLS GRID
- $349,9993 bd2 ba1.6k sqft14 Andrew Paye Road, Glen Spey, NY 12770For SaleMLS ID #990053, Evan Mullen, Listing by: Century 21 Geba Realty. OneKey® MLS as distributed by MLS GRID
- $385,0002 bd1 ba1k sqft3 Rennenberg Road, Highland Lake, NY 12743For SaleMLS ID #1036631, Donna M Geba, Listing by: Century 21 Geba Realty. OneKey® MLS as distributed by MLS GRID
- $379,0003 bd2 ba1.3k sqft171 Yulan Barryville Road, Barryville, NY 12719For SaleMLS ID #1024439, Chris C. Somerville, Listing by: Cabins & Canoes Real Estate. OneKey® MLS as distributed by MLS GRID
- $425,0004 bd2 ba1.6k sqft36 Highland Lake Road, Eldred, NY 12732For SaleMLS ID #984626, Gibson E Mc Kean, Listing by: Gibson E McKean Inc. OneKey® MLS as distributed by MLS GRID
- $224,9993 bd2 ba1.2k sqft1613 Forestburgh Road, Glen Spey, NY 12737For SaleMLS ID #999217, Vincent Reda, Listing by: Keller Williams Realty. OneKey® MLS as distributed by MLS GRID
- $199,9002 bd2 ba1.1k sqft441 Hollow Road, Glen Spey, NY 12737For SaleMLS ID #983599, Donna M Geba, Listing by: Century 21 Geba Realty. OneKey® MLS as distributed by MLS GRID
