Step into this beautifully preserved 1896 Victorian home, where exquisite old-world charm seamlessly meets upscale modern upgrades. An inviting entryway leads you into a sprawling main level designed for both sophisticated entertaining and cozy everyday living. Culinary enthusiasts will love the updated chef's kitchen, boasting premium stone tile flooring, brand-new cabinetry, and gleaming granite countertops. The main floor offers an abundance of character-rich living spaces. Gather in the formal living room centered around a warm fireplace, or host dinner parties in the formal dining room featuring rich hardwood floors. A separate family room showcases custom built-in shelving and a dramatic arched window pop-out that floods the room with natural light. For larger gatherings, the expansive great room features a second fireplace equipped with a cozy coal stove. Practicality is built right in with a convenient first-floor laundry room and half bathroom. Upstairs, the home offers three spacious bedrooms, highlighted by a luxurious owner's suite complete with a private walk-in shower and a generous walk-in closet. A second full bathroom serves the additional bedrooms, while a full, walk-up attic space above provides incredible storage or expansion potential. Outside, your private oasis awaits, featuring a fully fenced-in yard and a charming enclosed porch perfect for relaxing on warm evenings. This rare find flawlessly balances historical character with the turnkey updates modern buyers desire.
Active
$299,000
409 Church St, Odessa, NY 14869
3beds
2,308sqft
Single Family Residence
Built in 1896
0.44 Acres Lot
$-- Zestimate®
$130/sqft
$-- HOA
What's special
Inviting entrywayGenerous walk-in closetBrand-new cabinetryConvenient first-floor laundry roomCharacter-rich living spacesGleaming granite countertopsPremium stone tile flooring
- 2 days |
- 117 |
- 4 |
Zillow last checked:
Listing updated:
Listed by:
Smart Focus Realty 607-735-2901,
Theresa Marie Butler 607-742-1385
Source: NYSAMLSs,MLS#: R1706594 Originating MLS: Elmira Corning Regional Association Of REALTORS
Originating MLS: Elmira Corning Regional Association Of REALTORSFacts & features
Interior
Bedrooms & bathrooms
- Bedrooms: 3
- Bathrooms: 3
- Full bathrooms: 2
- 1/2 bathrooms: 1
- Main level bathrooms: 1
Heating
- Oil, Forced Air
Appliances
- Included: Dryer, Dishwasher, Electric Oven, Electric Range, Electric Water Heater, Refrigerator, Washer
- Laundry: Main Level
Features
- Den, Entrance Foyer, Separate/Formal Living Room, Granite Counters, Pull Down Attic Stairs, Natural Woodwork
- Flooring: Carpet, Hardwood, Tile, Varies
- Basement: Full
- Attic: Pull Down Stairs
- Number of fireplaces: 2
Interior area
- Total structure area: 2,308
- Total interior livable area: 2,308 sqft
Property
Parking
- Total spaces: 1
- Parking features: Detached, Garage, Workshop in Garage
- Garage spaces: 1
Features
- Levels: Two
- Stories: 2
- Patio & porch: Covered, Patio, Porch
- Exterior features: Blacktop Driveway, Enclosed Porch, Fence, Porch, Patio
- Fencing: Partial
Lot
- Size: 0.44 Acres
- Dimensions: 110 x 131
- Features: Rectangular, Rectangular Lot, Residential Lot
Details
- Parcel number: 44200108801300030350000000
- Special conditions: Standard
Construction
Type & style
- Home type: SingleFamily
- Architectural style: Victorian
- Property subtype: Single Family Residence
Materials
- Aluminum Siding
- Foundation: Block, Stone
Condition
- Resale
- Year built: 1896
Utilities & green energy
- Sewer: Septic Tank
- Water: Connected, Public
- Utilities for property: Water Connected
Community & HOA
Location
- Region: Odessa
Financial & listing details
- Price per square foot: $130/sqft
- Tax assessed value: $223,400
- Annual tax amount: $5,196
- Date on market: 8/13/2026
- Cumulative days on market: 63 days
- Listing terms: Cash,Conventional,FHA,USDA Loan,VA Loan
Estimated market value
Not available
Estimated sales range
Not available
Not available
Price history
| Date | Event | Price |
|---|---|---|
| 8/13/2026 | Listed for sale | $299,000-13.3%$130/sqft |
Source:  NYSAMLSs #R1706594 Report a problem NYSAMLSs #R1706594 Report a problem | ||
| 8/10/2026 | Listing removed | $344,900$149/sqft |
Source: NYSAMLSs #R1684899 Report a problem | ||
| 7/25/2026 | Price change | $344,900-9.2%$149/sqft |
Source: NYSAMLSs #R1684899 Report a problem | ||
| 7/6/2026 | Price change | $380,000-5%$165/sqft |
Source: NYSAMLSs #R1684899 Report a problem | ||
| 6/22/2026 | Price change | $400,000-5.9%$173/sqft |
Source: NYSAMLSs #R1684899 Report a problem | ||
| 6/9/2026 | Listed for sale | $425,000+171.5%$184/sqft |
Source: NYSAMLSs #R1684899 Report a problem | ||
| 12/20/2019 | Sold | $156,560-7.9%$68/sqft |
Source: NYSAMLSs #EC256773 Report a problem | ||
| 11/1/2019 | Pending sale | $169,900$74/sqft |
Source: Keller Williams Realty Southern Tier and Finger Lakes #256773 Report a problem | ||
| 8/21/2019 | Listed for sale | $169,900+88.8%$74/sqft |
Source: Keller Williams Realty Southern Tier and Finger Lakes #256773 Report a problem | ||
| 10/5/2004 | Sold | $90,000+30.4%$39/sqft |
Source: Public Record Report a problem | ||
| 9/18/1995 | Sold | $69,000$30/sqft |
Source: Public Record Report a problem | ||
Public tax history
| Year | Property taxes | Tax assessment |
|---|---|---|
| 2025 | -- | $223,400 |
| 2024 | -- | $223,400 +70.5% |
| 2023 | -- | $131,000 |
| 2022 | -- | $131,000 |
| 2021 | -- | $131,000 |
| 2020 | -- | $131,000 +3.1% |
| 2019 | -- | $127,000 |
| 2018 | -- | $127,000 |
| 2017 | $3,403 | $127,000 +12.4% |
| 2016 | -- | $113,000 |
| 2015 | -- | $113,000 |
| 2014 | -- | $113,000 |
| 2013 | -- | $113,000 +9.6% |
| 2012 | -- | $103,100 |
| 2011 | -- | $103,100 |
| 2010 | -- | $103,100 +43.2% |
| 2009 | -- | $72,000 |
| 2008 | -- | $72,000 |
| 2007 | -- | $72,000 +4.3% |
| 2006 | -- | $69,000 |
| 2005 | -- | $69,000 |
| 2004 | -- | $69,000 |
| 2003 | -- | $69,000 |
| 2002 | -- | $69,000 |
| 2001 | -- | $69,000 |
| 2000 | -- | $69,000 |
Find assessor info on the county website
Monthly payment
Climate risks
Neighborhood: 14869
Nearby schools
GreatSchools rating
- 5/10Howard A Hanlon Elementary SchoolGrades: 3-6Distance: 0.2 mi
- 6/10Odessa Montour Junior Senior High SchoolGrades: 7-12Distance: 0.2 mi
- NAB C Cate Elementary SchoolGrades: PK-2Distance: 2.7 mi
Schools provided by the listing agent
- District: Odessa-Montour
Source: NYSAMLSs. This data may not be complete. We recommend contacting the local school district to confirm school assignments for this home.
- $156,4002 bd1 ba1k sqft407 Church St, Odessa, NY 14869Off Market
- $100,0002 bd1 ba1.7k sqft412 Merchant Ave, Odessa, NY 14869Off Market
- $140,0005 bd2 ba1.7k sqft505 Church St, Odessa, NY 14869Off Market
- $140,0005 bd2 ba1.7k sqft505 Church St, Odessa, NY 14869Off Market
- $114,9003 bd1 ba1.5k sqft408 Merchant Ave, Odessa, NY 14869Off Market
- $85,0003 bd1 ba2.1k sqft406 College Ave, Odessa, NY 14869Sold
- $181,6004 bd1 ba1.6k sqft403 Church St, Odessa, NY 14869Off Market
- $336,5004 bd3 ba3.8k sqft410 Church St, Odessa, NY 14869Off Market
A local agent can set up tours, give advice and negotiate with sellers.
Similar homes
- $349,9003 bd2 ba2k sqft4939 County Road 14, Odessa, NY 14869For Sale

 MLS ID #R1706397, Theresa Marie Butler, Listing by: Smart Focus Realty. NYSAMLSs
 - $240,0003 bd3 ba1.5k sqft1625 County Road 15, Odessa, NY 14869For Sale
 MLS ID #R1703193, Nolan Heffner, Listing by: Howard Hanna Elmira. NYSAMLSs
 - $188,5004 bd2 ba2.1k sqft202 Church St, Odessa, NY 14869For Sale
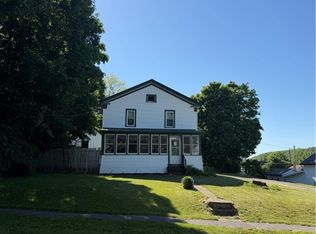 MLS ID #R1673174, Sara Schrader, Listing by: Warren Real Estate of Ithaca Inc. (Downtown). NYSAMLSs
 - $299,9004 bd4 ba1.5k sqft126 Havana Glen Rd, Montour Falls, NY 14865For Sale
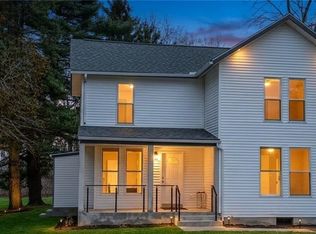 MLS ID #R1680060, Ronald Roney, Listing by: Cabins to Castles. NYSAMLSs
 - $289,0004 bd3 ba2.2k sqft2241 County Road 7, Odessa, NY 14865For SaleMLS ID #R1661280, Shawna Lott, Listing by: Franzese Real Estate. NYSAMLSs
- $329,0004 bd1 ba2.2k sqft262 Bundy Rd, Ithaca, NY 14850For SaleMLS ID #R1705790, Laurel Guy, Listing by: Warren Real Estate of Ithaca Inc. (Downtown). NYSAMLSs
- $269,0003 bd3 ba2.5k sqft1670 Mecklenburg Rd, Ithaca, NY 14850For SaleMLS ID #R1703470, Garrett Venuto, Listing by: Warren Real Estate of Ithaca Inc.. NYSAMLSs
- $324,9004 bd2 ba2.6k sqft1129 County Road 19, Beaver Dams, NY 14812For SaleMLS ID #R1693860, Ronald Roney, Listing by: Cabins to Castles. NYSAMLSs
- $279,9004 bd2 ba1.7k sqft92 Thomas Rd, Horseheads, NY 14845For SaleMLS ID #R1697155, Morgan Leach, Listing by: Howard Hanna Corning. NYSAMLSs
- $250,0003 bd2 ba1.8k sqft205 Taggart Rd, Newfield, NY 14867For SaleMLS ID #R1704015, Shannan Hall, Listing by: Warren Real Estate of Ithaca Inc. (Downtown). NYSAMLSs
- $249,9003 bd2 ba2.5k sqft3980 Burnt Hill Rd, Montour Falls, NY 14818For SaleMLS ID #S1685378, Stephanie Scriven, Listing by: Home With Us Realty Group, LLC. NYSAMLSs
- $229,9003 bd2 ba1.5k sqft650 W Broad St, Horseheads, NY 14845For SaleMLS ID #R1705693, Michael Joseph Lanning, Listing by: Keller Williams Realty Southern Tier & Finger Lakes. NYSAMLSs
- $345,0004 bd2 ba1.7k sqft795 Middle Rd, Horseheads, NY 14845For SaleMLS ID #R1681632, Patrick J. Beckwith, Listing by: Howard Hanna Elmira. NYSAMLSs
- $319,0005 bd3 ba2.5k sqft261 Oriole Dr, Horseheads, NY 14845For SaleMLS ID #R1695273, Michael J. Belosky, Listing by: Signature Properties. NYSAMLSs
- $254,8004 bd2 ba1.7k sqft34 Kiser Rd, Horseheads, NY 14845For SaleMLS ID #R1703306, Kasey Harvey, Listing by: Keller Williams Realty Southern Tier & Finger Lakes. NYSAMLSs
- $362,3002 bd1 ba1.3k sqft3301 Reading Rd, Watkins Glen, NY 14891Off Market
- $379,0003 bd3 ba2.6k sqft3271 Goff Rd, Corning, NY 14830For SaleMLS ID #R1696900, Julie M. (Jules) Costello, Listing by: Signature Properties. NYSAMLSs
- $340,0003 bd2 ba2.3k sqft172 Albee Hill Rd, Van Etten, NY 14889For SaleMLS ID #R1675185, Becki Wheeler, Listing by: Smart Focus Realty. NYSAMLSs
- $235,0003 bd2 ba1.6k sqft169 Blake Hill Rd, Van Etten, NY 14889For SaleMLS ID #R1705208, Suzanne Powers, Listing by: RE/MAX In Motion. NYSAMLSs
- $435,0003 bd3 ba1.4k sqft2018 State Route 414, Watkins Glen, NY 14891For SaleMLS ID #R1697529, Christina Schaefer, Listing by: Warren Real Estate. NYSAMLSs
