Rock Solid. Surprisingly Spacious. Refreshed and Ready! West Hill 1951 4 BR, 1 Bath Cape Cod with real curb appeal. 2.04 Acres. Oversize 2-Car Garage with heated insulated workshop. First time on the market in over 60 years! Many recent quality improvements. LOCATION: 5 minutes to Cayuga Medical Center; 7 minutes to Black Diamond Trail; 7 minutes to Cass Park, Cayuga Waterfront Trail and Treman Marina. 10 minutes to downtown Ithaca and Village of Trumansburg. Ithaca Schools. Huge Level Back Yard with evergreens, apple tree, lilacs and perennials. Open Kitchen-Dining opens to Large Deck. You’ll love the brand-new Gas Stove, new flooring and cool new accent walls. Living Room has Bay Window, original hardwood floors and built-ins. ALL NEW Family Room with Gas heating stove and new flooring. Two Main Floor Bedrooms with new flooring. Two more comfortable bedrooms upstairs PLUS 2nd Floor Office/Media Room. Updated Main Level Bath. (Plenty of room to add 2nd bath upstairs!)2016 Metal Roof. 2011 Septic System. ALL INTERIORS freshly painted. All replacement windows. Crawlspace professionally encapsulated and a new robust dehumidifier installed 2026. Mini-Split cooling 2nd Floor. High Efficiency Furnace. Storage Shed. This home has been made ready for its new chapter with you and yours!
Under contract
$329,000
262 Bundy Rd, Ithaca, NY 14850
4beds
2,295sqft
Single Family Residence
Built in 1951
2.04 Acres Lot
$-- Zestimate®
$143/sqft
$-- HOA
What's special
Storage shedHigh efficiency furnaceBrand-new gas stoveAll replacement windowsAll interiors freshly paintedUpdated main level bathNew flooring
- 75 days
- 66
- 1
Zillow last checked:
Listing updated:
Listed by:
Warren Real Estate of Ithaca Inc. (Downtown) 607-257-0666,
Laurel Guy 607-227-1556
Source: NYSAMLSs,MLS#: R1705790 Originating MLS: Ithaca Board of Realtors
Originating MLS: Ithaca Board of RealtorsFacts & features
Interior
Bedrooms & bathrooms
- Bedrooms: 4
- Bathrooms: 1
- Full bathrooms: 1
- Main level bathrooms: 1
- Main level bedrooms: 2
Bedroom 1
- Level: First
- Dimensions: 13.00 x 13.00
Bedroom 2
- Level: First
- Dimensions: 10.00 x 10.00
Bedroom 3
- Level: Second
- Dimensions: 17.00 x 13.00
Bedroom 4
- Level: Second
- Dimensions: 14.00 x 12.00
Den
- Level: Second
- Dimensions: 18.00 x 12.00
Dining room
- Level: First
- Dimensions: 10.00 x 9.00
Family room
- Level: First
- Dimensions: 20.00 x 24.00
Foyer
- Level: First
- Dimensions: 4.00 x 5.00
Kitchen
- Level: First
- Dimensions: 13.00 x 12.00
Living room
- Level: First
- Dimensions: 13.00 x 22.00
Heating
- Ductless, Electric, Heat Pump, Forced Air
Cooling
- Ductless, Heat Pump
Appliances
- Included: Dishwasher, Electric Water Heater, Gas Oven, Gas Range, Microwave, Refrigerator, Water Purifier Owned
- Laundry: Main Level
Features
- Ceiling Fan(s), Entrance Foyer, Eat-in Kitchen, Separate/Formal Living Room, Home Office, Living/Dining Room, Storage, Natural Woodwork, Bedroom on Main Level, Main Level Primary, Workshop
- Flooring: Hardwood, Laminate, Varies, Vinyl
- Basement: Crawl Space,Sump Pump
- Number of fireplaces: 1
Interior area
- Total structure area: 2,295
- Total interior livable area: 2,295 sqft
Video & virtual tour
Property
Parking
- Total spaces: 2.5
- Parking features: Detached, Electricity, Garage, Heated Garage, Workshop in Garage, Garage Door Opener, Other
- Garage spaces: 2.5
Features
- Levels: Two
- Stories: 2
- Patio & porch: Deck
- Exterior features: Blacktop Driveway, Deck, Private Yard, See Remarks
Lot
- Size: 2.04 Acres
- Dimensions: 196 x 450
- Features: Agricultural, Near Public Transit, Rectangular, Rectangular Lot
Details
- Additional structures: Barn(s), Outbuilding
- Parcel number: 50308902400000050180000000
- Special conditions: Standard
Construction
Type & style
- Home type: SingleFamily
- Architectural style: Cape Cod
- Property subtype: Single Family Residence
Materials
- Frame, Vinyl Siding, Copper Plumbing
- Foundation: Block
- Roof: Metal
Condition
- Resale
- Year built: 1951
Utilities & green energy
- Electric: Circuit Breakers
- Sewer: Septic Tank
- Water: Well
- Utilities for property: Cable Available, High Speed Internet Available
Community & HOA
Community
- Features: Trails/Paths
- Subdivision: West Hill
Location
- Region: Ithaca
Financial & listing details
- Price per square foot: $143/sqft
- Tax assessed value: $305,000
- Annual tax amount: $7,915
- Date on market: 8/10/2026
- Cumulative days on market: 67 days
- Listing terms: Cash,Conventional
Estimated market value
Not available
Estimated sales range
Not available
Not available
Price history
| Date | Event | Price |
|---|---|---|
| 9/8/2026 | Contingent | $329,000$143/sqft |
Source:  NYSAMLSs #R1705790 Report a problem NYSAMLSs #R1705790 Report a problem | ||
| 8/10/2026 | Listed for sale | $329,000$143/sqft |
Source: NYSAMLSs #R1705790 Report a problem | ||
Public tax history
| Year | Property taxes | Tax assessment |
|---|---|---|
| 2025 | -- | $305,000 |
| 2024 | -- | $305,000 +15.5% |
| 2023 | -- | $264,000 +10% |
| 2022 | -- | $240,000 +9.1% |
| 2021 | -- | $220,000 |
| 2020 | -- | $220,000 +4.8% |
| 2019 | -- | $210,000 +7.7% |
| 2018 | -- | $195,000 |
| 2017 | $4,892 | $195,000 |
| 2016 | -- | $195,000 |
| 2015 | -- | $195,000 |
| 2014 | -- | $195,000 |
| 2013 | -- | $195,000 |
| 2012 | -- | $195,000 |
| 2011 | -- | $195,000 |
| 2010 | -- | $195,000 |
| 2009 | -- | $195,000 |
| 2008 | -- | $195,000 +11.4% |
| 2007 | -- | $175,000 |
| 2006 | -- | $175,000 |
| 2005 | -- | $175,000 +6.1% |
| 2004 | -- | $165,000 +17.9% |
| 2003 | -- | $140,000 +16.7% |
| 2002 | -- | $120,000 |
| 2001 | -- | $120,000 |
| 2000 | -- | $120,000 |
Find assessor info on the county website
Monthly payment
Climate risks
Neighborhood: 14850
Nearby schools
Schools provided by the listing agent
- Elementary: Enfield
- District: Ithaca
Source: NYSAMLSs. This data may not be complete. We recommend contacting the local school district to confirm school assignments for this home.

Similar homes
- $345,0003 bd2 ba1.6k sqft1235 Trumansburg Rd, Ithaca, NY 14850For Sale
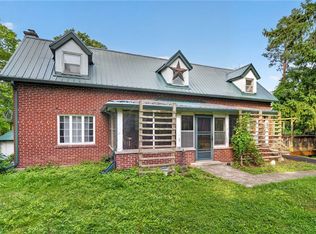
 MLS ID #R1705833, Heather Gowe, Listing by: Keller Williams Realty. NYSAMLSs
 - $269,0003 bd2 ba1.7k sqft496 Hayts Rd, Ithaca, NY 14850For Sale
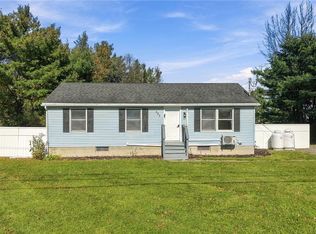 MLS ID #R1723964, Garrett Venuto, Listing by: Warren Real Estate of Ithaca Inc.. NYSAMLSs
 - $374,9004 bd2 ba1.6k sqft325 Highland Rd, Ithaca, NY 14850For Sale
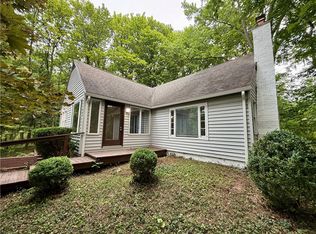 MLS ID #R1722005, Craig J. Stull, Listing by: Renowned Realty,LLC.. NYSAMLSs
 - $345,0004 bd2 ba1.8k sqft804 Snyder Hill Rd, Ithaca, NY 14850For Sale
 MLS ID #R1702529, Gillian Ryan, Listing by: Warren Real Estate of Ithaca Inc.. NYSAMLSs
 - $339,0004 bd3 ba1.8k sqft71 Besemer Rd, Ithaca, NY 14850For SaleMLS ID #R1706095, Kyle Steele, Listing by: Howard Hanna S Tier Inc. NYSAMLSs
- $255,0003 bd3 ba2.5k sqft1670 Mecklenburg Rd, Ithaca, NY 14850For SaleMLS ID #R1703470, Garrett Venuto, Listing by: Warren Real Estate of Ithaca Inc.. NYSAMLSs
- $370,0004 bd2 ba2.1k sqft113 Randolph Rd, Ithaca, NY 14850For SaleMLS ID #R1709003, Susan Lustick, Listing by: Warren Real Estate of Ithaca Inc.. NYSAMLSs
- $370,0003 bd2 ba1.7k sqft255 Dubois Rd, Ithaca, NY 14850For SaleMLS ID #R1719097, Steven Saggese, Listing by: Warren Real Estate of Ithaca Inc. (Downtown). NYSAMLSs
- $315,0004 bd2 ba2k sqft972 Dryden Rd, Ithaca, NY 14850For SaleMLS ID #R1692794, Kristin Ahlness, Listing by: Howard Hanna S Tier Inc. NYSAMLSs
- $349,9004 bd2 ba1.5k sqft210 Mount Pleasant Rd, Ithaca, NY 14850For SaleMLS ID #S1677920, Kristopher Buchan, Listing by: Tompkins Cortland Real Estate. NYSAMLSs
- $379,0004 bd4 ba2.1k sqft134 Poole Rd, Ithaca, NY 14850For SaleMLS ID #R1715918, Chelsey Smith, Listing by: RE/MAX In Motion. NYSAMLSs
- $400,0003 bd3 ba1.7k sqft104 Westhaven Rd, Ithaca, NY 14850For SaleMLS ID #R1719464, Cortney Comisar, Listing by: Howard Hanna S Tier Inc. NYSAMLSs
- $370,0003 bd2 ba1.4k sqft8 Oakcrest Rd, Ithaca, NY 14850For SaleMLS ID #R1720686, Karen Hollands, Listing by: Howard Hanna S Tier Inc. NYSAMLSs
- $425,0003 bd2 ba2k sqft1557 Slaterville Rd, Ithaca, NY 14850For SaleMLS ID #R1722969, KiRa Fritzky-Randolph, Listing by: Warren Real Estate of Ithaca Inc. (Downtown). NYSAMLSs
- $420,0004 bd2 ba2k sqft9 Apple Blossom Ln, Ithaca, NY 14850For SaleMLS ID #R1696025, Jill Rosentel, Listing by: Warren Real Estate of Ithaca Inc. (Downtown). NYSAMLSs
- $320,0004 bd2 ba2.2k sqft536 Spencer Rd, Ithaca, NY 14850For SaleMLS ID #R1709839, Trisha Shore, Listing by: Howard Hanna S Tier Inc. NYSAMLSs
- $309,0004 bd2 ba1.4k sqft908 Dryden Rd, Ithaca, NY 14850For SaleMLS ID #R1711694, Karyn Scott, Listing by: Howard Hanna S Tier Inc. NYSAMLSs
- $350,0004 bd2 ba1.6k sqft201 Pleasant St, Ithaca, NY 14850For SaleMLS ID #R1691861, Brian DeYoung, Listing by: Berkshire Hathaway HomeServices Heritage Realty. NYSAMLSs
- $335,0003 bd2 ba1.3k sqft113 W York St, Ithaca, NY 14850For SaleMLS ID #R1676034, Anne Bezio, Listing by: Warren Real Estate-Corning. NYSAMLSs
- $410,0003 bd2 ba1.6k sqft289 Etna Rd, Ithaca, NY 14850For SaleMLS ID #R1709425, Melissa B Shames, Listing by: Howard Hanna S Tier Inc. NYSAMLSs
