For sale AS IS. Potential galore! Beautiful lot. Come take a look!
Active
$119,000
32792 3rd St, Gotham, WI 53540
2beds
920sqft
Single Family Residence
Built in ----
0.4 Acres Lot
$-- Zestimate®
$129/sqft
$-- HOA
What's special
- --
- on Zillow
- 501
- views
- 15
- saves
Zillow last checked:
Listing updated:
Listed by:
Jaide Johnson,
Century 21 Complete Serv Realty
Source: SCWMLS,MLS#: 2032596
Facts & features
Interior
Bedrooms & bathrooms
- Bedrooms: 2
- Bathrooms: 1
- Full bathrooms: 1
- Main level bathrooms: 1
Primary bedroom
- Level: Main
- Area: 104
- Dimensions: 8 x 13
Bedroom 2
- Level: Main
- Area: 84
- Dimensions: 7 x 12
Dining room
- Level: Main
- Area: 140
- Dimensions: 10 x 14
Kitchen
- Level: Main
- Area: 180
- Dimensions: 12 x 15
Living room
- Level: Main
- Area: 209
- Dimensions: 11 x 19
Heating
- Forced Air
Features
- Basement: Full
- Has fireplace: No
Interior area
- Total structure area: 920
- Total interior livable area: 920 sqft
- Finished area above ground: 920
Property
Parking
- Parking features: Detached
- Has garage: Yes
- Has uncovered spaces: Yes
Features
- Levels: One
- Stories: 1
Lot
- Size: 0.4 Acres
- Dimensions: 132x132
Details
- Parcel number: 00630452100
- Zoning: Res
Construction
Type & style
- Home type: SingleFamily
- Architectural style: Ranch,Log Home
- Property subtype: Single Family Residence
Materials
- Other
Utilities & green energy
- Sewer: Non-Municipal/Prvt dispos
Community & HOA
Location
- Region: Gotham
Financial & listing details
- Price per square foot: $129/sqft
- Tax assessed value: $88,900
- Annual tax amount: $1,170
- Date on market: 9/14/2026
- Inclusions: Refrigerator in Garage.
- Exclusions: 2x4's in garage, seller's personal property.
Estimated market value
Not available
Estimated sales range
Not available
$1,220/mo
Price history
| Date | Event | Price |
|---|---|---|
| 9/14/2026 | Listed for sale | $119,000-32%$129/sqft |
Source: SCWMLS #2032596 Report a problem | ||
| 9/6/2026 | Listing removed | $174,900$190/sqft |
Source: SCWMLS #2023802 Report a problem | ||
| 5/21/2026 | Listed for sale | $174,900$190/sqft |
Source:  WIREX MLS #2023802 Report a problem WIREX MLS #2023802 Report a problem | ||
Public tax history
| Year | Property taxes | Tax assessment |
|---|---|---|
| 2025 | $1,219 -28.5% | $108,600 |
| 2024 | $1,705 +44.8% | $108,600 +110.1% |
| 2023 | $1,177 -5.9% | $51,700 |
| 2022 | $1,250 +9.3% | $51,700 |
| 2021 | $1,144 +10.8% | $51,700 |
| 2020 | $1,033 +6.6% | $51,700 |
| 2019 | $968 +36.1% | $51,700 |
| 2017 | $711 +10.2% | $51,700 |
| 2016 | $645 -2% | $51,700 |
| 2015 | $659 +4.3% | $51,700 |
| 2014 | $632 -0.8% | $51,700 |
| 2013 | $637 -9.1% | $51,700 |
| 2012 | $700 | $51,700 |
| 2011 | -- | $51,700 |
| 2010 | $778 | $51,700 +10.9% |
| 2009 | -- | $46,600 |
| 2008 | -- | $46,600 |
Find assessor info on the county website
Monthly payment
Est. payment
Payment breakdown
Explore the cost of this home by adjusting the details. Changes won't be saved.Climate risks
Neighborhood: 53540
Nearby schools
Schools provided by the listing agent
- Elementary: Richland Center
- Middle: Richland Center
- High: Richland Center
- District: Richland
Source: SCWMLS. This data may not be complete. We recommend contacting the local school district to confirm school assignments for this home.
Similar homes
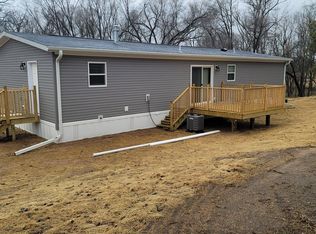
- $129,0002 bd1 ba966 sqft138 S Oak St, Lone Rock, WI 53556For Sale
 MLS ID #2032759, Mark Mahoney. SCWMLS
 - $100,0002 bd1 ba864 sqft810 Locust Rd, Avoca, WI 53506For Sale
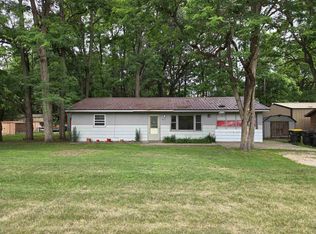 MLS ID #2031206, Thad Johnson. SCWMLS
 - $139,0002 bd1 ba1k sqft25791 Severson St, Richland Center, WI 53581For Sale
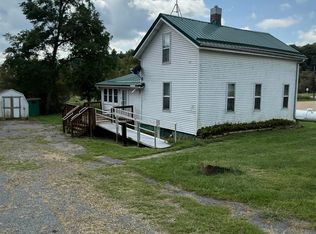 MLS ID #2031398, Matthew Gavin. SCWMLS
 - $170,0003 bd2 ba1.2k sqft419 N Wisconsin Ave, Muscoda, WI 53573For Sale
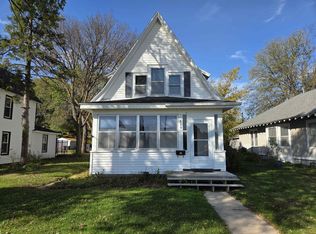 MLS ID #2034490, Thad Johnson. SCWMLS
