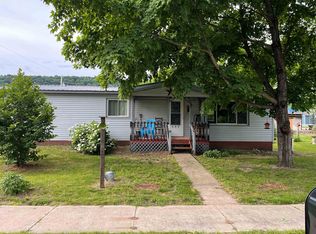
IMPORTANT, PLEASE READ FIRST! Property will not qualify for traditional financing. Land Contract is an option! Affordable 2-bedroom, 1-bath home offering 864 sq. ft. of living space in the Village of Avoca. The attached garage has been partially converted to living space, providing additional room for storage. A detached 24' x 24' garage provides additional space for vehicles, equipment, or storage. Located near Avoca Lake. *Important property information: The north side of the home has an approximately 8-foot overhang extending onto the neighboring property to the north. Additionally, sheds and a portion of the detached garage located on the south of the property are currently utilized by the owners of the adjoining property to the south. The sellers intend for these structures to remain in place following the sale. A recorded easement will provide for the continued placement and use of the structures, along with access to them.*
Active
$100,000
810 Locust Rd, Avoca, WI 53506
2beds
864sqft
Single Family Residence
Built in ----
0.29 Acres Lot
$-- Zestimate®
$116/sqft
$-- HOA
What's special
- --
- on Zillow
- 373
- views
- 19
- saves
Zillow last checked:
Listing updated:
Listed by:
Thad Johnson,
Wilkinson Auction & Realty Co.
Source: SCWMLS,MLS#: 2031206
Facts & features
Interior
Bedrooms & bathrooms
- Bedrooms: 2
- Bathrooms: 1
- Full bathrooms: 1
- Main level bathrooms: 1
Primary bedroom
- Level: Main
- Area: 143
- Dimensions: 13 x 11
Bedroom 2
- Level: Main
- Area: 143
- Dimensions: 13 x 11
Kitchen
- Features: Breakfast Bar, Range/Oven, Refrigerator
- Level: Main
- Area: 108
- Dimensions: 12 x 9
Living room
- Level: Main
- Area: 266
- Dimensions: 19 x 14
Heating
- Forced Air
Appliances
- Included: Washer, Dryer
- Laundry: Main Level
Features
- At Least 1 tub, Split bedrooms
- Basement: Crawl Space
- Has fireplace: No
Interior area
- Total structure area: 864
- Total interior livable area: 864 sqft
- Finished area above ground: 864
Property
Parking
- Total spaces: 2
- Parking features: 2 car, Detached
- Garage spaces: 2
- Has uncovered spaces: Yes
Features
- Levels: One
- Stories: 1
Lot
- Size: 0.29 Acres
- Features: Adjacent park/public land
Details
- Additional structures: Storage
- Parcel number: 1020337
- Zoning: R-1
Construction
Type & style
- Home type: SingleFamily
- Architectural style: Ranch
- Property subtype: Single Family Residence
Materials
- Wood Siding
Utilities & green energy
- Sewer: Public Sewer
- Water: Public
- Utilities for property: Internet - Cable
Community & HOA
Location
- Region: Avoca
Financial & listing details
- Price per square foot: $116/sqft
- Tax assessed value: $78,200
- Annual tax amount: $1,423
- Date on market: 8/25/2026
- Listing terms: Land contract
- Inclusions: Refrigerator, stove, washer and dryer, garden shed.
- Exclusions: Seller's personal property.
Estimated market value
Not available
Estimated sales range
Not available
$1,142/mo
Price history
| Date | Event | Price |
|---|---|---|
| 8/25/2026 | Listed for sale | $100,000$116/sqft |
Source: SCWMLS #2031206 Report a problem | ||
Public tax history
| Year | Property taxes | Tax assessment |
|---|---|---|
| 2024 | $1,214 -29.1% | $78,200 +41.4% |
| 2023 | $1,713 +4.4% | $55,300 |
| 2022 | $1,641 +6.4% | $55,300 |
| 2021 | $1,542 +1.6% | $55,300 |
| 2020 | $1,518 +4.7% | $55,300 |
| 2019 | $1,449 -0.8% | $55,300 |
| 2018 | $1,461 -0.8% | $55,300 |
| 2017 | $1,473 +3.7% | $55,300 |
| 2016 | $1,420 -0.5% | $55,300 |
| 2015 | $1,428 | $55,300 |
| 2014 | -- | $55,300 |
| 2013 | -- | $55,300 |
| 2012 | -- | $55,300 -8.1% |
| 2010 | -- | $60,200 |
| 2009 | -- | $60,200 |
| 2008 | -- | $60,200 |
Find assessor info on the county website
Monthly payment
Est. payment
Payment breakdown
Explore the cost of this home by adjusting the details. Changes won't be saved.Climate risks
Neighborhood: 53506
Nearby schools
Schools provided by the listing agent
- Elementary: Riverdale
- Middle: Riverdale
- High: Riverdale
- District: Riverdale
Source: SCWMLS. This data may not be complete. We recommend contacting the local school district to confirm school assignments for this home.
Similar homes
- $117,0003 bd1 ba1.1k sqft603 Main St, Avoca, WI 53506For Sale
 MLS ID #2025700, Megan Garrelts. SCWMLS
 - $119,0002 bd1 ba920 sqft32792 3rd St, Gotham, WI 53540For Sale
 MLS ID #2032596, Jaide Johnson. SCWMLS
 - $129,0002 bd1 ba966 sqft138 S Oak St, Lone Rock, WI 53556For Sale
 MLS ID #2032759, Mark Mahoney. SCWMLS
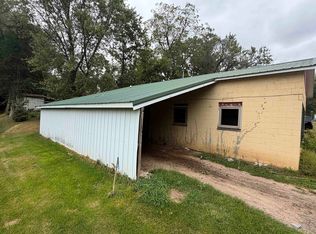
 - $55,0003 bd1 ba1k sqft28766 State Highway 60, Lone Rock, WI 53540For Sale
 MLS ID #2032597, Jaide Johnson. SCWMLS
