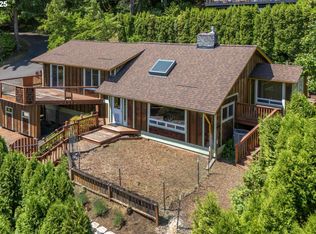
VIEWS! VIEWS! VIEWS! Breathtaking scenery takes center stage in this one-of-a-kind home, with floor-to-ceiling windows showcasing incredible views from nearly every room. Designed for both luxurious living and effortless entertaining, this exceptional property features luxury vinyl flooring throughout, a main-level primary suite with walk-in closet, and upgrades galore. The upper-level bedroom offers the privacy and space of a second primary suite, making it ideal for guests or multigenerational living. The gourmet kitchen boasts quartz countertops, a spacious pantry with pull-out drawers, trash compactor, and integrated appliances for a seamless, sophisticated look. A striking fireplace creates a dramatic focal point in the living room, while a second fireplace adds warmth and ambiance to the lower-level family room with bar. Unwind in the private sauna with shower or step outside onto the expansive wraparound deck, and space for a firepit or hot tub (already wired). Additional highlights include a three-car garage, dedicated workshop, no HOA, and excellent potential for multigenerational living. An entertainer’s dream and a truly must-see property!
Active
Price cut: $49.9K (9/29)
$950,000
32797 NW Peak Rd, Scappoose, OR 97056
4beds
2,973sqft
Residential, Single Family Residence
Built in 1975
0.28 Acres Lot
$-- Zestimate®
$320/sqft
$-- HOA
What's special
Trash compactorExpansive wraparound deckThree-car garageLuxury vinyl flooring throughoutPrivate sauna with shower
- 83 days
- 568
- 66
Zillow last checked:
Listing updated:
Listed by:
Tammy Scamfer 503-806-3820,
MORE Realty,
Jami Delashmit 503-747-9751,
MORE Realty
Source: RMLS (OR),MLS#: 320857182
Facts & features
Interior
Bedrooms & bathrooms
- Bedrooms: 4
- Bathrooms: 3
- Full bathrooms: 3
- Main level bathrooms: 1
Rooms
- Room types: Bedroom 4, Office, Sauna, Bedroom 2, Bedroom 3, Dining Room, Family Room, Kitchen, Living Room, Primary Bedroom
Primary bedroom
- Features: Walkin Closet
- Level: Main
Bedroom 2
- Features: Bathroom
- Level: Upper
Bedroom 3
- Level: Lower
Bedroom 4
- Level: Lower
Dining room
- Features: Sliding Doors
- Level: Main
Family room
- Features: Fireplace, Sliding Doors
- Level: Lower
Kitchen
- Features: Builtin Refrigerator, Dishwasher, Pantry, Trash Compactor, Quartz
- Level: Main
Living room
- Features: Fireplace, Sliding Doors, Vaulted Ceiling
- Level: Main
Office
- Level: Lower
Heating
- Ductless, Forced Air, Heat Pump, Fireplace(s)
Cooling
- Heat Pump
Appliances
- Included: Built-In Refrigerator, Dishwasher, Trash Compactor, Washer/Dryer, Gas Water Heater
Features
- Floor 3rd, Quartz, Vaulted Ceiling(s), Shower, Bathroom, Pantry, Walk-In Closet(s), Pot Filler
- Flooring: Luxury Vinyl Plank
- Doors: Sliding Doors
- Windows: Double Pane Windows
- Basement: Finished,Full
- Number of fireplaces: 2
- Fireplace features: Wood Burning
Interior area
- Total structure area: 2,973
- Total interior livable area: 2,973 sqft
Property
Parking
- Total spaces: 3
- Parking features: Driveway, Garage Door Opener, Attached
- Attached garage spaces: 3
- Has uncovered spaces: Yes
Features
- Stories: 3
- Patio & porch: Deck, Porch
- Has view: Yes
- View description: Mountain(s), Trees/Woods, Valley
Lot
- Size: 0.28 Acres
- Features: Gentle Sloping, Sloped, SqFt 10000 to 14999
Details
- Additional structures: Workshop
- Parcel number: 3053
- Zoning: R1
Construction
Type & style
- Home type: SingleFamily
- Architectural style: Chalet
- Property subtype: Residential, Single Family Residence
Materials
- Cedar
- Roof: Composition
Condition
- Updated/Remodeled
- New construction: No
- Year built: 1975
Utilities & green energy
- Gas: Gas
- Sewer: Public Sewer
- Water: Public
Community & HOA
Community
- Security: Security System
HOA
- Has HOA: No
Location
- Region: Scappoose
Financial & listing details
- Price per square foot: $320/sqft
- Tax assessed value: $923,590
- Annual tax amount: $7,471
- Date on market: 7/17/2026
- Listing terms: Cash,Conventional
- Road surface type: Paved
Estimated market value
Not available
Estimated sales range
Not available
Not available
Price history
| Date | Event | Price |
|---|---|---|
| 9/29/2026 | Price change | $950,000-5%$320/sqft |
Source:  RMLS (OR) #320857182 Report a problem RMLS (OR) #320857182 Report a problem | ||
| 8/11/2026 | Listed for sale | $999,900$336/sqft |
Source: RMLS (OR) #320857182 Report a problem | ||
| 7/24/2026 | Pending sale | $999,900$336/sqft |
Source: RMLS (OR) #320857182 Report a problem | ||
| 7/17/2026 | Listed for sale | $999,900+78.6%$336/sqft |
Source: RMLS (OR) #320857182 Report a problem | ||
| 7/23/2020 | Sold | $560,000-6.6%$188/sqft |
Source: RMLS (OR) #20165319 Report a problem | ||
| 6/6/2020 | Pending sale | $599,500$202/sqft |
Source: RE/MAX Powerpros #20165319 Report a problem | ||
| 5/12/2020 | Listed for sale | $599,500+9%$202/sqft |
Source: RE/MAX Powerpros #20165319 Report a problem | ||
| 10/30/2018 | Listing removed | $549,900$185/sqft |
Source: RE/MAX POWER PROS #18356273 Report a problem | ||
| 8/3/2018 | Listed for sale | $549,900+83.3%$185/sqft |
Source: RE/MAX Powerpros #18356273 Report a problem | ||
| 8/17/2004 | Sold | $299,999$101/sqft |
Source: Public Record Report a problem | ||
Public tax history
| Year | Property taxes | Tax assessment |
|---|---|---|
| 2025 | $7,471 +2.9% | $453,750 +3% |
| 2024 | $7,264 +4.6% | $440,540 +6.7% |
| 2023 | $6,948 +4.4% | $412,940 +3% |
| 2022 | $6,655 +2.9% | $400,920 +3% |
| 2021 | $6,465 +7.8% | $389,250 +3% |
| 2020 | $5,996 +2.7% | $377,920 +3% |
| 2019 | $5,839 +2.3% | $366,920 +3% |
| 2018 | $5,705 +1.8% | $356,240 +3% |
| 2017 | $5,603 +1.3% | $345,870 +3% |
| 2016 | $5,532 | $335,800 +3% |
| 2015 | $5,532 +8.1% | $326,020 +3% |
| 2014 | $5,119 +22.9% | $316,530 +15.6% |
| 2013 | $4,165 +18.1% | $273,890 +19% |
| 2012 | $3,528 -10.4% | $230,160 -11.5% |
| 2011 | $3,937 -20.4% | $260,070 -15.4% |
| 2010 | $4,945 +0.5% | $307,320 +3% |
| 2009 | $4,919 +13.4% | $298,370 +3% |
| 2008 | $4,337 -0.1% | $289,680 +3% |
| 2007 | $4,341 +4.6% | $281,250 +3% |
| 2006 | $4,151 +4.2% | $273,060 +3% |
| 2005 | $3,985 +7.5% | $265,110 +3% |
| 2004 | $3,708 | $257,390 +3% |
| 2003 | -- | $249,900 +1.1% |
| 2002 | $3,756 | $247,290 -1% |
| 2001 | -- | $249,900 +7.2% |
| 2000 | -- | $233,100 |
Find assessor info on the county website
Monthly payment
Est. payment
Payment breakdown
Explore the cost of this home by adjusting the details. Changes won't be saved.Climate risks
Neighborhood: 97056
Nearby schools
Schools provided by the listing agent
- Elementary: Grant Watts,Petersen
- Middle: Scappoose
- High: Scappoose
Source: RMLS (OR). This data may not be complete. We recommend contacting the local school district to confirm school assignments for this home.
Similar homes
- $699,9003 bd2 ba2.4k sqft51971 SW Creekview Pl, Scappoose, OR 97056Active

 MLS ID #162645595, Tammy Scamfer, MORE Realty. RMLS (OR)
 - $950,0002 bd3 ba2.8k sqft27448 NW Saint Helens Rd Slip 394, Scappoose, OR 97056Active
 MLS ID #240436624, Graham Marden, Premiere Property Group, LLC. RMLS (OR)
 - $800,0003 bd2 ba2.7k sqft27539 Kingsley Rd, Scappoose, OR 97056Active
 MLS ID #572939644, Emily Hetrick, Keller Williams PDX Central. RMLS (OR)
 - $814,9754 bd3 ba2.2k sqft33506 Rodney St, Warren, OR 97053Active
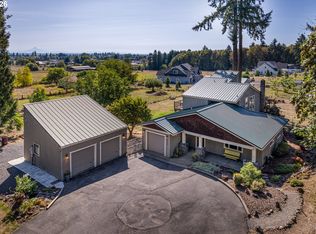 MLS ID #604375782, Lea Chitwood, RE/MAX Powerpros. RMLS (OR)
 - $950,0004 bd3 ba2.7k sqft37001 NW Pacific Hwy, Woodland, WA 98674ActiveMLS ID #169737231, Kat Tarr, Windermere Northwest Living. RMLS (OR)
- $975,0004 bd3 ba2.3k sqft9342 NW Skyline Blvd, Portland, OR 97231ActiveMLS ID #459550180, Kristin Rader, Keller Williams Sunset Corridor. RMLS (OR)
- $950,0004 bd5 ba3.5k sqft18705 NE Cedar Dr, Battle Ground, WA 98604ActiveMLS ID #650381437, Erica Stout, RE/MAX Equity Group. RMLS (OR)
- $775,0003 bd3 ba2.3k sqft26400 NW St Helens Rd Slip 17, Scappoose, OR 97056ActiveMLS ID #748185483, Jett Even, SimpliHOM. RMLS (OR)
- $975,0005 bd3 ba3.5k sqft4480 NW Malhuer Ave, Portland, OR 97229ActiveMLS ID #781913895, Darcie VanderZanden, Keller Williams Sunset Corridor. RMLS (OR)
- $699,0004 bd3 ba4.2k sqft31890 Cater Rd, Warren, OR 97053ActiveMLS ID #248001939, Amy Asivido, Keller Williams Premier Partners. RMLS (OR)
- $919,9004 bd3 ba3.3k sqft8902 NW Benson St, Portland, OR 97229ActiveMLS ID #127539573, Brittany Gibbs, Move Real Estate Inc. RMLS (OR)
- $779,0005 bd3 ba2.7k sqft59887 Westhill Rd, Saint Helens, OR 97051ActiveMLS ID #299277660, Jesse Kuhn, RE/MAX Powerpros. RMLS (OR)
- $850,0002 bd3 ba2.4k sqft5015 NW 127th St, Vancouver, WA 98685ActiveMLS ID #239059065, Tracy Owen, Premiere Property Group, LLC. RMLS (OR)
- $775,0005 bd3 ba3.2k sqft804 NW Sluman Rd, Vancouver, WA 98665ActiveMLS ID #221136705, Shannon Sundin Wheeler, eXp Realty LLC. RMLS (OR)
- $1,125,0004 bd3 ba2.7k sqft7014 NE 252nd Way, Battle Ground, WA 98604ActiveMLS ID #280814068, Amy Asivido, Keller Williams Realty. RMLS (OR)
- $999,0003 bd3 ba2.6k sqft10225 NW Lee St, Portland, OR 97229ActiveMLS ID #789795091, Matthew Claeys, Keller Williams Sunset Corridor. RMLS (OR)
- $749,9003 bd3 ba2.3k sqft13136 NE Sumac Ct, Brush Prairie, WA 98606ActiveMLS ID #499500272, Lance Dallum, Kelly Right Real Estate of Seattle LLC. RMLS (OR)
- $850,0004 bd4 ba3.5k sqft4806 NW Cherry St, Vancouver, WA 98663ActiveMLS ID #528165035, Cary Minden, CJM Realty, LLC. RMLS (OR)
- $1,050,0004 bd3 ba3.8k sqft8013 SE Maple Ave, Vancouver, WA 98664ActiveMLS ID #403333107, Quinn Irvine, MORE Realty. RMLS (OR)
- $999,0004 bd4 ba2.9k sqft1931 NW 113th Ave, Portland, OR 97229ActiveMLS ID #606514408, Shelley Lucas, The Agency Lake Oswego. RMLS (OR)
