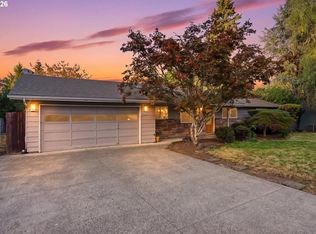
There’s something about this home that makes you exhale the minute you arrive. Maybe it’s the mid-century modern vibe, the mature trees, territorial views or simply having room to breathe on nearly .69 acre on Vancouver’s desirable west side. Start your morning with coffee overlooking that huge backyard, wander out to the raised garden beds and fruit trees, or watch your dogs live their best life with room to RUN. Throw the ball without worrying about it landing in the neighbor’s yard! Dreaming of a hobby farm, a serious garden or just space that’s actually yours? There are so many possibilities here. Inside, you’ll find the warmth and character you want in a mid-century home along with thoughtful updates, including an updated kitchen, beautiful hardwoods, new carpet and spaces that feel comfortable, not cookie-cutter. The finished lower level adds even more flexibility with its own exterior entrance, additional bedrooms, living space, office/flex space, full bath and plenty of storage, creating a great setup for multigenerational living, guests, teenagers or working from home. And then there’s the SHOP! In addition to the attached 2-car garage, the detached approx. 28 x 32 garage/shop gives you nearly 900 additional square feet for a wood shop, projects, extra vehicles, boats, toys or the workspace you’ve been looking for, plus a covered carport along the side because apparently this property really does have a spot for everything. There’s plenty of parking and room to garden, entertain, play and create a property that works for the way YOU live. Spend summer evenings outside with friends, grow your own vegetables, tinker in the shop or simply enjoy the privacy and breathing room around you. All of this in an established west-side location convenient to I-5, shopping, schools, downtown and the Vancouver Waterfront. Character, land, flexibility and possibilities that are getting harder and harder to find this close in.
Active
$775,000
804 NW Sluman Rd, Vancouver, WA 98665
5beds
3,260sqft
Residential, Single Family Residence
Built in 1959
0.69 Acres Lot
$-- Zestimate®
$238/sqft
$-- HOA
What's special
Fruit treesHuge backyardPlenty of parkingUpdated kitchenCovered carportTerritorial viewsRoom to run
- 7 days
- 1,221
- 116
Likely to sell faster than
Zillow last checked:
Listing updated:
Listed by:
Shannon Sundin Wheeler 360-921-0368,
eXp Realty LLC
Source: RMLS (OR),MLS#: 221136705
Facts & features
Interior
Bedrooms & bathrooms
- Bedrooms: 5
- Bathrooms: 3
- Full bathrooms: 2
- Partial bathrooms: 1
- Main level bathrooms: 2
Rooms
- Room types: Bedroom 4, Nook, Office, Bedroom 2, Bedroom 3, Dining Room, Family Room, Kitchen, Living Room, Primary Bedroom
Primary bedroom
- Features: Bathroom, Hardwood Floors, Double Closet, Jetted Tub, Walkin Shower
- Level: Main
- Area: 180
- Dimensions: 12 x 15
Bedroom 2
- Features: Hardwood Floors, Closet
- Level: Main
- Area: 144
- Dimensions: 12 x 12
Bedroom 3
- Features: Hardwood Floors, Closet
- Level: Main
- Area: 132
- Dimensions: 11 x 12
Bedroom 4
- Features: Closet, Wallto Wall Carpet
- Level: Lower
- Area: 132
- Dimensions: 12 x 11
Dining room
- Features: Hardwood Floors
- Level: Main
- Area: 143
- Dimensions: 13 x 11
Family room
- Features: Bookcases, Fireplace Insert, Laminate Flooring
- Level: Lower
- Area: 368
- Dimensions: 23 x 16
Kitchen
- Features: Builtin Features, Dishwasher, Disposal, Eat Bar, Eating Area, Free Standing Range, Free Standing Refrigerator, Tile Floor
- Level: Main
- Area: 180
- Width: 12
Living room
- Features: Walkin Closet, Wallto Wall Carpet
- Level: Lower
- Area: 132
- Dimensions: 12 x 11
Office
- Features: Builtin Features, Laminate Flooring, Wet Bar
- Level: Lower
- Area: 180
- Dimensions: 12 x 15
Heating
- Forced Air
Cooling
- Central Air
Appliances
- Included: Dishwasher, Disposal, Free-Standing Gas Range, Free-Standing Refrigerator, Gas Appliances, Plumbed For Ice Maker, Range Hood, Stainless Steel Appliance(s), Water Softener, Free-Standing Range, Electric Water Heater, Gas Water Heater
- Laundry: Laundry Room
Features
- Granite, Closet, Built-in Features, Wet Bar, Bookcases, Eat Bar, Eat-in Kitchen, Walk-In Closet(s), Bathroom, Double Closet, Walkin Shower, Tile
- Flooring: Hardwood, Laminate, Tile, Vinyl, Wall to Wall Carpet, Wood
- Doors: French Doors
- Windows: Aluminum Frames, Double Pane Windows, Vinyl Frames
- Basement: Daylight,Exterior Entry,Finished
- Number of fireplaces: 2
- Fireplace features: Gas, Wood Burning, Insert
Interior area
- Total structure area: 3,260
- Total interior livable area: 3,260 sqft
Video & virtual tour
Property
Parking
- Total spaces: 4
- Parking features: Driveway, RV Access/Parking, RV Boat Storage, Garage Door Opener, Attached, Carport, Detached
- Attached garage spaces: 4
- Has carport: Yes
- Has uncovered spaces: Yes
Features
- Stories: 2
- Patio & porch: Covered Patio, Deck, Patio, Porch
- Exterior features: Garden, Raised Beds, Yard
- Has spa: Yes
- Spa features: Bath
- Fencing: Fenced
- Has view: Yes
- View description: Territorial, Trees/Woods
Lot
- Size: 0.69 Acres
- Features: Level, Private, Trees, Sprinkler, SqFt 20000 to Acres1
Details
- Additional structures: Outbuilding, RVParking, RVBoatStorage, ToolShed, Workshop
- Parcel number: 148168000
Construction
Type & style
- Home type: SingleFamily
- Architectural style: Daylight Ranch,Ranch
- Property subtype: Residential, Single Family Residence
Materials
- Stone, Wood Siding
- Foundation: Concrete Perimeter, Slab
- Roof: Composition
Condition
- Approximately
- New construction: No
- Year built: 1959
Utilities & green energy
- Gas: Gas
- Sewer: Public Sewer
- Water: Public
- Utilities for property: Cable Connected
Green energy
- Water conservation: Water Sense Irrigation
Community & HOA
Community
- Security: Entry
- Subdivision: West Vancouver
HOA
- Has HOA: No
Location
- Region: Vancouver
Financial & listing details
- Price per square foot: $238/sqft
- Tax assessed value: $862,154
- Annual tax amount: $8,867
- Date on market: 10/2/2026
- Listing terms: Cash,Conventional,FHA,VA Loan
- Road surface type: Paved
Estimated market value
Not available
Estimated sales range
Not available
Not available
Price history
| Date | Event | Price |
|---|---|---|
| 10/2/2026 | Listed for sale | $775,000+84.5%$238/sqft |
Source:  RMLS (OR) #221136705 Report a problem RMLS (OR) #221136705 Report a problem | ||
| 10/29/2015 | Sold | $420,000+2.4%$129/sqft |
Source: RMLS (OR) #15611061 Report a problem | ||
| 9/15/2015 | Pending sale | $410,000$126/sqft |
Source: Veracity Real Estate Group #15611061 Report a problem | ||
| 9/10/2015 | Listed for sale | $410,000+37.1%$126/sqft |
Source: Veracity Real Estate Group #15611061 Report a problem | ||
| 8/16/2012 | Sold | $299,000-0.3%$92/sqft |
Source: RMLS (OR) #12347445 Report a problem | ||
| 6/22/2012 | Pending sale | $299,900$92/sqft |
Source: Vancouver Square #12347445 Report a problem | ||
| 6/3/2012 | Listed for sale | $299,900-4.8%$92/sqft |
Source: Coldwell Banker Barbara Sue Seal #12347445 Report a problem | ||
| 12/15/2004 | Sold | $315,000+37%$97/sqft |
Source: Public Record Report a problem | ||
| 6/7/1999 | Sold | $230,000+53.3%$71/sqft |
Source: Public Record Report a problem | ||
| 11/17/1995 | Sold | $150,000$46/sqft |
Source: Public Record Report a problem | ||
Public tax history
| Year | Property taxes | Tax assessment |
|---|---|---|
| 2025 | $8,868 +10.9% | $862,154 +12.8% |
| 2024 | $7,996 +10.2% | $764,404 +2.2% |
| 2023 | $7,253 +14% | $747,875 -0.4% |
| 2022 | $6,363 +6.7% | $751,146 +29.6% |
| 2021 | $5,966 +12.6% | $579,428 +13.7% |
| 2020 | $5,298 | $509,686 +6% |
| 2019 | $5,298 -2.5% | $480,936 -6.2% |
| 2018 | $5,433 -5% | $512,575 +13.6% |
| 2017 | $5,720 +12.8% | $451,345 +8.2% |
| 2016 | $5,070 +17.1% | $417,041 +25.3% |
| 2015 | $4,331 +6.6% | $332,751 +10.5% |
| 2014 | $4,063 | $301,229 +14.8% |
| 2013 | $4,063 +6.8% | $262,368 |
| 2012 | $3,803 +2% | $262,368 -1.9% |
| 2011 | $3,729 +7.5% | $267,431 -1.9% |
| 2010 | $3,470 -6% | $272,684 -4.3% |
| 2009 | $3,691 | $285,032 -20.7% |
| 2008 | -- | $359,300 |
| 2007 | -- | $359,300 +46.6% |
| 2005 | -- | $245,100 |
| 2004 | -- | $245,100 +18% |
| 2001 | $3,085 +3.2% | $207,700 +3.3% |
| 2000 | $2,990 | $201,000 |
Find assessor info on the county website
Monthly payment
Est. payment
Payment breakdown
Explore the cost of this home by adjusting the details. Changes won't be saved.Climate risks
Neighborhood: Hazel Dell South
Nearby schools
Schools provided by the listing agent
- Elementary: Hazel Dell
- Middle: Jason Lee
- High: Hudsons Bay
Source: RMLS (OR). This data may not be complete. We recommend contacting the local school district to confirm school assignments for this home.
Similar homes
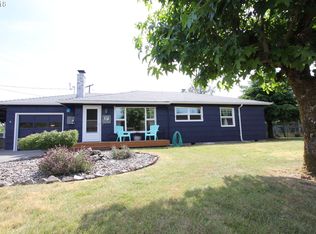
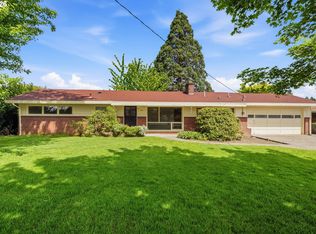
- $650,0005 bd4 ba3.8k sqft7507 NW 16th Ave, Vancouver, WA 98665Active
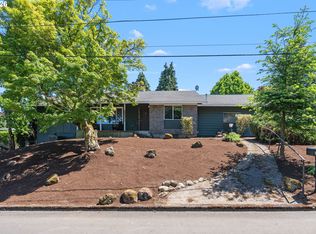
 MLS ID #761211369, Erica Stout, RE/MAX Equity Group. RMLS (OR)
 - $825,0005 bd3 ba4k sqft2715 NE 54th St, Vancouver, WA 98663Active
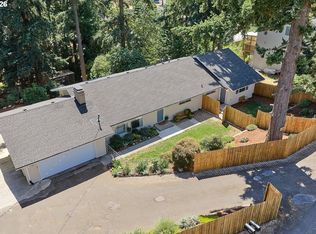 MLS ID #360806814, William Purta, Real Broker LLC. RMLS (OR)
 - $639,9004 bd4 ba2.5k sqft2718 NE 92nd Cir, Vancouver, WA 98665Active
 MLS ID #223470877, Ismael Jaramillo, Handris Realty Company. RMLS (OR)
 - $620,0004 bd3 ba2.9k sqft2616 NE 116th St, Vancouver, WA 98686Active
 MLS ID #771331847, Casey Arnold, Premiere Property Group, LLC. RMLS (OR)
 - $839,0006 bd4 ba4.1k sqft9305 NE 83rd Ave, Vancouver, WA 98662ActiveMLS ID #208642000, Nick Shivers, eXp Realty LLC. RMLS (OR)
- $639,0005 bd3 ba2.3k sqft115 Tulsa Ave, Vancouver, WA 98661ActiveMLS ID #636244957, John Bishop, Premiere Property Group, LLC. RMLS (OR)
- $599,5003 bd1 ba1.7k sqft1407 NW 48th St, Vancouver, WA 98663ActiveMLS ID #712552874, Terry Wollam, RE/MAX Equity Group. RMLS (OR)
- $670,0004 bd3 ba2.3k sqft2714 NE 110th St, Vancouver, WA 98686ActiveMLS ID #177910351, Madison Bain, Small Business Real Estate. RMLS (OR)
- $850,0004 bd2 ba2.7k sqft330 NW 101st Ave, Portland, OR 97229ActiveMLS ID #407246636, Randy Schumock, John L. Scott. RMLS (OR)
- $835,0003 bd3 ba1.9k sqft18810 NE 219th St, Battle Ground, WA 98604ActiveMLS ID #216176643, Judy Matz, John L. Scott Real Estate. RMLS (OR)
- $795,0006 bd3 ba2.9k sqft14655 NW West Union Rd, Portland, OR 97229ActiveMLS ID #486762020, Danell Stevens, Premiere Property Group, LLC. RMLS (OR)
- $992,5003 bd4 ba3.3k sqft125 W 37th St, Vancouver, WA 98660ActiveMLS ID #605373123, Bill Gaffney, Change Realty, LLC. RMLS (OR)
- $749,0005 bd3 ba3.1k sqft12441 SE Knapp St, Portland, OR 97236ActiveMLS ID #417293435, Eduard Anishchenko, Better Homes & Gardens Realty. RMLS (OR)
- $815,0004 bd3 ba3.1k sqft12395 SW Clara Ln, Lake Oswego, OR 97035ActiveMLS ID #782254290, Nathan Neubauer, Where, Inc. RMLS (OR)
- $749,0004 bd3 ba2.2k sqft6013 SW Orchid Dr, Portland, OR 97219ActiveMLS ID #412457103, Blake Joerger, Coldwell Banker Bain. RMLS (OR)
- $845,0004 bd4 ba3.3k sqft16110 NE 187th Ave, Brush Prairie, WA 98606ActiveMLS ID #316985444, Julie Wang, Washington First Properties. RMLS (OR)
- $845,0004 bd3 ba2.8k sqft34821 NE Gable Ave, La Center, WA 98629ActiveMLS ID #316498638, Kelly Muscarella, Keller Williams Realty. RMLS (OR)
- $579,0005 bd2 ba3k sqft12110 SE McGillivray Blvd, Vancouver, WA 98683ActiveMLS ID #349078187, Jason Preuit, Premiere Property Group, LLC. RMLS (OR)
- $875,0003 bd3 ba2.5k sqft3402 NW Luray Ter, Portland, OR 97210ActiveMLS ID #475468514, Elizabeth James, Windermere Realty Trust. RMLS (OR)
