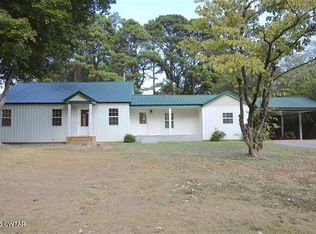
RUSTIC CHARM WITH MODERN CONVENIENCES! 3 bedrooms/2 bath modular built home; nice landscaping and nestled in a cozy wooded setting. Looking for privacy? This is it--enjoy the warmth and character of country living in this home. All STATE-OF-THE- ART appliances stay --refrigerator-washer and dryer-stove top-wall oven-microwave-freezer-dishwasher-trash compactor-- pantry; storm doors. Garden window over kitchen sink; sky lights in kitchen and bath with JACUZZI TUB. One acre of the 20.18 ACRES has been fenced off with a nice chain link fence for your children to play, or for you to enjoy while sitting on your front or back deck! 1137 ft. road frontage on Cates Rd. and road frontage on Curve Nankipoo Rd. Buy this great home and acreage to enjoy by you and your family and/or you could use the Curve Nankipoo Rd. frontage for selling lots and/or building rental houses for additional income. Also, 2 locations on the acreage have utilities and septic tanks all ready for building!
For sale
$289,000
328 Cates Rd, Halls, TN 38040
3beds
1,352sqft
Single Family Residence
Built in 1986
20.18 Acres Lot
$277,600 Zestimate®
$214/sqft
$-- HOA
What's special
Cozy wooded settingStove topNice landscapingStorm doorsTrash compactorWasher and dryerState-of-the-art appliances
- 34 days
- 1,016
- 128
Zillow last checked:
Listing updated:
Listed by:
June T Bates,
Unique Properties 731-635-3660
Source: MAAR,MLS#: 10228785
Facts & features
Interior
Bedrooms & bathrooms
- Bedrooms: 3
- Bathrooms: 2
- Full bathrooms: 2
Primary bedroom
- Area: 168
- Dimensions: 12 x 14
Bedroom 2
- Area: 132
- Dimensions: 11 x 12
Bedroom 3
- Area: 110
- Dimensions: 10 x 11
Dining room
- Features: Separate Dining Room
- Area: 99
- Dimensions: 9 x 11
Kitchen
- Features: Eat-in Kitchen, Breakfast Bar, Pantry, Kitchen Island, Washer/Dryer Connections, Kit/DR Combo
- Area: 72
- Dimensions: 9 x 8
Living room
- Features: Separate Den, LR/DR Combination
- Area: 228
- Dimensions: 12 x 19
Den
- Area: 266
- Dimensions: 14 x 19
Heating
- Central, Natural Gas
Cooling
- Central Air
Features
- All Bedrooms Down, Luxury Primary Bath, Sky Light(s) in Bath, 2 Full Primary Baths, Jacuzzi, Smooth Ceiling, Vaulted/Coff/Tray Ceiling, Square Feet Source: AutoFill (MAARdata) or Public Records (Cnty Assessor Site)
- Flooring: Part Hardwood, Tile
- Doors: Storm Door(s)
- Windows: Aluminum Frames, Double Pane Windows
- Has fireplace: No
Interior area
- Total interior livable area: 1,352 sqft
Video & virtual tour
Property
Parking
- Parking features: Driveway/Pad
- Has uncovered spaces: Yes
Features
- Stories: 1
- Patio & porch: Porch, Deck
- Exterior features: Sauna
- Pool features: None
- Has spa: Yes
- Spa features: Whirlpool(s)
- Fencing: Chain Link,Chain Fence
Lot
- Size: 20.18 Acres
- Dimensions: 20.18 acres
- Features: Wooded, Landscaped, Wooded Grounds, Well Landscaped Grounds
Details
- Parcel number: 033 020.03
Construction
Type & style
- Home type: SingleFamily
- Architectural style: Traditional
- Property subtype: Single Family Residence
Materials
- Vinyl Siding
Condition
- New construction: No
- Year built: 1986
Community & HOA
Location
- Region: Halls
Financial & listing details
- Price per square foot: $214/sqft
- Tax assessed value: $86,300
- Annual tax amount: $253
- Price range: $289K - $289K
- Date on market: 8/20/2026
- Cumulative days on market: 35 days
Estimated market value
$277,600
$264,000 - $291,000
$1,307/mo
Price history
| Date | Event | Price |
|---|---|---|
| 8/20/2026 | Listed for sale | $289,000-0.3%$214/sqft |
Source:  MAAR #10228785 Report a problem MAAR #10228785 Report a problem | ||
| 5/9/2026 | Listing removed | $290,000$214/sqft |
Source:  CWTAR #2504542 Report a problem CWTAR #2504542 Report a problem | ||
| 9/19/2025 | Listed for sale | $290,000$214/sqft |
Source: CWTAR #2504542 Report a problem | ||
Public tax history
| Year | Property taxes | Tax assessment |
|---|---|---|
| 2025 | $253 | $9,975 |
| 2024 | $253 | $9,975 |
| 2023 | $253 +10.2% | $9,975 +10.2% |
| 2022 | $230 | $9,050 |
| 2021 | -- | $9,050 +20.3% |
| 2020 | $222 | $7,525 |
| 2019 | $222 | $7,525 |
| 2018 | $222 +2% | $7,525 +2% |
| 2017 | $218 -0.5% | $7,375 |
| 2016 | $219 +1.9% | $7,375 |
| 2015 | $215 | $7,375 -26.6% |
| 2014 | $215 -26.1% | $10,050 0% |
| 2013 | $291 +7.2% | $10,055 |
| 2012 | $271 -8.3% | $10,055 -8.4% |
| 2011 | $296 -33.5% | $10,975 -29.8% |
| 2009 | $445 -24.1% | $15,631 -24.1% |
| 2008 | $587 +81.8% | $20,594 +81.8% |
| 2007 | $323 +11.8% | $11,327 |
| 2006 | $289 +9.4% | $11,327 |
| 2005 | $264 +6.9% | $11,327 -3.2% |
| 2004 | $247 | $11,700 |
| 2002 | $247 | $11,700 |
| 2001 | -- | $11,700 -75% |
| 2000 | -- | $46,799 |
Find assessor info on the county website
Monthly payment
Est. payment
Payment breakdown
Explore the cost of this home by adjusting the details. Changes won't be saved.Climate risks
Neighborhood: 38040
Similar homes
- $295,0003 bd2 ba1.3k sqft90 Aubrey Ln, Ripley, TN 38063For Sale
 MLS ID #10229106, Gabriel O Davenport, Fields of Dream Homes. LLC. MAAR
 - $284,9003 bd3 ba1.6k sqft2464 Edith Nankipoo Rd, Ripley, TN 38063For Sale
 MLS ID #2604438, Barbara M Wilson, Unique Properties. CWTAR
 - $288,0003 bd2 ba1.9k sqft725 Old Brownsville Rd, Ripley, TN 38063For Sale
 MLS ID #10226935, Jennifer A Clark, Tiger Realty. MAAR
 - $255,0003 bd2 ba1.4k sqft2158 Barlow Rd, Ripley, TN 38063For Sale
 MLS ID #10229631, Cindy A Moore, Collier REALTORS. MAAR
