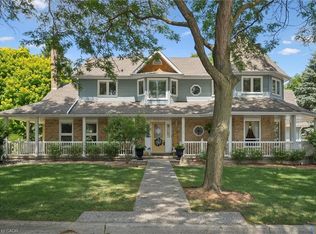
Welcome to this exceptional executive home nestled on a prestigious lot backing onto Conestoga Golf Course. Lovingly maintained by its original owners, this immaculate residence offers over 5,000 sq. ft. of thoughtfully designed living space, combining timeless quality with endless potential to make it your own. The spacious layout features four generous bedrooms on the second level, including a luxurious primary suite with a private ensuite, a second bedroom with its own ensuite, and two additional bedrooms serviced by a well-appointed 3-piece bath. The main floor offers elegant principal rooms, a bright eat-in kitchen overlooking the backyard, a convenient 2-piece powder room, main floor laundry and a functional layout ideal for both everyday living and entertaining. The finished basement adds even more versatile living space with a large recreation area, a dedicated gym, a rough-in for a future bathroom, and a walk-up to the garage, offering added convenience and flexibility for multi-generational living or future customization. Step outside to your own private backyard retreat featuring a stunning in-ground pool and spectacular views of Conestoga Golf Course. Whether you're relaxing poolside, enjoying your morning coffee, or entertaining family and friends, this outdoor oasis offers the perfect blend of privacy, tranquility, and picturesque surroundings. Pet owners will appreciate the invisible fencing already in place, allowing your fur babies to roam safely within the property. Located in the sought-after community of Conestogo, you'll enjoy the charm of small-town living just minutes from Waterloo, top-rated schools, parks, and everyday amenities. This is a rare opportunity to own a meticulously cared-for home in one of the area's most desirable locations.
For sale
C$1,899,900
328 Golf Course Rd, Woolwich, ON N0B 1N0
4beds
3,647sqft
Single Family Residence, Residential
Built in ----
0.47 Acres Lot
$-- Zestimate®
C$521/sqft
C$-- HOA
What's special
Immaculate residenceSpacious layoutElegant principal roomsMain floor laundryDedicated gymWalk-up to the garagePrivate backyard retreat
- 7 hours |
- 2 |
- 0 |
Zillow last checked:
Listing updated:
Listed by:
Susan Voll, Salesperson,
RED AND WHITE REALTY INC.
Source: ITSO,MLS®#: 40849731Originating MLS®#: Cornerstone Association of REALTORS®
Facts & features
Interior
Bedrooms & bathrooms
- Bedrooms: 4
- Bathrooms: 4
- Full bathrooms: 3
- 1/2 bathrooms: 1
- Main level bathrooms: 1
Bedroom
- Level: Second
Bedroom
- Level: Second
Bedroom
- Level: Second
Other
- Level: Second
Bathroom
- Features: 2-Piece
- Level: Main
Bathroom
- Features: 3-Piece
- Level: Second
Bathroom
- Features: 4-Piece, Ensuite
- Level: Second
Bathroom
- Features: 5+ Piece, Ensuite
- Level: Second
Bonus room
- Level: Basement
Breakfast room
- Level: Main
Dining room
- Level: Main
Family room
- Features: Fireplace
- Level: Main
Foyer
- Level: Main
Gym
- Level: Basement
Kitchen
- Level: Main
Laundry
- Level: Main
Living room
- Level: Main
Office
- Level: Main
Recreation room
- Level: Basement
Heating
- Electric Forced Air, Heat Pump
Cooling
- Central Air
Appliances
- Included: Water Heater Owned, Water Softener, Built-in Microwave, Dishwasher, Dryer, Hot Water Tank Owned, Refrigerator, Stove, Washer
- Laundry: Main Level
Features
- Central Vacuum, Ceiling Fan(s), Floor Drains, Rough-in Bath
- Windows: Window Coverings
- Basement: Full,Finished,Sump Pump
- Number of fireplaces: 1
- Fireplace features: Gas
Interior area
- Total structure area: 5,623
- Total interior livable area: 3,647 sqft
- Finished area above ground: 3,647
- Finished area below ground: 1,976
Video & virtual tour
Property
Parking
- Total spaces: 10
- Parking features: Attached Garage, Garage Door Opener, Private Drive Triple+ Wide
- Attached garage spaces: 3
- Uncovered spaces: 7
Features
- Stories: 2
- Patio & porch: Patio
- Exterior features: Landscaped, Lawn Sprinkler System
- Has private pool: Yes
- Pool features: In Ground
- Waterfront features: Access to Water, River/Stream
- Frontage type: West
- Frontage length: 119.89
Lot
- Size: 0.47 Acres
- Dimensions: 119.89 x 154.12
- Features: Urban, Ample Parking, Near Golf Course, Schools
Details
- Parcel number: 222400284
- Zoning: R-1
- Other equipment: Pool Equipment
Construction
Type & style
- Home type: SingleFamily
- Property subtype: Single Family Residence, Residential
Materials
- Brick
- Roof: Asphalt Shing
Condition
- 31-50 Years
- New construction: No
Utilities & green energy
- Sewer: Septic Tank
- Water: Municipal
Community & HOA
Location
- Region: Woolwich
Financial & listing details
- Price per square foot: C$521/sqft
- Annual tax amount: C$11,431
- Date on market: 7/28/2026
- Inclusions: Built-in Microwave, Central Vac, Dishwasher, Dryer, Garage Door Opener, Hot Water Tank Owned, Pool Equipment, Refrigerator, Stove, Washer, Window Coverings, Pool Robot, Water Softener Owned (2020), Invisible Pet Fence System (Transmitter And Receiver Collar(S)) .
- Exclusions: Pool Table, Pinball Machine.
Susan Voll, Salesperson
Susan Voll, Salesperson
(519) 804-9934
By pressing Contact Agent, you agree that the real estate professional identified above may call/text you about your search, which may involve use of automated means and pre-recorded/artificial voices. You don't need to consent as a condition of buying any property, goods, or services. Message/data rates may apply. You also agree to our Terms of Use. Zillow does not endorse any real estate professionals. We may share information about your recent and future site activity with your agent to help them understand what you're looking for in a home.
Price history
| Date | Event | Price |
|---|---|---|
| 7/28/2026 | Listed for sale | C$1,899,900C$521/sqft |
Source: ITSO #40849731 Report a problem | ||
Public tax history
Tax history is unavailable.
Climate risks
Neighborhood: N0B
Nearby schools
GreatSchools rating
No schools nearby
We couldn't find any schools near this home.
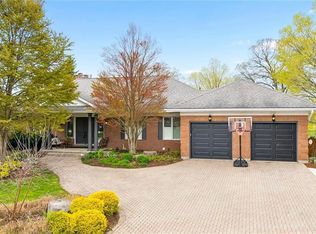
- C$1,999,0004 bd4 ba2.7k sqft306 Golf Course Rd, Woolwich, ON N0B1N0For Sale
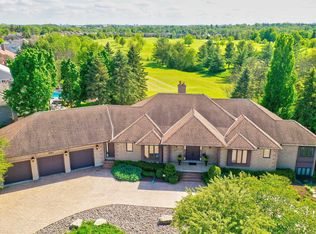
- C$--4 bd5 ba-- sqft231 Golf Course Rd, Woolwich, ON N0B1N0Off Market
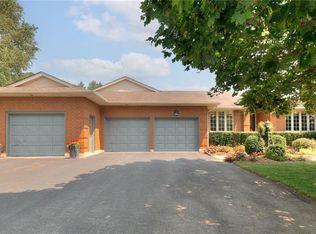
- C$1,325,0005 bd3 ba2.3k sqft189 Golf Course Rd, Woolwich, ON N0B1N0Sold
- C$1,950,0005 bd5 ba3.6k sqft173 Golf Course Rd, Woolwich, ON N0B1N0Pending

- C$---- bd-- ba-- sqft110 Golf Course Rd, Woolwich, ON N0B1N0Off Market
- C$3,799,0005 bd5 ba3.1k sqft60 River Run Pl, Woolwich, ON N0B1N0For Sale
- C$---- bd-- ba-- sqft69 Flax Mill Dr, Conestogo, ON N0B1N0Off Market
- C$1,149,9003 bd3 ba1.4k sqft76 Flaxmill Dr, Conestogo, ON N0B1N0For Sale
Similar homes
- C$1,999,0004 bd4 ba2.7k sqft306 Golf Course Rd, Woolwich, ON N0B 1N0For SaleMLS ID #40830617, Helen Fidler, Salesperson, RE/MAX SOLID GOLD REALTY (II) LTD.. ITSO
- C$1,899,0003 bd5 ba2.6k sqft115 Kennedy Rd, Woolwich, ON N0B 1M0For Sale
 MLS ID #40841765, Maria Prunean, Salesperson, PEAK REALTY LTD.. ITSO
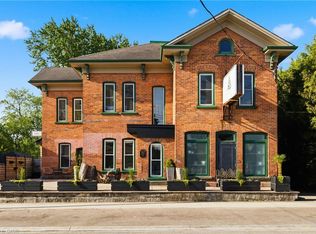
 - C$2,050,0004 bd5 ba4.5k sqft1883 Sawmill Rd, Woolwich, ON N2J 4G8For Sale
 MLS ID #40837723, Greg R. Hallman, Salesperson, Sotheby's International Realty Canada. ITSO
 - C$1,550,0004 bd4 ba3.5k sqft1 Bavarian Pl, Woolwich, ON N0B 2M1For Sale
 MLS ID #40850326, Jen Ziegler, Salesperson, RE/MAX SOLID GOLD REALTY (II) LTD.. ITSO
 - C$1,895,0004 bd4 ba2.8k sqft203 Forsyth Dr, Waterloo, ON N2L 1A1For SaleMLS ID #40849588, Jd Zehr, Salesperson, Royal LePage Wolle Realty. ITSO
- C$1,499,9004 bd3 ba2.1k sqft(Undisclosed Address), Woolwich, ON N0B 2V0For SaleMLS ID #40847941, Shaw Hasyj, Salesperson, SHAW REALTY GROUP INC.. ITSO
- C$1,900,0004 bd3 ba3.2k sqft543 Werni Ct, Waterloo, ON N2V 2S7For SaleMLS ID #40847904, Julie D. Martin, Broker, ROYAL LEPAGE WOLLE REALTY. ITSO
- C$1,299,0005 bd4 ba2.8k sqft600 Coppercroft Ct, Waterloo, ON N2K 3M2For SaleMLS ID #40847692, Debbie Ann Stefan, Salesperson, RE/MAX TWIN CITY REALTY INC.. ITSO
- C$1,925,0004 bd2 ba2.4k sqft36 Tallwood Dr, Woolwich, ON N0B 2V0For SaleMLS ID #40837586, Richard James Griesbaum, Broker of Record, CITIMAX REALTY LTD.. ITSO
- C$2,195,0006 bd7 ba3.2k sqft6153 Weisenberg Rd, Centre Wellington, ON N0B 1B0For SaleMLS ID #40850071, Greg R. Hallman, Salesperson, Sotheby's International Realty Canada. ITSO
- C$1,499,9004 bd3 ba2.5k sqft269 Carriage Way S, Waterloo, ON N2K 0C3For SaleMLS ID #40848688, Mimoza Hutton, Salesperson, RE/MAX TWIN CITY REALTY INC.. ITSO
- C$2,649,9005 bd5 ba3.6k sqft8 Squire Ct, Waterloo, ON N2J 4G8For SaleMLS ID #40849624, Ryan Walter, Broker, Re/Max Icon Realty. ITSO
- C$1,850,0005 bd4 ba2.3k sqft36 Maple Hill Dr, Kitchener, ON N2M 2R8For SaleMLS ID #40845435, Emil Burca, Broker, RE/MAX TWIN CITY REALTY INC.. ITSO
- C$1,499,7775 bd4 ba2.3k sqft15 Danube Dr, Woolwich, ON N0B 2M1For SaleMLS ID #40849546, Michelle Hatt, Salesperson, R.W. Dyer Realty Inc., Brokerage. ITSO
- C$1,249,0004 bd4 ba2.1k sqft667 Fern Rd, Waterloo, ON N2V 1G4For SaleMLS ID #40851070, Christina Rooney, Salesperson, C M A REALTY LTD.. ITSO
- C$1,630,0006 bd4 ba2.8k sqft250 Grey Squirrel Pl, Waterloo, ON N2K 3H9For SaleMLS ID #40843507, Jakub Jelen, Salesperson, RE/MAX TWIN CITY REALTY INC.. ITSO
- C$1,550,0006 bd4 ba3k sqft608 Bluenose Cres, Waterloo, ON N2K 4C5For SaleMLS ID #40849228, Laurie Keyes, Salesperson, RE/MAX Twin City Realty Inc.. ITSO
- C$1,599,9994 bd3 ba3.6k sqft141 Falconridge Dr, Kitchener, ON N2K 4J9For SaleMLS ID #40847526, Jordan Labron, Salesperson, Peak Realty Ltd.. ITSO
- C$1,350,0004 bd3 ba2.1k sqft1135 Rivers Edge Dr, Woolwich, ON N0B 2V0For SaleMLS ID #40836539, Dennis Mehravar, Broker of Record, Engel & Volkers Waterloo Region. ITSO
- C$1,795,0004 bd4 ba2.5k sqft348 Browning Pl, Waterloo, ON N2L 2W3For SaleMLS ID #40768383, Greg R. Hallman, Salesperson, Sotheby's International Realty Canada. ITSO
