A Glenmore Original. Custom Built by select local builder Weather Hill Homes, this classic Virginia farmhouse-style residence offers six bedrooms and five-and-a-half baths on an oversized .60-acre homesite. The location is truly special. One of the few Glenmore residences to back directly to the community’s impressive on-site Equestrian Center, the property enjoys a wooded rear setting that enhances its sense of privacy and space. From the front, distant golf course views add another dimension to this special setting—offering a rare combination of privacy and openness in the heart of Glenmore. Inside, a contemporary layout brings a fresh, modern sensibility to the home’s classic Virginia architecture. A spacious main-level Primary Suite with its own sitting area creates a private retreat, while the wonderful covered wraparound front porch complement the authentic farmhouse-style character. Outdoor living offers two screened porches for relaxing and entertaining all 4 seasons. The finished walkout Terrace Level adds exceptional flexibility, providing full bath & bedroom. Ideal for multigenerational living, or a live-in caretaker. Close to gatehouse. GENERATOR. New HVAC. Home qualifies for 50% off Club initiatiation Fee.
Pending
$1,025,000
3280 Darby Rd, Keswick, VA 22947
6beds
5,059sqft
Farm, Single Family Residence
Built in 1997
0.6 Acres Lot
$981,500 Zestimate®
$203/sqft
$140/mo HOA
What's special
Authentic farmhouse-style characterDistant golf course viewsCovered wraparound front porchClassic virginia farmhouse-style residence
- 16 days
- 978
- 63
Likely to sell faster than
Zillow last checked:
Listing updated:
Listed by:
MARINA RINGSTROM 434-465-0035,
LONG & FOSTER - GLENMORE 434-260-5371
Source: CAAR,MLS#: 683101 Originating MLS: Charlottesville Area Association of Realtors
Facts & features
Interior
Bedrooms & bathrooms
- Bedrooms: 6
- Bathrooms: 6
- Full bathrooms: 5
- 1/2 bathrooms: 1
- Main level bathrooms: 2
- Main level bedrooms: 1
Rooms
- Room types: Bathroom, Bedroom, Den, Exercise Room, Family Room, Full Bath, Half Bath, Kitchen, Laundry, Living Room
Primary bedroom
- Level: First
Bedroom
- Level: Second
Bedroom
- Level: Basement
Primary bathroom
- Level: First
Bathroom
- Level: Second
Bathroom
- Level: Basement
Den
- Level: Basement
Exercise room
- Level: Basement
Family room
- Level: First
Half bath
- Level: First
Kitchen
- Level: First
Laundry
- Level: First
Living room
- Level: First
Heating
- Central, Electric, Heat Pump, Propane, Dual Fuel
Cooling
- Central Air
Appliances
- Included: Double Oven, Dishwasher, Electric Cooktop, Disposal, Microwave, Refrigerator, Dryer, Washer
- Laundry: Sink
Features
- Double Vanity, Primary Downstairs, Sitting Area in Primary, Walk-In Closet(s), Breakfast Bar, Tray Ceiling(s), Kitchen Island, Programmable Thermostat, Recessed Lighting
- Flooring: Ceramic Tile, Hardwood
- Windows: Insulated Windows, Screens, Storm Window(s)
- Basement: Exterior Entry,Full,Finished,Heated,Interior Entry,Walk-Out Access
- Number of fireplaces: 1
- Fireplace features: One, Gas, Gas Log
Interior area
- Total structure area: 9,255
- Total interior livable area: 5,059 sqft
- Finished area above ground: 3,259
- Finished area below ground: 1,800
Property
Parking
- Total spaces: 2
- Parking features: Asphalt, Attached, Electricity, Garage, Garage Door Opener, Oversized, Garage Faces Side
- Attached garage spaces: 2
Features
- Levels: One and One Half
- Stories: 1.5
- Patio & porch: Rear Porch, Covered, Deck, Front Porch, Patio, Porch, Screened, Side Porch
- Exterior features: Mature Trees/Landscape, Porch
- Pool features: Association
- Has view: Yes
- View description: Golf Course, Garden, Residential, Trees/Woods
Lot
- Size: 0.6 Acres
- Features: Garden, Landscaped, Native Plants, Private, Wooded
- Topography: Rolling
Details
- Parcel number: 093A2000P00200
- Zoning description: PRD Planned Residential Development
Construction
Type & style
- Home type: SingleFamily
- Architectural style: Contemporary,Farmhouse
- Property subtype: Farm, Single Family Residence
Materials
- HardiPlank Type, Stick Built
- Foundation: Block
- Roof: Architectural,Composition,Shingle
Condition
- New construction: No
- Year built: 1997
Details
- Builder name: WEATHER HILL HOMES, LTD
Utilities & green energy
- Electric: Underground, Generator
- Sewer: Public Sewer
- Water: Public
- Utilities for property: Cable Available, High Speed Internet Available, Propane, Satellite Internet Available
Community & HOA
Community
- Features: Gated
- Security: Smoke Detector(s), Gated Community
- Subdivision: GLENMORE
HOA
- Has HOA: Yes
- Amenities included: Basketball Court, Clubhouse, Fitness Center, Golf Course, Library, Meeting Room, Meeting/Banquet/Party Room, Picnic Area, Playground, Pool, Sports Fields, Sauna, Storage, Tennis Court(s), Trail(s), Transportation Service, Water, Stable(s)
- Services included: Association Management, Common Area Maintenance, Insurance, Playground, Reserve Fund, Road Maintenance, Snow Removal, Security
- HOA fee: $1,680 annually
Location
- Region: Keswick
Financial & listing details
- Price per square foot: $203/sqft
- Tax assessed value: $872,600
- Annual tax amount: $7,801
- Date on market: 10/15/2026
- Cumulative days on market: 16 days
Estimated market value
$981,500
$932,000 - $1.03M
$4,120/mo
Price history
| Date | Event | Price |
|---|---|---|
| 10/28/2026 | Pending sale | $1,025,000$203/sqft |
Source:  CAAR #683101 Report a problem | ||
| 10/15/2026 | Listed for sale | $1,025,000+55.8%$203/sqft |
Source: CAAR #683101 Report a problem | ||
| 9/28/2009 | Sold | $658,000+23.1%$130/sqft |
Source: Agent Provided Report a problem | ||
| 9/8/1999 | Sold | $534,500$106/sqft |
Source: Agent Provided Report a problem | ||
Public tax history
| Year | Property taxes | Tax assessment |
|---|---|---|
| 2025 | $7,801 +6% | $872,600 +1.2% |
| 2024 | $7,362 +8.6% | $862,100 +8.6% |
| 2023 | $6,779 +10.4% | $793,800 +10.4% |
| 2022 | $6,142 +8.4% | $719,200 +8.4% |
| 2021 | $5,667 -1.1% | $663,600 -1.1% |
| 2020 | $5,729 -1.2% | $670,800 -1.2% |
| 2019 | $5,796 +4.1% | $678,700 +2.2% |
| 2018 | $5,570 +98.7% | $663,900 -0.7% |
| 2017 | $2,804 -47.7% | $668,400 +4.5% |
| 2016 | $5,365 +3.6% | $639,500 +1.1% |
| 2015 | $5,179 | $632,300 +7.7% |
| 2014 | -- | $587,300 -4.8% |
| 2013 | -- | $616,700 -0.8% |
| 2012 | -- | $621,600 +3.9% |
| 2011 | -- | $598,000 -3.7% |
| 2010 | -- | $621,100 -4.6% |
| 2009 | -- | $651,000 -10.3% |
| 2008 | -- | $725,800 -9.2% |
| 2007 | -- | $799,500 +21.1% |
| 2006 | -- | $660,100 |
| 2005 | -- | $660,100 +11.2% |
| 2004 | -- | $593,800 |
| 2003 | -- | $593,800 +9.7% |
| 2002 | -- | $541,500 |
| 2001 | -- | $541,500 |
Find assessor info on the county website
Monthly payment
Est. payment
Payment breakdown
Explore the cost of this home by adjusting the details. Changes won't be saved.Climate risks
Neighborhood: 22947
Nearby schools
Schools provided by the listing agent
- Elementary: Stone-Robinson
- Middle: Burley
- High: Monticello
Source: CAAR. This data may not be complete. We recommend contacting the local school district to confirm school assignments for this home.

Similar homes
- $1,150,0004 bd4 ba3.9k sqft3182 Wallingford Ln, Keswick, VA 22947For Sale

 MLS ID #677111, MELANIE MORRIS, OPENING DOORS REAL ESTATE. CAAR
- $1,245,0005 bd5 ba5.2k sqft3161 Prestwick Pl, Keswick, VA 22947For Sale
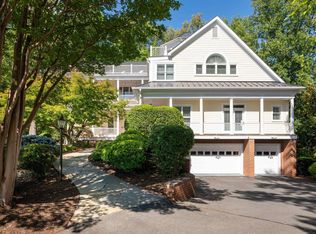 MLS ID #678901, MARINA RINGSTROM, LONG & FOSTER - GLENMORE. CAAR
- $878,0005 bd4 ba3.7k sqft3255 Avebury Ln, Keswick, VA 22947For Sale
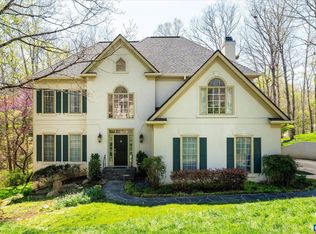 MLS ID #675547, JIM FAULCONER, MCLEAN FAULCONER INC., REALTOR. CAAR
- $1,395,0005 bd6 ba5.7k sqft3059 Hyde Park Pl, Keswick, VA 22947For Sale
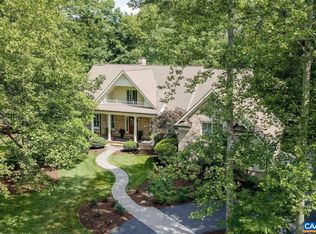 MLS ID #679093, JAMIE WALLER, LORING WOODRIFF REAL ESTATE ASSOCIATES. CAAR
- $995,0003 bd2 ba3k sqft5515 Gordonsville Rd, Keswick, VA 22947For SaleMLS ID #682599, SHARON DONOVAN, MCLEAN FAULCONER INC., REALTOR. CAAR
- $749,9004 bd4 ba3.2k sqft3467 Steamer Dr, Keswick, VA 22947For SaleMLS ID #682217, JOSHUA WHITE, STORY HOUSE REAL ESTATE. CAAR
- $729,9907 bd5 ba4.4k sqft10 Butterfield Ln, Keswick, VA 22947New ConstructionMLS ID #683160, JOSHUA WHITE, STORY HOUSE REAL ESTATE. CAAR
- $995,0004 bd5 ba3.9k sqft2085 Bentivar Dr, Charlottesville, VA 22911For SaleMLS ID #679251, JAMIE WHITE, JAMIE WHITE REAL ESTATE. CAAR
- $689,9907 bd4 ba4k sqft6 Butterfield Ln, Keswick, VA 22947New ConstructionMLS ID #683158, JOSHUA WHITE, STORY HOUSE REAL ESTATE. CAAR
- $1,450,0005 bd5 ba3.7k sqft100 Campbell Rd, Keswick, VA 22947For SaleMLS ID #676660, GARY PALMER, TOWN REALTY. CAAR
- $875,0006 bd4 ba4.2k sqft1245 Still Meadow Ave, Charlottesville, VA 22901For SaleMLS ID #682979, DENISE RAMEY TEAM, LONG & FOSTER - CHARLOTTESVILLE WEST. CAAR
- $639,9003 bd4 ba2.7k sqft102 Happy Valley Rd, Keswick, VA 22947For SaleMLS ID #682097, LUCY WATKINS, SAMSON PROPERTIES. CAAR
- $1,050,0005 bd4 ba3k sqft27 Ashlawn Blvd, Palmyra, VA 22963For SaleMLS ID #681750, THE GUNNELS GROUP, LONG & FOSTER - LAKE MONTICELLO. CAAR
- $999,9004 bd3 ba2.7k sqft1613 King Mountain Rd, Charlottesville, VA 22901For SaleMLS ID #682443, ANDREA HUBBELL, CORE REAL ESTATE PARTNERS LLC. CAAR
- $669,9905 bd4 ba3.8k sqft7 Butterfield Ln, Keswick, VA 22947New ConstructionMLS ID #683159, JOSHUA WHITE, STORY HOUSE REAL ESTATE. CAAR
- $629,9905 bd4 ba3.1k sqft5 Butterfield Ln, Keswick, VA 22947New ConstructionMLS ID #683157, JOSHUA WHITE, STORY HOUSE REAL ESTATE. CAAR
- $800,0003 bd4 ba3.4k sqft3155 Buck Island Rd, Charlottesville, VA 22902For SaleMLS ID #682898, RUTH GUSS, RE/MAX REALTY SPECIALISTS-CHARLOTTESVILLE. CAAR
