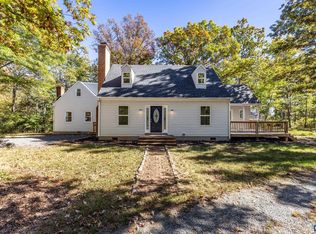
Public Open House Sunday October 18, 2026 1:00 - 3:00pm. Move-in ready and thoughtfully updated, this home features new stainless-steel appliances, quartz countertops, freshly painted kitchen cabinetry, and three all new full bathrooms. The freshly painted interior showcases beautiful wood floors on the main level, plus new carpet and ceramic tile on the upper and lower levels. The finished lower level includes a new flex room, a new full bathroom, a spacious new family room, and walk-out sliding doors opening to a new pea-gravel patio. Outside, enjoy a covered wraparound front porch, freshly stained decking and cedar siding, new gutters, and a new stone façade along the foundation. The 6.48-acre property also features a pond, chicken coop, run-in shed, and a 1,200-square-foot detached shop/garage with electricity. An additional 2.83-acre adjoining parcel can be purchased separately for $125,000.
Active
$800,000
3155 Buck Island Rd, Charlottesville, VA 22902
3beds
3,472sqft
Single Family Residence
Built in 1991
6.48 Acres Lot
$670,400 Zestimate®
$230/sqft
$-- HOA
What's special
- 6 days
- 1,024
- 130
Likely to sell faster than
Zillow last checked:
Listing updated:
Listed by:
RUTH GUSS 434-960-0414,
RE/MAX REALTY SPECIALISTS-CHARLOTTESVILLE 434-974-1500
Source: CAAR,MLS#: 682898 Originating MLS: Charlottesville Area Association of Realtors
Originating MLS: Charlottesville Area Association of RealtorsFacts & features
Interior
Bedrooms & bathrooms
- Bedrooms: 3
- Bathrooms: 4
- Full bathrooms: 3
- 1/2 bathrooms: 1
- Main level bathrooms: 1
Rooms
- Room types: Bathroom, Bedroom, Dining Room, Family Room, Full Bath, Foyer, Half Bath, Kitchen, Living Room, Office, Utility Room
Primary bedroom
- Level: Second
Bedroom
- Level: Second
Primary bathroom
- Level: Second
Bathroom
- Level: Second
Bathroom
- Level: Basement
Dining room
- Level: First
Family room
- Level: Second
Family room
- Level: Basement
Foyer
- Level: First
Half bath
- Level: First
Kitchen
- Level: First
Living room
- Level: First
Office
- Level: Basement
Utility room
- Level: Basement
Heating
- Forced Air, Propane
Cooling
- Central Air
Appliances
- Included: Dishwasher, Gas Range, Refrigerator
- Laundry: Washer Hookup, Dryer Hookup
Features
- Double Vanity, Walk-In Closet(s), Entrance Foyer, Home Office, Recessed Lighting, Utility Room
- Flooring: Carpet, Ceramic Tile, Wood
- Windows: Casement Window(s), Insulated Windows, Vinyl
- Basement: Exterior Entry,Full,Finished,Heated,Interior Entry,Walk-Out Access
- Has fireplace: Yes
- Fireplace features: Wood Burning Stove
Interior area
- Total structure area: 4,818
- Total interior livable area: 3,472 sqft
- Finished area above ground: 2,448
- Finished area below ground: 1,024
Property
Parking
- Total spaces: 2
- Parking features: Detached, Electricity, Garage
- Garage spaces: 2
Features
- Levels: Two
- Stories: 2
- Patio & porch: Front Porch, Patio, Porch, Side Porch
- Has view: Yes
- View description: Rural, Water
- Has water view: Yes
- Water view: Water
Lot
- Size: 6.48 Acres
- Features: Garden, Secluded, Waterfront
- Topography: Rolling
Details
- Additional structures: Poultry Coop
- Parcel number: 10551B
- Zoning description: RA Rural Agricultural
- Horse amenities: Loafing Shed
Construction
Type & style
- Home type: SingleFamily
- Property subtype: Single Family Residence
Materials
- Cedar, Stick Built
- Foundation: Block
- Roof: Composition,Shingle
Condition
- New construction: No
- Year built: 1991
Utilities & green energy
- Sewer: Septic Tank
- Water: Private, Well
- Utilities for property: Cable Available, Fiber Optic Available
Community & HOA
Community
- Features: Pond
- Subdivision: NONE
HOA
- Has HOA: No
Location
- Region: Charlottesville
Financial & listing details
- Price per square foot: $230/sqft
- Tax assessed value: $439,600
- Annual tax amount: $3,669
- Date on market: 10/10/2026
- Exclusions: Tractor in Shop/Garage
Estimated market value
$670,400
$597,000 - $758,000
$2,846/mo
Price history
| Date | Event | Price |
|---|---|---|
| 10/14/2026 | Listed for sale | $800,000+128.6%$230/sqft |
Source:  CAAR #682898 Report a problem CAAR #682898 Report a problem | ||
| 11/21/2025 | Sold | $350,000$101/sqft |
Source: Public Record Report a problem | ||
Public tax history
| Year | Property taxes | Tax assessment |
|---|---|---|
| 2025 | $3,930 +7.2% | $439,600 +2.4% |
| 2024 | $3,665 +1.7% | $429,100 +1.7% |
| 2023 | $3,604 +8.5% | $422,000 +8.5% |
| 2022 | $3,320 +6.9% | $388,800 +6.9% |
| 2021 | $3,106 +4.4% | $363,700 +4.4% |
| 2020 | $2,976 +5.9% | $348,500 +5.9% |
| 2019 | $2,811 +10.5% | $329,100 +8.5% |
| 2018 | $2,544 +91.2% | $303,200 -4.4% |
| 2017 | $1,331 -48.6% | $317,200 -0.3% |
| 2016 | $2,588 +0.6% | $318,200 +1.3% |
| 2015 | $2,573 | $314,200 +0.1% |
| 2014 | -- | $314,000 -0.1% |
| 2013 | -- | $314,200 -6.3% |
| 2012 | -- | $335,200 -0.7% |
| 2011 | -- | $337,400 -3.8% |
| 2010 | -- | $350,800 -2.9% |
| 2009 | -- | $361,300 -2.9% |
| 2008 | -- | $372,100 +0.8% |
| 2007 | -- | $369,200 +18% |
| 2006 | -- | $312,800 |
| 2005 | -- | $312,800 +23.2% |
| 2004 | -- | $253,800 +8.2% |
| 2003 | -- | $234,600 +16.5% |
| 2002 | -- | $201,300 |
| 2001 | -- | $201,300 |
Find assessor info on the county website
Monthly payment
Est. payment
Payment breakdown
Explore the cost of this home by adjusting the details. Changes won't be saved.Climate risks
Neighborhood: 22902
Nearby schools
Schools provided by the listing agent
- Elementary: Stone-Robinson
- Middle: Walton
- High: Monticello
Source: CAAR. This data may not be complete. We recommend contacting the local school district to confirm school assignments for this home.
- $527,2003 bd2 ba2.1k sqft2908 Craigland Rd, Charlottesville, VA 22902Off Market
- $274,4003 bd1 ba960 sqft2867 Buckeyeland Ln, Charlottesville, VA 22902Off Market
- $255,6003 bd1 ba960 sqft2879 Buckeyeland Ln, Charlottesville, VA 22902Off Market
- $460,0003 bd3 ba2.6k sqft2880 Craigland Rd, Charlottesville, VA 22902Off Market
Similar homes
- $472,5003 bd3 ba2.4k sqft3294 Buck Island Rd, Charlottesville, VA 22902For Sale

 MLS ID #682278, ERRIN SEARCY, STORY HOUSE REAL ESTATE. CAAR
 - $450,0003 bd2 ba2.6k sqft3832 Buck Island Rd, Charlottesville, VA 22902For Sale
 MLS ID #2620444, Andrew Smith, Real Broker LLC. CVRMLS
 - $599,0005 bd3 ba2.3k sqft2325 Mountain Brook Dr, Charlottesville, VA 22902For Sale
 MLS ID #678590, STEVE RIPLEY, BETTER HOMES & GARDENS R.E.-PATHWAYS. CAAR
 - $795,0002 bd2 ba1.7k sqft122 Goodman St, Charlottesville, VA 22902For Sale
 MLS ID #683007, RICHARD SPURZEM, RICHARD T. SPURZEM REAL ESTATE. CAAR
 - $799,0005 bd4 ba3.4k sqft526 Fontana Dr, Charlottesville, VA 22911For SaleMLS ID #682408, NICOLE LEWIS, HAVEN REALTY GROUP INC.. CAAR
- $699,9003 bd4 ba2k sqft1475 Willow Lake Dr, Charlottesville, VA 22902For SaleMLS ID #682322, LYNSIE MCKEOWN, THE HOGAN GROUP-CHARLOTTESVILLE. CAAR
- $890,0003 bd3 ba3.3k sqft3 Nutwood Cir, Palmyra, VA 22963For SaleMLS ID #680452, MICHAEL DARBY, LONG & FOSTER - LAKE MONTICELLO. CAAR
- $534,9003 bd3 ba2.4k sqft2157 Sclaters Ford Rd, Palmyra, VA 22963For SaleMLS ID #682930, JEN SAMPLE, LONG & FOSTER - LAKE MONTICELLO. CAAR
- $669,9004 bd3 ba4.1k sqft1880 N Pantops Dr, Charlottesville, VA 22911For SaleMLS ID #681405, MARJORIE ADAM, BETTER HOMES & GARDENS R.E.-PATHWAYS. CAAR
- $1,025,0006 bd6 ba5k sqft3280 Darby Rd, Keswick, VA 22947For SaleMLS ID #683101, MARINA RINGSTROM, LONG & FOSTER - GLENMORE. CAAR
- $674,9003 bd4 ba3.4k sqft103 Orchard Park Rd, Palmyra, VA 22963For SaleMLS ID #679670, CHRISTY BECK, PAUL WESLEY REAL ESTATE. CAAR
- $659,9006 bd4 ba3.4k sqft665 Fox Hollow Ln, Palmyra, VA 22963For SaleMLS ID #673711, RACHEL BURNS, RE/MAX REALTY SPECIALISTS-CHARLOTTESVILLE. CAAR
- $635,0003 bd3 ba2k sqft1381 Gristmill Dr, Charlottesville, VA 22902For SaleMLS ID #681615, CANDICE COX, MONTICELLO COUNTRY REALTY, LLC. CAAR
- $750,0004 bd2 ba2.3k sqft28 Ridgeway Farm Ct, Keswick, VA 22947For SaleMLS ID #677877, PAMELA MALONEY, LONG & FOSTER - CHARLOTTESVILLE. CAAR
- $775,0005 bd3 ba2.7k sqft402 13th St NE, Charlottesville, VA 22902For SaleMLS ID #675005, RIVES BAILEY, MONTAGUE, MILLER & CO. - WESTFIELD. CAAR
- $625,0003 bd3 ba1.8k sqft4057 Richmond Rd, Keswick, VA 22947For SaleMLS ID #681374, JOSHUA WHITE, STORY HOUSE REAL ESTATE. CAAR
- $749,9004 bd4 ba3.2k sqft3467 Steamer Dr, Keswick, VA 22947For SaleMLS ID #682217, JOSHUA WHITE, STORY HOUSE REAL ESTATE. CAAR
- $649,9004 bd3 ba3.1k sqft4 Locks Rd, Palmyra, VA 22963For SaleMLS ID #682788, THE GUNNELS GROUP, LONG & FOSTER - LAKE MONTICELLO. CAAR
- $878,0005 bd4 ba3.7k sqft3255 Avebury Ln, Keswick, VA 22947For SaleMLS ID #675547, JIM FAULCONER, MCLEAN FAULCONER INC., REALTOR. CAAR
