Now offering 3281 Red Lion Road: a duplex w/ a unit mix of two (2) 2bd/1ba units, w/ Unit 1 currently occupied by a long-term tenant paying $1,550/month (their lease ends in February) and Unit 2, which has just been leased for $1,700/month on a 12 month term (started 9/27/26). Unit 2 features in-unit washer and dryer, and a private outdoor balcony. Fully rehabbed just a year ago and move-in ready, the apartment boasts a stylish kitchen with granite countertops, brand-new stainless steel appliances, and white shaker cabinets. Enjoy all-new luxury vinyl plank flooring, recessed LED lighting, and two evenly sized bedrooms. Unit 1 is cosmetically outdated, relative to Unit 2, but is in great shape, has private backyard access. Right out front, there are two (2) dedicated parking spots- one for each unit. Using "back of the napkin" underwriting, if you conservatively set aside 25% of your gross income to cover expenses, this building is operating at a 6.5% cap rate. Schedule your tour today!
For sale
Price increase: $25K (9/5)
$450,000
3281 Red Lion Rd, Philadelphia, PA 19114
4beds
2baths
1,116sqft
Townhouse
Built in 1974
-- sqft lot
$441,500 Zestimate®
$403/sqft
$-- HOA
What's special
Private outdoor balconyIn-unit washer and dryerTwo evenly sized bedroomsPrivate backyard accessRecessed led lightingGranite countertopsStylish kitchen
- 48 days
- 683
- 27
Likely to sell faster than
Zillow last checked:
Listing updated:
Listed by:
Daniel Kim 267-231-0061,
Keller Williams Main Line 6105200100
Source: Bright MLS,MLS#: PAPH2665064
Facts & features
Interior
Bedrooms & bathrooms
- Bedrooms: 4
- Bathrooms: 2
Basement
- Area: 0
Heating
- Central, Electric
Cooling
- Central Air, Electric
Appliances
- Included: Water Heater
Features
- Has basement: No
- Has fireplace: No
Interior area
- Total structure area: 1,116
- Total interior livable area: 1,116 sqft
Property
Parking
- Total spaces: 2
- Parking features: Paved, Driveway
- Uncovered spaces: 2
Accessibility
- Accessibility features: 2+ Access Exits
Features
- Pool features: None
Lot
- Size: 2,613 Square Feet
- Dimensions: 20.00 x 141.00
Details
- Additional structures: Above Grade, Below Grade
- Parcel number: 662258355
- Zoning: RSA-4
- Special conditions: Standard
Construction
Type & style
- Home type: MultiFamily
- Property subtype: Townhouse
Materials
- Masonry
- Foundation: Brick/Mortar
Condition
- New construction: No
- Year built: 1974
Utilities & green energy
- Sewer: Public Sewer
- Water: Public
Community & HOA
Community
- Subdivision: Morrell Park
Location
- Region: Philadelphia
- Municipality: PHILADELPHIA
Financial & listing details
- Price per square foot: $403/sqft
- Tax assessed value: $376,600
- Annual tax amount: $5,452
- Date on market: 8/29/2026
- Listing agreement: Exclusive Right To Sell
- Listing terms: Cash,Conventional,FHA,VA Loan
- Inclusions: Appliances In As-is Condition.
- Exclusions: Tenant's Personal Belonging's (unit 1 & 2)
- Ownership: Fee Simple
- Total actual rent: 39000
Estimated market value
$441,500
$419,000 - $464,000
$1,916/mo
Price history
| Date | Event | Price |
|---|---|---|
| 9/5/2026 | Listed for sale | $450,000+5.9%$403/sqft |
Source:  Bright MLS #PAPH2665064 Report a problem Bright MLS #PAPH2665064 Report a problem | ||
| 9/1/2026 | Contingent | $425,000$381/sqft |
Source: Bright MLS #PAPH2665064 Report a problem | ||
| 8/29/2026 | Listed for sale | $425,000+21.4%$381/sqft |
Source: Bright MLS #PAPH2665064 Report a problem | ||
| 3/10/2025 | Sold | $350,000$314/sqft |
Source: Agent Provided Report a problem | ||
| 8/9/2017 | Listing removed | $890$1/sqft |
Source: RE/MAX AFFILIATES #7029646 Report a problem | ||
| 8/3/2017 | Listed for rent | $890$1/sqft |
Source: RE/MAX AFFILIATES #7029646 Report a problem | ||
Public tax history
Tax history is unavailable.
Monthly payment
Est. payment
Payment breakdown
Explore the cost of this home by adjusting the details. Changes won't be saved.Climate risks
Neighborhood: Modena
Nearby schools
- $---- bd-- ba-- sqft3279 Red Lion Rd, Philadelphia, PA 19114Off Market
- $228,4002 bd1 ba1.2k sqft3279 Red Lion Rd #B, Philadelphia, PA 19114Off Market
- $211,3002 bd1 ba1k sqft3279 Red Lion Rd #A, Philadelphia, PA 19114Off Market
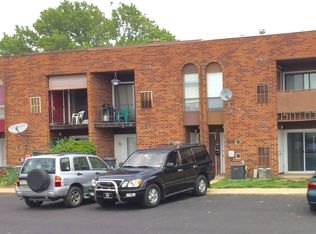
- $368,900-- bd-- ba2.2k sqft3283 Red Lion Rd, Philadelphia, PA 19114Off Market
Similar homes
- $439,9994 bd3 ba1.6k sqft662 Lawler St, Philadelphia, PA 19116For Sale

 MLS ID #PAPH2647728, Jim Roche, KW Empower. Bright MLS
 - $369,0003 bd3 ba1.6k sqft12214 Medford Rd, Philadelphia, PA 19154For Sale
 MLS ID #PAPH2662896, Wei Ling Chen, Keller Williams Realty - Cherry Hill. Bright MLS
 - $389,0003 bd2 ba1.6k sqft3947 Gloucester Ct, Bensalem, PA 19020For Sale
 MLS ID #PABU2131274, Jessie Ghotra, Equity MidAtlantic Real Estate. Bright MLS
 - $312,0003 bd2 ba1.4k sqft2839 Tremont St, Philadelphia, PA 19136For Sale
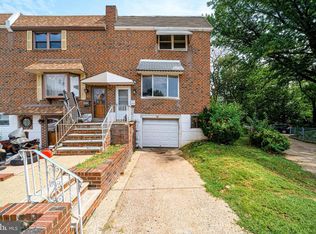 MLS ID #PAPH2665080, Ella Thang, Canaan Realty Services INC. Bright MLS
 - $449,0003 bd3 ba1.5k sqft1207 N Palethorp St, Philadelphia, PA 19122For SaleMLS ID #PAPH2677540, John Lee, Real of Pennsylvania. Bright MLS
- $250,0003 bd2 ba1.2k sqft4946 Mulberry St, Philadelphia, PA 19124For SaleMLS ID #PAPH2677892, Reni Helmesi, RE/MAX Select Group. Bright MLS
- $340,0003 bd2 ba1.1k sqft7747 Richard St, Philadelphia, PA 19152For SaleMLS ID #PAPH2668874, Christopher Somers, KW Empower. Bright MLS
- $229,0002 bd2 ba900 sqft3333 Comly Rd APT 5, Philadelphia, PA 19154For SaleMLS ID #PAPH2669550, Michael Gumbel, Rosedale Real Estate LLC. Bright MLS
- $315,0003 bd2 ba1.1k sqft3015 Holme Ave, Philadelphia, PA 19136For SaleMLS ID #PAPH2616148, Gazi Ataseven, HomeSmart Realty Advisors. Bright MLS
- $260,0003 bd2 ba1.2k sqft4417 Bleigh Ave, Philadelphia, PA 19136For SaleMLS ID #PAPH2678662, Tam (Tammi) D'Angelo, BHHS Fox & Roach-Center City Walnut. Bright MLS
- $289,9993 bd2 ba1k sqft8502 Frontenac St, Philadelphia, PA 19152For SaleMLS ID #PAPH2652568, Kelsey Ryan, Honest Real Estate. Bright MLS
- $399,9002 bd2 ba1.4k sqft2520 S Iseminger St, Philadelphia, PA 19148For SaleMLS ID #PAPH2638116, Michael Scipione, Coldwell Banker Realty. Bright MLS
- $379,0003 bd2 ba1.5k sqft704 Hill Rd, Philadelphia, PA 19128For SaleMLS ID #PAPH2675026, Christine Ertz, Real of Pennsylvania. Bright MLS
- $299,9993 bd4 ba1.4k sqft6221 Gardenia St, Philadelphia, PA 19144For SaleMLS ID #PAPH2680274, John Galster, Sovereign Home Realty. Bright MLS
- $240,0002 bd1 ba914 sqft8038 Moro St, Philadelphia, PA 19136For SaleMLS ID #PAPH2675696, Stephen Feng, Home Vista Realty. Bright MLS
- $500,0003 bd3 ba1.5k sqft1107 Brandywine St, Philadelphia, PA 19123For SaleMLS ID #PAPH2674956, Erin Rigo, Keller Williams Main Line. Bright MLS
- $304,9003 bd2 ba1.4k sqft3314 Glenview St, Philadelphia, PA 19149For SaleMLS ID #PAPH2664240, Bryan Weng, 20/20 Real Estate - Bensalem. Bright MLS
- $465,0003 bd1 ba810 sqft110 Pollard St, Philadelphia, PA 19123For SaleMLS ID #PAPH2655240, Raymond Tran, Philadelphia Homes. Bright MLS
- $365,0003 bd2 ba1.4k sqft3936 Mitchell St, Philadelphia, PA 19128For SaleMLS ID #PAPH2677238, Justin Mailloux, RE/MAX One Realty - TCDT. Bright MLS
- $389,0002 bd2 ba1.2k sqft878 N Pennock St #A, Philadelphia, PA 19130For SaleMLS ID #PAPH2676324, Julie Welker, Compass RE. Bright MLS
