Simple, Sweet, Close to Cornell. 454 Caswell Road, Freeville, NY 13068 3 Bedrooms, 2 Full Bathrooms, 1,792 Square Feet, 2.09 Acres.
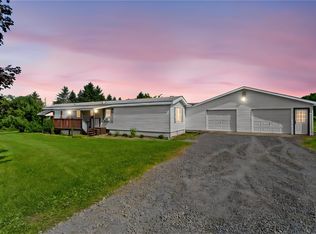
Set back from the road on 2.09 private acres in the Town of Dryden, this well-maintained, manufactured 3-bedroom, 2-bath home offers space, comfort, and an easy commute to Ithaca, Cornell, and IC. With 1,792 square feet of single-story living, the layout flows from a Kitchen with custom built-ins and access to Laundry & Mudroom to Dining Area overlooking Backyard with Sliders and into a Media Friendly Family Room, and there's plus a separate Living Room which allows for plenty of room to spread out or entertain.
The Primary Bedroom Ensuite which features its own full bathroom with a walk-in shower (bye bye stupid, awkward tub), with built-in storage located on the south side of the home!
A second full bath with a tub/shower combo serves the additional two bedrooms on the northside.
A dedicated mudroom and laundry area sits just off the back door, keeping everyday mess contained.
Step outside to a large backyard deck (with ramp for easy access) — an ideal spot to watch the birdlife or or evening sunset gatherings overlooking the yard. A storage shed (8x12) offers extra space for tools or outdoor gear, and there's plenty of room on the 2+ acre lot for pets, gardening, or simply enjoying the privacy.
Additional features include a New Roof 2016, Well and Septic (no monthly fees), country setting, and a long driveway offering ample parking and turn around. Whether you're looking for a peaceful home base close to Ithaca's colleges and amenities or a property with room to grow, it's worth a look. Easy to see for Qualified Buyers.
Active
$249,900
454 Caswell Rd, Freeville, NY 13068
3beds
1,792sqft
Manufactured Home, Single Family Residence
Built in 1997
2.09 Acres Lot
$-- Zestimate®
$139/sqft
$-- HOA
What's special
Country settingKitchen with custom built-insMedia friendly family room
- 7 days |
- 606 |
- 45 |
Zillow last checked:
Listing updated:
Listed by:
RE/MAX In Motion 607-277-1500,
Michelle A Miller 607-279-3071,
Melissa Miller Fedrizzi 607-351-1995,
RE/MAX In Motion
Source: NYSAMLSs,MLS#: R1705276 Originating MLS: Ithaca Board of Realtors
Originating MLS: Ithaca Board of RealtorsFacts & features
Interior
Bedrooms & bathrooms
- Bedrooms: 3
- Bathrooms: 2
- Full bathrooms: 2
- Main level bathrooms: 2
- Main level bedrooms: 3
Heating
- Ductless, Other, See Remarks, Forced Air
Cooling
- Ductless
Appliances
- Included: Dryer, Dishwasher, Electric Oven, Electric Range, Electric Water Heater, Refrigerator, Washer
- Laundry: Main Level
Features
- Ceiling Fan(s), Separate/Formal Dining Room, Separate/Formal Living Room, Home Office, Country Kitchen, Other, See Remarks, Natural Woodwork, Main Level Primary, Primary Suite
- Flooring: Carpet, Ceramic Tile, Varies
- Windows: Storm Window(s)
- Basement: Crawl Space
- Number of fireplaces: 1
Interior area
- Total structure area: 1,792
- Total interior livable area: 1,792 sqft
Property
Parking
- Parking features: No Garage, Other
Accessibility
- Accessibility features: Low Threshold Shower, Other, Accessible Approach with Ramp
Features
- Levels: One
- Stories: 1
- Patio & porch: Deck, Open, Porch
- Exterior features: Blacktop Driveway, Deck
Lot
- Size: 2.09 Acres
- Dimensions: 220 x 583
- Features: Agricultural, Corner Lot, Rectangular, Rectangular Lot
Details
- Additional structures: Shed(s), Storage
- Parcel number: 50248902900000010210010000
- Special conditions: Standard
Construction
Type & style
- Home type: MobileManufactured
- Architectural style: Mobile Home
- Property subtype: Manufactured Home, Single Family Residence
Materials
- Aluminum Siding, Vinyl Siding
- Foundation: Other, See Remarks
- Roof: Architectural,Shingle
Condition
- Resale
- Year built: 1997
Utilities & green energy
- Electric: Circuit Breakers
- Sewer: Septic Tank
- Water: Well
- Utilities for property: Electricity Available
Community & HOA
Location
- Region: Freeville
Financial & listing details
- Price per square foot: $139/sqft
- Tax assessed value: $110,000
- Annual tax amount: $1,647
- Date on market: 8/8/2026
- Listing terms: Cash,Conventional,FHA,VA Loan
- Body type: Double Wide
Estimated market value
Not available
Estimated sales range
Not available
Not available
Price history
| Date | Event | Price |
|---|---|---|
| 8/8/2026 | Listed for sale | $249,900+3232%$139/sqft |
Source:  NYSAMLSs #R1705276 Report a problem NYSAMLSs #R1705276 Report a problem | ||
| 8/22/1997 | Sold | $7,500$4/sqft |
Source: Public Record Report a problem | ||
Public tax history
| Year | Property taxes | Tax assessment |
|---|---|---|
| 2025 | -- | $110,000 |
| 2024 | -- | $110,000 |
| 2023 | -- | $110,000 +4.8% |
| 2022 | -- | $105,000 +5% |
| 2021 | -- | $100,000 |
| 2020 | -- | $100,000 |
| 2019 | -- | $100,000 +11.1% |
| 2018 | -- | $90,000 |
| 2017 | $557 | $90,000 |
| 2016 | -- | $90,000 |
| 2015 | -- | $90,000 |
| 2014 | -- | $90,000 |
| 2013 | -- | $90,000 |
| 2012 | -- | $90,000 |
| 2011 | -- | $90,000 |
| 2010 | -- | $90,000 |
| 2009 | -- | $90,000 |
| 2008 | -- | $90,000 +12.5% |
| 2007 | -- | $80,000 |
| 2006 | -- | $80,000 |
| 2005 | -- | $80,000 |
| 2004 | -- | $80,000 +25% |
| 2003 | -- | $64,000 |
| 2002 | -- | $64,000 |
| 2001 | -- | $64,000 |
| 2000 | -- | $64,000 |
Find assessor info on the county website
Monthly payment
Climate risks
Neighborhood: 13068
Nearby schools
GreatSchools rating
- 5/10Freeville Elementary SchoolGrades: K-3Distance: 1.8 mi
- 5/10Dryden Middle SchoolGrades: 6-8Distance: 3.8 mi
- 6/10Dryden High SchoolGrades: 9-12Distance: 3.8 mi
Schools provided by the listing agent
- Elementary: Freeville Elementary
- Middle: Dryden Middle
- High: Dryden High
- District: Dryden
Source: NYSAMLSs. This data may not be complete. We recommend contacting the local school district to confirm school assignments for this home.

- $256,3003 bd1 ba1k sqft462 Caswell Rd, Freeville, NY 13068Off Market
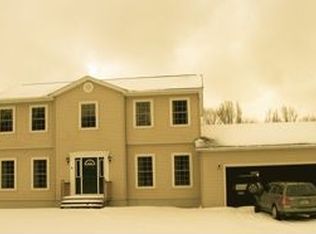
- $401,0004 bd3 ba2.1k sqft4 Sundown Rd, Freeville, NY 13068Off Market
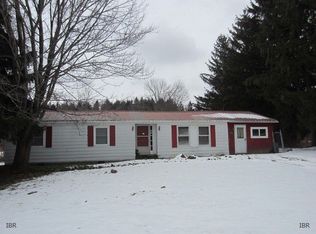
- $187,5003 bd1 ba1.2k sqft441 Caswell Rd, Freeville, NY 13068Off Market
- $337,9002 bd2 ba1.6k sqft13 Sundown Rd, Freeville, NY 13068Off Market
- $281,2002 bd2 ba2.3k sqft431 Caswell Rd, Freeville, NY 13068Off Market
- $360,2004 bd3 ba1.1k sqft12 Sundown Rd, Freeville, NY 13068Off Market
- $422,5003 bd1 ba2.1k sqft418 Caswell Rd, Freeville, NY 13068Off Market
- $387,3004 bd2 ba2.3k sqft16 Sundown Rd, Freeville, NY 13068Off Market
A local agent can set up tours, give advice and negotiate with sellers.
Similar homes
- $274,9003 bd2 ba1.9k sqft27 Main St, Freeville, NY 13068For Sale
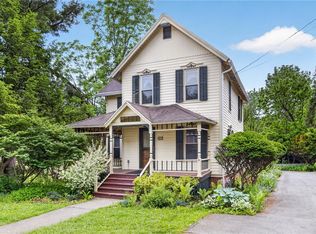
 MLS ID #R1668721, Carol Bushberg, Listing by: Warren Real Estate of Ithaca Inc. (Downtown). NYSAMLSs
 - $209,0002 bd1 ba980 sqft316 Munson Rd, Groton, NY 13073For Sale
 MLS ID #R1702764, Andrew Schreck, Listing by: Warren Real Estate of Ithaca Inc. (Downtown). NYSAMLSs
 - $250,0003 bd2 ba1.8k sqft205 Taggart Rd, Newfield, NY 14867For Sale
 MLS ID #R1704015, Shannan Hall, Listing by: Warren Real Estate of Ithaca Inc. (Downtown). NYSAMLSs
 - $220,0003 bd2 ba992 sqft1875 Hanshaw Rd, Ithaca, NY 14850For Sale
 MLS ID #R1704528, Karyn Scott, Listing by: Howard Hanna S Tier Inc. NYSAMLSs
 - $369,9002 bd1 ba1.5k sqft2254 Hanshaw Rd, Freeville, NY 13068For SaleMLS ID #S1681960, Kristopher Buchan, Listing by: Tompkins Cortland Real Estate. NYSAMLSs
- $279,0003 bd2 ba1.4k sqft2144 Slaterville Rd, Ithaca, NY 14850For SaleMLS ID #R1705921, Michele Smith, Listing by: Re/Max Plus. NYSAMLSs
- $274,9003 bd2 ba1.6k sqft6328 Stevens Rd, Homer, NY 13077For SaleMLS ID #S1704852, Dana Decker, Listing by: Berkshire Hathaway HomeServices Heritage Realty. NYSAMLSs
- $269,0003 bd3 ba2.5k sqft1670 Mecklenburg Rd, Ithaca, NY 14850For SaleMLS ID #R1703470, Garrett Venuto, Listing by: Warren Real Estate of Ithaca Inc.. NYSAMLSs
- $169,9993 bd2 ba1.1k sqft18 Anchor Dr, Ithaca, NY 14850For SaleMLS ID #R1706284, Macie Drake, Listing by: Howard Hanna Elmira. NYSAMLSs
- $264,9003 bd2 ba1.6k sqft197 Cayuga St, Groton, NY 13073For SaleMLS ID #S1692344, John Aspinwall, Listing by: Hage Real Estate. NYSAMLSs
- $209,0002 bd2 ba1.7k sqft248 Enfield Main Rd, Ithaca, NY 14850For SaleMLS ID #R1703821, Karyn Scott, Listing by: Howard Hanna S Tier Inc. NYSAMLSs
- $299,9004 bd2 ba1.7k sqft175 North Rd, Dryden, NY 13053For SaleMLS ID #S1693750, Ashley Palmer, Listing by: United Country Palmer Real Estate. NYSAMLSs
- $289,0004 bd2 ba1.6k sqft3303 Gracie Rd, Cortland, NY 13045For SaleMLS ID #S1701782, Shuryl Menapace, Listing by: Berkshire Hathaway HomeServices Heritage Realty. NYSAMLSs
- $250,0003 bd2 ba1.7k sqft101 Crestview Ln, Newfield, NY 14867For SaleMLS ID #R1704366, Colby Gee, Listing by: Real Broker NY, LLC. NYSAMLSs
- $360,0004 bd3 ba1.8k sqft71 Besemer Rd, Ithaca, NY 14850For SaleMLS ID #R1706095, Kyle Steele, Listing by: Howard Hanna S Tier Inc. NYSAMLSs
- $249,9005 bd3 ba2k sqft84 Hunts Corners Center Lisle Rd, Marathon, NY 13803For SaleMLS ID #S1703658, Karina Murphy, Listing by: Yaman Real Estate. NYSAMLSs
- $255,0004 bd2 ba2.3k sqft183 Jewett Hill Rd, Berkshire, NY 13736For SaleMLS ID #337328, Colleen D Cowan, Listing by: Warren Real Estate. GBMLS
- $208,0004 bd2 ba1.9k sqft113-115 E South St, Groton, NY 13073For SaleMLS ID #S1701770, Michelina Gibbons, Listing by: Tompkins Cortland Real Estate. NYSAMLSs
- $260,0003 bd1 ba1.1k sqft4736 Williamee Rd, Trumansburg, NY 14886For SaleMLS ID #R1702699, Mary Alice Vorhis, Listing by: Warren Real Estate. NYSAMLSs
- $249,0002 bd1 ba1.2k sqft286 Holden Rd, Lansing, NY 14882For SaleMLS ID #R1689257, Bethany Huey, Listing by: Warren Real Estate of Ithaca Inc. (Downtown). NYSAMLSs
