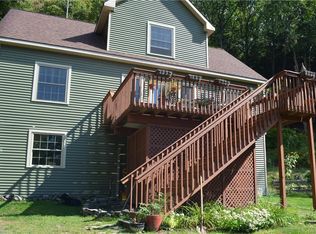
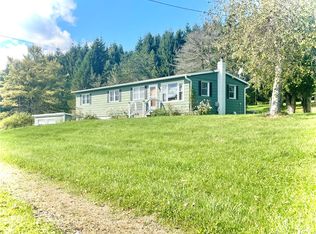
Privately set among the trees, this contemporary raised ranch may not be the biggest house on the block but if you’re looking for peace and quiet and low maintenance, this is for you. Open living, dining and kitchen space with a cathedral ceiling and wall of windows plus 2 bedrooms on the upper level and a spacious multi-purpose room on the main level for music, crafts or exercise. Savor the peace and quiet: read a book, write a thesis, compose a hit tune or simply listen to Mother Nature from the wrap-around deck. Nearby trails in Yellow Barn and Hammond Hill forests invite you to explore. No need to scrape your car windows when it’s cold with an oversize 3 car garage and if you need more storage space there’s a large shed from Kennedy Hardwoods.
Active
$282,000
431 Beam Hill Rd, Freeville, NY 13068
2beds
1,040sqft
Single Family Residence
Built in 1978
4.62 Acres Lot
$-- Zestimate®
$271/sqft
$-- HOA
What's special
Wrap-around deckSpacious multi-purpose roomWall of windowsCathedral ceiling
- 2 days
- 349
- 38
Zillow last checked:
Listing updated:
Listed by:
Warren Real Estate of Ithaca Inc. 607-257-0666,
Linda Hirvonen 607-592-3665
Source: NYSAMLSs,MLS#: R1724565 Originating MLS: Ithaca Board of Realtors
Facts & features
Interior
Bedrooms & bathrooms
- Bedrooms: 2
- Bathrooms: 1
- Full bathrooms: 1
Heating
- Electric, Propane, Baseboard, Hot Water
Appliances
- Included: Dryer, Dishwasher, Electric Oven, Electric Range, Propane Water Heater, Refrigerator, Washer, Water Softener Owned
- Laundry: Main Level
Features
- Cedar Closet(s), Ceiling Fan(s), Cathedral Ceiling(s), Separate/Formal Living Room, Living/Dining Room, Sliding Glass Door(s)
- Flooring: Carpet, Other, See Remarks, Varies
- Doors: Sliding Doors
- Basement: None
- Has fireplace: No
Interior area
- Total structure area: 1,040
- Total interior livable area: 1,040 sqft
Video & virtual tour
Property
Parking
- Total spaces: 3
- Parking features: Detached, Garage
- Garage spaces: 3
Features
- Levels: Two
- Stories: 2
- Patio & porch: Deck
- Exterior features: Deck, Gravel Driveway, Propane Tank - Leased
Lot
- Size: 4.62 Acres
- Dimensions: 149 x 824
- Features: Rectangular, Rectangular Lot, Residential Lot, Rural Lot, Secluded
Details
- Parcel number: 50248906000000010130410000
- Special conditions: Standard
Construction
Type & style
- Home type: SingleFamily
- Architectural style: Contemporary,Raised Ranch
- Property subtype: Single Family Residence
Materials
- Blown-In Insulation, Wood Siding, Copper Plumbing
- Foundation: Block
Condition
- Resale
- Year built: 1978
Utilities & green energy
- Electric: Circuit Breakers
- Sewer: Septic Tank
- Water: Well
Community & HOA
Location
- Region: Freeville
Financial & listing details
- Price per square foot: $271/sqft
- Tax assessed value: $220,000
- Annual tax amount: $6,061
- Date on market: 10/23/2026
- Listing terms: Cash,Conventional
Estimated market value
Not available
Estimated sales range
Not available
Not available
Price history
| Date | Event | Price |
|---|---|---|
| 10/23/2026 | Listed for sale | $282,000$271/sqft |
Source:  NYSAMLSs #R1724565 Report a problem | ||
Public tax history
| Year | Property taxes | Tax assessment |
|---|---|---|
| 2025 | -- | $220,000 |
| 2024 | -- | $220,000 +25% |
| 2023 | -- | $176,000 +4.8% |
| 2022 | -- | $168,000 +5% |
| 2021 | -- | $160,000 |
| 2020 | -- | $160,000 |
| 2019 | -- | $160,000 +14.3% |
| 2018 | -- | $140,000 |
| 2017 | $4,509 | $140,000 |
| 2016 | -- | $140,000 +7.7% |
| 2015 | -- | $130,000 |
| 2014 | -- | $130,000 |
| 2013 | -- | $130,000 |
| 2012 | -- | $130,000 |
| 2011 | -- | $130,000 |
| 2010 | -- | $130,000 |
| 2009 | -- | $130,000 |
| 2008 | -- | $130,000 +17.1% |
| 2007 | -- | $111,000 |
| 2006 | -- | $111,000 |
| 2005 | -- | $111,000 +4.7% |
| 2004 | -- | $106,000 +9.3% |
| 2003 | -- | $97,000 +6.6% |
| 2002 | -- | $91,000 |
| 2001 | -- | $91,000 |
| 2000 | -- | $91,000 |
Find assessor info on the county website
Monthly payment
Climate risks
Neighborhood: 13068
Nearby schools
Schools provided by the listing agent
- Elementary: Dryden Elementary
- District: Dryden
Source: NYSAMLSs. This data may not be complete. We recommend contacting the local school district to confirm school assignments for this home.
Similar homes
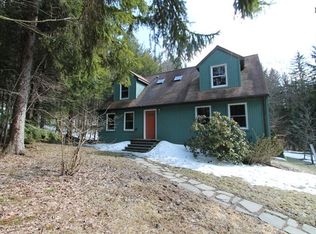
- $279,9002 bd1 ba1k sqft963 Irish Settlement Rd, Freeville, NY 13068For Sale

 MLS ID #R1707389, Rio Lange, Listing by: Keller Williams Realty. NYSAMLSs
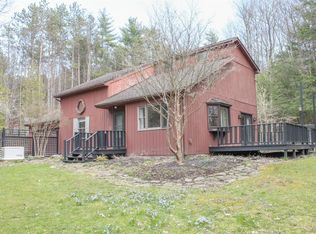
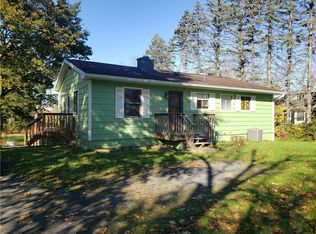
- $330,0004 bd2 ba1.4k sqft304 Muriel St, Ithaca, NY 14850For Sale
 MLS ID #R1724319, Margaret Hobbie, Listing by: Howard Hanna S Tier Inc. NYSAMLSs
- $249,9003 bd2 ba1k sqft873 State Route 392, Cortland, NY 13045For Sale
 MLS ID #R1721085, Robert L. Bachta, Listing by: Riordan Realty. NYSAMLSs
- $350,0002 bd2 ba1.5k sqft2475 Level Green Rd, Berkshire, NY 13736For Sale
 MLS ID #338378, Paul Evenson, Listing by: EXIT REALTY HOMEWARD BOUND. GBMLS
- $264,9002 bd1 ba1.2k sqft3827 Freetown Xing, Marathon, NY 13803For SaleMLS ID #S1723571, Jenna Davi, Listing by: Berkshire Hathaway HomeServices Heritage Realty. NYSAMLSs
- $275,0004 bd2 ba1.4k sqft75 Lewis St, Dryden, NY 13053For SaleMLS ID #R1716933, Jill Burlington, Listing by: Warren Real Estate of Ithaca Inc.. NYSAMLSs
- $269,9002 bd2 ba1.1k sqft2314 Carson Rd, Cortland, NY 13045For SaleMLS ID #S1705429, Tracy Koenig, Listing by: Yaman Real Estate. NYSAMLSs
- $259,0003 bd1 ba1.2k sqft117 Dryden Harford Rd, Dryden, NY 13053For SaleMLS ID #R1715110, Dominique Pastorello, Listing by: Warren Real Estate of Ithaca Inc.. NYSAMLSs
- $310,0003 bd2 ba1.3k sqft5 Ringwood Ct S, Dryden, NY 14850For SaleMLS ID #R1713791, Sara Rovitz, Listing by: Warren Real Estate of Ithaca Inc.. NYSAMLSs
- $320,0003 bd2 ba1.2k sqft547 Valley Rd, Brooktondale, NY 14817For SaleMLS ID #R1722689, Hickory O'Brien Lee, Listing by: Warren Real Estate of Ithaca Inc.. NYSAMLSs
- $395,0003 bd2 ba1.3k sqft150 Pine Tree Rd, Ithaca, NY 14850For SaleMLS ID #R1723593, Hallie Magden, Listing by: Howard Hanna S Tier Inc. NYSAMLSs
- $179,0003 bd1 ba1.1k sqft10 Fall Creek Rd, Freeville, NY 13068For SaleMLS ID #R1720091, Lindsay Hart, Listing by: RE/MAX In Motion. NYSAMLSs
- $179,0003 bd1 ba1.1k sqft25 Cook St, Freeville, NY 13068For SaleMLS ID #R1720092, Lindsay Hart, Listing by: RE/MAX In Motion. NYSAMLSs
- $215,0003 bd2 ba1.5k sqft355 Andersen Hill Rd, Richford, NY 13835For SaleMLS ID #R1722759, Jenna Kain, Listing by: Berkshire Hathaway HomeServices Heritage Realty. NYSAMLSs
- $280,0003 bd1 ba960 sqft110 Ridgecrest Rd, Ithaca, NY 14850For SaleMLS ID #R1713388, Heather Gowe, Listing by: Keller Williams Realty. NYSAMLSs
- $265,0003 bd2 ba1.4k sqft2144 Slaterville Rd, Ithaca, NY 14850For SaleMLS ID #R1705921, Michele Smith, Listing by: Re/Max Plus. NYSAMLSs
- $275,0003 bd1 ba1.4k sqft1937 Elmira Rd, Newfield, NY 14867For SaleMLS ID #S1719820, Melissa Skodzinsky, Listing by: Berkshire Hathaway HomeServices Heritage Realty. NYSAMLSs
- $309,0004 bd2 ba1.4k sqft908 Dryden Rd, Ithaca, NY 14850For SaleMLS ID #R1711694, Karyn Scott, Listing by: Howard Hanna S Tier Inc. NYSAMLSs
- $299,9002 bd1 ba961 sqft215 E King Rd, Ithaca, NY 14850For SaleMLS ID #R1714956, Lynette A. Wilson, Listing by: L Wilson Realty. NYSAMLSs
- $310,0003 bd2 ba1.4k sqft1150 Auburn Rd, Groton, NY 13073For SaleMLS ID #R1711435, Michele Smith, Listing by: Re/Max Plus. NYSAMLSs
