Welcome to this affordable, move-in-ready Ithaca home, offering an excellent opportunity for both owner-occupants and investors alike. Filled with warmth and character, the home showcases beautiful real oak-paneled walls and ceilings-a custom level of character that is increasingly difficult to find.
The versatile floor plan is designed to accommodate a variety of lifestyles. A convenient first-floor bedroom provides flexible living options, while three additional bedrooms upstairs provides space for family, guests, roommates, or a home office. Two full bathrooms—one on the upper level and one on the main floor—add convenience. The basement features a dedicated laundry area along with a designated storage room.
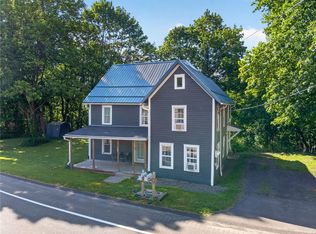
The wraparound porch has 3 separate entrance points into the home and provides the perfect place to relax and enjoy the wooded backyard. The home has a newer hot water heater, vinyl siding, and has municipal water and sewer. There is a spacious black topped off-street parking lot to the left of the home-which is located on a low maintenance .24 acres.
Location is one of this property's greatest assets. Situated less than five minutes from Cornell University's College of Veterinary Medicine and within walking distance of a TCAT bus stop, the home provides convenient access to Cornell University, downtown Ithaca, Dryden, shopping, dining, and major employers. Located within the Ithaca City School District, this property offers a rare combination of affordability, character, convenience, and investment potential.
Active
Price cut: $1K (10/15)
$309,000
908 Dryden Rd, Ithaca, NY 14850
4beds
1,456sqft
Single Family Residence
Built in 1850
10,454 Square Feet Lot
$-- Zestimate®
$212/sqft
$-- HOA
What's special
Wooded backyardThree additional bedrooms upstairsConvenient first-floor bedroomNewer hot water heaterVersatile floor planVinyl siding
- 47 days
- 565
- 24
Zillow last checked:
Listing updated:
Listed by:
Howard Hanna S Tier Inc 607-257-0800,
Karyn Scott 607-223-9038
Source: NYSAMLSs,MLS#: R1711694 Originating MLS: Ithaca Board of Realtors
Originating MLS: Ithaca Board of RealtorsFacts & features
Interior
Bedrooms & bathrooms
- Bedrooms: 4
- Bathrooms: 2
- Full bathrooms: 2
- Main level bathrooms: 1
- Main level bedrooms: 1
Bedroom 1
- Level: First
- Dimensions: 13.00 x 15.00
Bedroom 2
- Level: Second
- Dimensions: 15.00 x 9.00
Bedroom 3
- Level: Second
- Dimensions: 12.00 x 15.00
Bedroom 4
- Level: Second
- Dimensions: 15.00 x 10.00
Dining room
- Level: First
- Dimensions: 15.00 x 11.00
Family room
- Level: First
- Dimensions: 15.00 x 11.00
Kitchen
- Level: First
- Dimensions: 15.00 x 10.00
Laundry
- Level: First
Storage room
- Level: Basement
Heating
- Gas, Forced Air, Wall Furnace
Appliances
- Included: Dryer, Dishwasher, Exhaust Fan, Electric Oven, Electric Range, Gas Water Heater, Range Hood, Washer
- Laundry: In Basement
Features
- Galley Kitchen, Natural Woodwork, Bedroom on Main Level
- Flooring: Carpet, Laminate, Varies, Vinyl
- Basement: Full,Walk-Out Access
- Has fireplace: No
Interior area
- Total structure area: 1,456
- Total interior livable area: 1,456 sqft
Video & virtual tour
Property
Parking
- Parking features: No Garage, Driveway
Accessibility
- Accessibility features: Accessible Bedroom
Features
- Levels: Two
- Stories: 2
- Patio & porch: Covered, Porch
- Exterior features: Blacktop Driveway
Lot
- Size: 10,454 Square Feet
- Dimensions: 110 x 198
- Features: Near Public Transit, Rectangular, Rectangular Lot
Details
- Parcel number: 50248905600000030180020000
- Special conditions: Standard
Construction
Type & style
- Home type: SingleFamily
- Architectural style: Historic/Antique,Two Story
- Property subtype: Single Family Residence
Materials
- Vinyl Siding, Wood Siding
- Foundation: Stone
- Roof: Membrane,Pitched,Rubber,Shingle
Condition
- Resale
- Year built: 1850
Utilities & green energy
- Sewer: Connected
- Water: Connected, Public
- Utilities for property: Electricity Connected, High Speed Internet Available, Sewer Connected, Water Connected
Community & HOA
Location
- Region: Ithaca
Financial & listing details
- Price per square foot: $212/sqft
- Tax assessed value: $245,000
- Annual tax amount: $6,718
- Date on market: 9/3/2026
- Listing terms: Cash,Conventional,FHA,VA Loan
Estimated market value
Not available
Estimated sales range
Not available
Not available
Price history
| Date | Event | Price |
|---|---|---|
| 10/15/2026 | Price change | $309,000-0.3%$212/sqft |
Source:  NYSAMLSs #R1711694 Report a problem NYSAMLSs #R1711694 Report a problem | ||
| 10/8/2026 | Price change | $310,000-0.3%$213/sqft |
Source: NYSAMLSs #R1711694 Report a problem | ||
| 10/1/2026 | Price change | $311,000-0.3%$214/sqft |
Source: NYSAMLSs #R1711694 Report a problem | ||
| 9/24/2026 | Price change | $312,000-0.3%$214/sqft |
Source: NYSAMLSs #R1711694 Report a problem | ||
| 9/17/2026 | Price change | $313,000-0.3%$215/sqft |
Source: NYSAMLSs #R1711694 Report a problem | ||
| 9/3/2026 | Listed for sale | $314,000+23%$216/sqft |
Source: NYSAMLSs #R1711694 Report a problem | ||
| 1/26/2024 | Sold | $255,208+0.1%$175/sqft |
Source: NYSAMLSs #R1503987 Report a problem | ||
| 12/12/2023 | Pending sale | $255,000$175/sqft |
Source:  ITMLS #R1503987 Report a problem ITMLS #R1503987 Report a problem | ||
| 10/19/2023 | Contingent | $255,000$175/sqft |
Source: ITMLS #411471 Report a problem | ||
| 10/12/2023 | Listed for sale | $255,000+37.8%$175/sqft |
Source: ITMLS #411471 Report a problem | ||
| 3/14/2018 | Sold | $185,000$127/sqft |
Source: NYSAMLSs #IB312245 Report a problem | ||
| 1/19/2018 | Pending sale | $185,000$127/sqft |
Source: WARREN REAL ESTATE #312245 Report a problem | ||
| 1/17/2018 | Listed for sale | $185,000+85%$127/sqft |
Source: WARREN REAL ESTATE #312245 Report a problem | ||
| 4/23/2012 | Sold | $100,000+16.3%$69/sqft |
Source: Agent Provided Report a problem | ||
| 2/8/1994 | Sold | $86,000$59/sqft |
Source: Agent Provided Report a problem | ||
Public tax history
| Year | Property taxes | Tax assessment |
|---|---|---|
| 2017 | $3,906 | $155,000 |
| 2016 | -- | $155,000 |
| 2015 | -- | $155,000 |
| 2014 | -- | $155,000 |
| 2013 | -- | $155,000 |
| 2012 | -- | $155,000 |
| 2011 | -- | $155,000 |
| 2010 | -- | $155,000 |
| 2009 | -- | $155,000 |
| 2008 | -- | $155,000 +28.1% |
| 2007 | -- | $121,000 |
| 2006 | -- | $121,000 |
| 2005 | -- | $121,000 +5.2% |
| 2004 | -- | $115,000 +15% |
| 2003 | -- | $100,000 +8.1% |
| 2002 | -- | $92,500 |
| 2001 | -- | $92,500 |
| 2000 | -- | $92,500 |
Find assessor info on the county website
Monthly payment
Climate risks
Neighborhood: Varna
Nearby schools
Schools provided by the listing agent
- Elementary: Caroline Elementary
- District: Ithaca
Source: NYSAMLSs. This data may not be complete. We recommend contacting the local school district to confirm school assignments for this home.
Similar homes
- $315,0004 bd2 ba2k sqft972 Dryden Rd, Ithaca, NY 14850For Sale
 MLS ID #R1692794, Kristin Ahlness, Listing by: Howard Hanna S Tier Inc. NYSAMLSs
 - $349,9004 bd2 ba1.5k sqft210 Mount Pleasant Rd, Ithaca, NY 14850For Sale
 MLS ID #S1677920, Kristopher Buchan, Listing by: Tompkins Cortland Real Estate. NYSAMLSs
 - $339,0004 bd3 ba1.8k sqft71 Besemer Rd, Ithaca, NY 14850For Sale
 MLS ID #R1706095, Kyle Steele, Listing by: Howard Hanna S Tier Inc. NYSAMLSs
 - $345,0004 bd2 ba1.8k sqft804 Snyder Hill Rd, Ithaca, NY 14850For Sale
 MLS ID #R1702529, Gillian Ryan, Listing by: Warren Real Estate of Ithaca Inc.. NYSAMLSs
 - $389,9004 bd2 ba1.6k sqft325 Highland Rd, Ithaca, NY 14850For SaleMLS ID #R1722005, Craig J. Stull, Listing by: Renowned Realty,LLC.. NYSAMLSs
- $345,0003 bd2 ba1.6k sqft1235 Trumansburg Rd, Ithaca, NY 14850For SaleMLS ID #R1705833, Heather Gowe, Listing by: Keller Williams Realty. NYSAMLSs
- $297,0003 bd2 ba1.4k sqft309 S Plain St, Ithaca, NY 14850For SaleMLS ID #R1707977, Ellen Morris-Knower, Listing by: Howard Hanna S Tier Inc. NYSAMLSs
- $315,0005 bd2 ba1.9k sqft609 Spencer Rd, Ithaca, NY 14850For SaleMLS ID #R1709841, Trisha Shore, Listing by: Howard Hanna S Tier Inc. NYSAMLSs
- $375,0004 bd2 ba2.1k sqft113 Randolph Rd, Ithaca, NY 14850For SaleMLS ID #R1709003, Susan Lustick, Listing by: Warren Real Estate of Ithaca Inc.. NYSAMLSs
- $370,0003 bd2 ba1.4k sqft8 Oakcrest Rd, Ithaca, NY 14850For SaleMLS ID #R1720686, Karen Hollands, Listing by: Howard Hanna S Tier Inc. NYSAMLSs
- $280,0003 bd1 ba1.1k sqft1032 Danby Rd, Ithaca, NY 14850For SaleMLS ID #R1705072, Madison Monti, Listing by: Howard Hanna S Tier Inc. NYSAMLSs
- $335,0003 bd2 ba1.3k sqft113 W York St, Ithaca, NY 14850For SaleMLS ID #R1676034, Anne Bezio, Listing by: Warren Real Estate-Corning. NYSAMLSs
- $350,0004 bd2 ba1.6k sqft201 Pleasant St, Ithaca, NY 14850For SaleMLS ID #R1691861, Brian DeYoung, Listing by: Berkshire Hathaway HomeServices Heritage Realty. NYSAMLSs
- $280,0003 bd1 ba960 sqft110 Ridgecrest Rd, Ithaca, NY 14850For SaleMLS ID #R1713388, Heather Gowe, Listing by: Keller Williams Realty. NYSAMLSs
- $349,0003 bd1 ba1.3k sqft555 Elm Street Ext, Ithaca, NY 14850For SaleMLS ID #R1718382, Edna Pauly, Listing by: Century 21 North East. NYSAMLSs
- $370,0003 bd2 ba1.7k sqft255 Dubois Rd, Ithaca, NY 14850For SaleMLS ID #R1719097, Steven Saggese, Listing by: Warren Real Estate of Ithaca Inc. (Downtown). NYSAMLSs
- $265,0003 bd2 ba1.4k sqft2144 Slaterville Rd, Ithaca, NY 14850For SaleMLS ID #R1705921, Michele Smith, Listing by: Re/Max Plus. NYSAMLSs
- $369,0003 bd2 ba1.7k sqft1976 Slaterville Rd, Ithaca, NY 14850For SaleMLS ID #R1695483, Hilda Moleski, Listing by: Warren Real Estate of Ithaca Inc. (Downtown). NYSAMLSs
- $425,0003 bd2 ba1.6k sqft31 Lower Creek Rd, Ithaca, NY 14850For SaleMLS ID #R1710136, Karen Hollands, Listing by: Howard Hanna S Tier Inc. NYSAMLSs
- $449,0004 bd2 ba1.6k sqft307 Eastwood Ave, Ithaca, NY 14850For SaleMLS ID #R1663550, Patrick Turco, Listing by: Howard Hanna. NYSAMLSs
