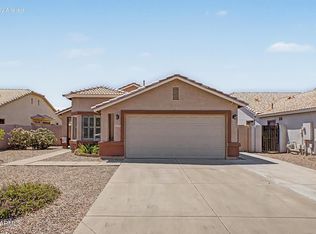
Welcome to this beautifully updated single-level home in Gilbert's desirable San Tan Ranch community! Offering 3 bedrooms, 2 bathrooms, Plus DEN. Home is just under 1600 Sq. Ft, an oversized lot of approximately 9,000 square feet, this property combines modern conveniences, thoughtful renovations, and exceptional outdoor space.
Extensively renovated approximately one year ago, this move-in-ready home features updated kitchen countertops, a new sink and faucet, new ceiling fans throughout, and a new garage door with opener. Technology enthusiasts and work-from-home professionals will appreciate the impressive centralized structured wiring system, complete with CAT6 Ethernet cabling, network rack, patch panel, and multi-port network switch. This infrastructure supports reliable wired internet, Wi-Fi access points, streaming, smart-home equipment, and home office connectivity.
Entertainment is another standout feature! Enjoy ceiling-mounted surround sound speakers for an enhanced home theater experience, while the spacious covered backyard patio features outdoor speakers, lighting, and new ceiling fans--perfect for Arizona evenings, weekend gatherings, or simply relaxing outdoors.
Step outside to discover an expansive backyard featuring mature landscaping, lush grass, and plenty of room to enjoy the outdoors. The HUGE RV ACCESS offers exceptional flexibility for recreational vehicles, trailers, and outdoor toys, a highly desirable feature for Arizona homeowners.
With its extensive recent renovations, technology-forward features, generous lot, single-story floor plan, and established Gilbert location near shopping, dining, parks, and major commuter routes, this San Tan Ranch home delivers comfort, functionality, and versatility.
Renovated. Connected. Entertainer-ready. Welcome home!
Pending
$464,900
3282 E BONANZA Road, Gilbert, AZ 85297
3beds
1,595sqft
Single Family Residence
Built in 1999
8,678 Square Feet Lot
$-- Zestimate®
$291/sqft
$51/mo HOA
What's special
Huge rv accessSingle-story floor planBeautifully updated single-level homeNew ceiling fans throughoutPlus denSpacious covered backyard patioUpdated kitchen countertops
- 17 days
- 1,494
- 206
Likely to sell faster than
Zillow last checked:
Listing updated:
Listed by:
Chris Dunham 602-321-6188,
Brokers Hub Realty, LLC
Source: ARMLS,MLS#: 7093095
Facts & features
Interior
Bedrooms & bathrooms
- Bedrooms: 3
- Bathrooms: 2
- Full bathrooms: 2
Heating
- Electric
Cooling
- Central Air, Ceiling Fan(s)
Appliances
- Included: Built-in Microwave, Dishwasher, Disposal, Gas Range, Gas Oven
- Laundry: Inside
Features
- Pantry, Double Vanity, Eat-in Kitchen, 9+ Flat Ceilings, Vaulted Ceiling(s), Kitchen Island, Full Bth Master Bdrm, Separate Shwr & Tub, Laminate Counters
- Flooring: Carpet, Tile
- Windows: Double Pane Windows
- Has basement: No
- Has fireplace: No
Interior area
- Total structure area: 1,595
- Total interior livable area: 1,595 sqft
Property
Parking
- Total spaces: 8
- Parking features: Garage Door Opener, Storage, Side Vehicle Entry
- Garage spaces: 2
- Uncovered spaces: 6
Features
- Stories: 1
- Patio & porch: Covered
- Exterior features: Storage
- Spa features: None
- Fencing: Block
Lot
- Size: 8,678 Square Feet
- Features: Sprinklers In Rear, Desert Front, Gravel/Stone Front, Grass Back
Details
- Parcel number: 30451781
Construction
Type & style
- Home type: SingleFamily
- Property subtype: Single Family Residence
Materials
- Stucco, Wood Frame, Painted
- Roof: Tile
Condition
- Year built: 1999
Details
- Builder name: Richmond American Homes
Utilities & green energy
- Sewer: Public Sewer
Community & HOA
Community
- Features: Near Bus Stop, Playground, Biking/Walking Path
- Subdivision: SAN TAN RANCH PARCEL 5
HOA
- Has HOA: Yes
- Services included: Maintenance Grounds, Street Maint
- HOA fee: $154 quarterly
- HOA name: San Tan Ranch
- HOA phone: 480-759-4945
Location
- Region: Gilbert
Financial & listing details
- Price per square foot: $291/sqft
- Tax assessed value: $389,200
- Annual tax amount: $1,536
- Date on market: 10/13/2026
- Cumulative days on market: 17 days
- Listing terms: VA Loan,Cash,Conventional,FHA
- Ownership: Fee Simple
Estimated market value
Not available
Estimated sales range
Not available
Not available
Price history
| Date | Event | Price |
|---|---|---|
| 10/29/2026 | Pending sale | $464,900$291/sqft |
Source:  ARMLS #7093095 Report a problem | ||
| 10/13/2026 | Listed for sale | $464,900+35.1%$291/sqft |
Source: ARMLS #7093095 Report a problem | ||
| 9/9/2025 | Listing removed | $2,400$2/sqft |
Source: Zillow Rentals Report a problem | ||
| 8/25/2025 | Price change | $2,400-2%$2/sqft |
Source: Zillow Rentals Report a problem | ||
| 7/30/2025 | Listed for rent | $2,450$2/sqft |
Source: Zillow Rentals Report a problem | ||
| 9/9/2020 | Sold | $344,000+1.2%$216/sqft |
Source: ARMLS #6109380 Report a problem | ||
| 8/6/2020 | Pending sale | $340,000$213/sqft |
Source: DPR Realty LLC #6109380 Report a problem | ||
| 7/28/2020 | Listed for sale | $340,000+23.6%$213/sqft |
Source: DPR Realty LLC #6109380 Report a problem | ||
| 6/23/2005 | Sold | $275,000+102.8%$172/sqft |
Source: ARMLS #2313567 Report a problem | ||
| 1/3/2000 | Sold | $135,569$85/sqft |
Source: Public Record Report a problem | ||
Public tax history
| Year | Property taxes | Tax assessment |
|---|---|---|
| 2025 | $1,461 -6.5% | $38,920 -7.2% |
| 2024 | $1,562 -0.6% | $41,960 +129.2% |
| 2023 | $1,571 -0.1% | $18,310 -31.9% |
| 2022 | $1,572 -17.9% | $26,870 +9.7% |
| 2021 | $1,915 +3.1% | $24,500 +7.1% |
| 2020 | $1,858 +3.3% | $22,880 +12.3% |
| 2019 | $1,798 | $20,380 +7.8% |
| 2018 | $1,798 +3.5% | $18,910 +7.1% |
| 2017 | $1,738 +12.6% | $17,660 +6.1% |
| 2016 | $1,543 +1.6% | $16,650 +4.1% |
| 2015 | $1,518 | $16,000 +28% |
| 2014 | -- | $12,500 +16.5% |
| 2013 | -- | $10,730 -8.9% |
| 2012 | -- | $11,780 -9% |
| 2011 | -- | $12,950 -16.2% |
| 2010 | -- | $15,450 -23.7% |
| 2009 | -- | $20,250 -8.6% |
| 2008 | -- | $22,150 +7% |
| 2007 | -- | $20,700 +53.3% |
| 2006 | -- | $13,500 |
| 2005 | -- | $13,500 +17.9% |
| 2004 | -- | $11,450 -17.6% |
| 2003 | -- | $13,900 +4.9% |
| 2002 | -- | $13,250 |
Find assessor info on the county website
Monthly payment
Est. payment
Payment breakdown
Explore the cost of this home by adjusting the details. Changes won't be saved.Climate risks
Neighborhood: San Tan Ranch
Nearby schools
Schools provided by the listing agent
- Elementary: San Tan Elementary
- Middle: Sossaman Middle School
- High: Higley High School
- District: Higley Unified School District
Source: ARMLS. This data may not be complete. We recommend contacting the local school district to confirm school assignments for this home.


Similar homes
- $455,0003 bd2 ba1.5k sqft3312 E WILDHORSE Drive, Gilbert, AZ 85297For Sale
 MLS ID #7070321, Jim Rock Nawrocki, RE/MAX Fine Properties. ARMLS
- $449,0003 bd2 ba1.4k sqft3239 E WOODSIDE Way, Gilbert, AZ 85297For Sale
 MLS ID #7028645, Mark Markham, Realty ONE Group. ARMLS
- $450,0003 bd2 ba1.6k sqft3708 E REMINGTON Drive, Gilbert, AZ 85297For Sale
 MLS ID #7079836, Jim Rock Nawrocki, RE/MAX Fine Properties. ARMLS
- $459,9003 bd2 ba1.5k sqft3840 E WYATT Way, Gilbert, AZ 85297For Sale
 MLS ID #7037925, Debra Ann Lougee, Barrett Real Estate. ARMLS
