
Rare opportunity to own a charming 5-bedroom, 3.5-bath home nestled on an exceptional 1.65-acre lot with rolling hills and surrounded by multi-million-dollar homes. The setting and size of the property make this a truly desirable opportunity for those looking to renovate and restore the existing home or create something entirely new. High demand Birmingham Schools also adds to the list of impressive selling points. The existing home offers wonderful character and architectural details, including hardwood floors, detailed trim moldings, a lovely sunroom, and a cozy den with wood paneling and built-ins. The spacious kitchen features a distinctive copper hood, while a first-floor junior suite off the kitchen—originally used as a housekeeper’s quarters—provides additional flexibility. The primary suite includes a separate nursery, and the bathrooms retain their original tile, offering a glimpse of the home's vintage character. Whether your vision is to thoughtfully renovate the existing home, expand and reimagine the space, or explore the possibility of building a new residence, the 1.65-acre setting provides tremendous potential. Located among some of the area's most impressive homes, this is a rare chance to create something special in a highly desirable location. Please note: A water pipe froze during the winter, resulting in flooding in the basement. The basement has since been gutted. The home currently has no power or water service. The property is being sold in its current condition. See the 3D tour for a virtual walk-through.
Coming soon 09/24
$799,900
32820 Whatley Rd, Franklin, MI 48025
5beds
2,613sqft
Single Family Residence
Built in 1938
1.65 Acres Lot
$668,500 Zestimate®
$306/sqft
$-- HOA
What's special
- 18 hours
- 244
- 22
Zillow last checked:
Listing updated:
Listed by:
Randy Miller 248-397-6999,
RE/MAX Eclipse Clarkston 248-620-1000,
Jennifer L Miller 248-397-6999,
RE/MAX Eclipse Clarkston
Source: Realcomp II,MLS#: 20261076119
Facts & features
Interior
Bedrooms & bathrooms
- Bedrooms: 5
- Bathrooms: 4
- Full bathrooms: 3
- 1/2 bathrooms: 1
Primary bedroom
- Level: Second
- Area: 234
- Dimensions: 13 X 18
Bedroom
- Level: Entry
- Area: 180
- Dimensions: 12 X 15
Bedroom
- Level: Second
- Area: 143
- Dimensions: 11 X 13
Bedroom
- Level: Second
- Area: 108
- Dimensions: 12 X 9
Bedroom
- Level: Second
- Area: 88
- Dimensions: 11 X 8
Primary bathroom
- Level: Second
- Area: 40
- Dimensions: 5 X 8
Other
- Level: Entry
- Area: 54
- Dimensions: 6 X 9
Other
- Level: Second
- Area: 56
- Dimensions: 7 X 8
Other
- Level: Entry
- Area: 20
- Dimensions: 5 X 4
Dining room
- Level: Entry
- Area: 182
- Dimensions: 14 X 13
Other
- Level: Entry
- Area: 264
- Dimensions: 24 X 11
Kitchen
- Level: Entry
- Area: 156
- Dimensions: 12 X 13
Library
- Level: Entry
- Area: 90
- Dimensions: 10 X 9
Living room
- Level: Entry
- Area: 260
- Dimensions: 20 X 13
Sitting room
- Level: Entry
- Area: 104
- Dimensions: 8 X 13
Heating
- Forced Air, Natural Gas
Appliances
- Included: Dishwasher, Dryer, Free Standing Refrigerator, Washer
- Laundry: Electric Dryer Hookup, Washer Hookup
Features
- Basement: Unfinished,Walk Up Access
- Has fireplace: Yes
- Fireplace features: Wood Burning
Interior area
- Total interior livable area: 2,613 sqft
- Finished area above ground: 2,613
Video & virtual tour
Property
Parking
- Total spaces: 2
- Parking features: Two Car Garage, Attached, Basement, Direct Access
- Attached garage spaces: 2
Features
- Levels: Two
- Stories: 2
- Entry location: GroundLevelwSteps
- Patio & porch: Enclosed, Porch
- Pool features: None
Lot
- Size: 1.65 Acres
- Dimensions: 281 x 339 x 216 x 354
- Features: Corner Lot, Hilly Ravine, Irregular Lot, Wooded
Details
- Parcel number: 2405103004
- Special conditions: Short Sale No,Standard
Construction
Type & style
- Home type: SingleFamily
- Architectural style: Cape Cod,Colonial
- Property subtype: Single Family Residence
Materials
- Stone, Wood Siding
- Foundation: Basement, Block
- Roof: Asphalt
Condition
- New construction: No
- Year built: 1938
Utilities & green energy
- Sewer: Public Sewer
- Water: Well
- Utilities for property: Above Ground Utilities
Community & HOA
Community
- Subdivision: SUPRVRS OF FRANKLIN RIVER HILL
HOA
- Has HOA: No
Location
- Region: Franklin
Financial & listing details
- Price per square foot: $306/sqft
- Tax assessed value: $178,430
- Annual tax amount: $7,482
- Date on market: 9/24/2026
- Listing agreement: Exclusive Right To Sell
- Listing terms: Cash,Conventional
Estimated market value
$668,500
$575,000 - $769,000
$4,467/mo
Price history
Price history is unavailable.
Public tax history
| Year | Property taxes | Tax assessment |
|---|---|---|
| 2025 | $4,486 +4.9% | $308,410 +5.6% |
| 2024 | $4,276 +5.5% | $292,110 -0.6% |
| 2023 | $4,054 -2% | $294,000 +11.6% |
| 2022 | $4,136 -1.3% | $263,530 +21.8% |
| 2021 | $4,191 | $216,370 +10.9% |
| 2020 | -- | $195,120 0% |
| 2019 | $5,390 +30.7% | $195,210 +5.1% |
| 2018 | $4,124 -17.8% | $185,820 |
| 2017 | $5,018 | $185,820 +0.8% |
| 2016 | $5,018 | $184,400 +6.1% |
| 2015 | -- | $173,750 +10.4% |
| 2014 | -- | $157,450 +9.5% |
| 2011 | -- | $143,770 -5.1% |
| 2010 | $5,511 -3.9% | $151,460 -9.7% |
| 2009 | $5,733 +67.6% | $167,680 -54.9% |
| 2005 | $3,422 | $371,400 +86.1% |
| 2003 | -- | $199,590 +13.8% |
| 2002 | -- | $175,370 +12.8% |
| 2001 | $6,015 +8.1% | $155,470 +3.2% |
| 2000 | $5,563 | $150,650 |
Find assessor info on the county website
Monthly payment
Est. payment
Payment breakdown
Explore the cost of this home by adjusting the details. Changes won't be saved.Climate risks
Neighborhood: 48025
Similar homes
- $749,0005 bd5 ba3.7k sqft25461 Tweed Dr, Franklin, MI 48025New Construction
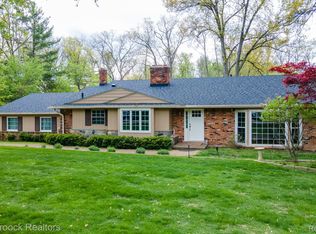
 MLS ID #20261066558, Darlene Jackson, Max Broock, REALTORS®-Birmingham. Realcomp II
 - $699,9994 bd4 ba3.1k sqft24459 Bloomington Ct, Franklin, MI 48025For Sale
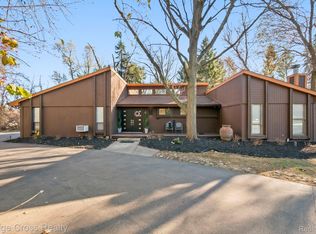 MLS ID #20261020326, Edinam Moten, Bridge Cross Realty. Realcomp II
 - $649,9004 bd3 ba2.1k sqft24697 S Cromwell Dr, Franklin, MI 48025For Sale
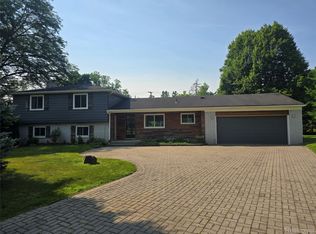 MLS ID #20261042558, Sarah B Myszkier, Mutual Realty, LLC. Realcomp II
 - $819,9005 bd3 ba3.6k sqft31310 Foxboro Way, Beverly Hills, MI 48025For Sale
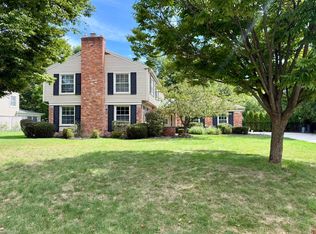
 MLS ID #50221454, Elizabeth L Harris, Berkshire Hathaway HomeServices Kee Realty. MiRealSource
 - $799,9994 bd3 ba2.7k sqft5600 Woodwind Dr, Bloomfield Hills, MI 48301For SaleMLS ID #20261075161, Marvin Kilano, Coastal Realty, LLC. Realcomp II
- $640,0004 bd3 ba3.8k sqft24711 Tudor Ln, Franklin, MI 48025For SaleMLS ID #20261060560, Amanda Petzold, @properties Christie's Int'l R.E. Birmingham. Realcomp II
- $1,000,0004 bd4 ba3.8k sqft25800 Franklin Park Ct, Franklin, MI 48025For Sale
 MLS ID #26040807, Catherine Bleta, Max Broock, REALTORS® Blmfld H. MichRIC
 - $499,9003 bd2 ba2.2k sqft24800 N Cromwell Dr, Franklin, MI 48025For SaleMLS ID #20261070246, Michael Perrotta, The Agency Hall & Hunter. Realcomp II
- $869,9003 bd3 ba2.9k sqft32205 Eastlady Dr, Beverly Hills, MI 48025For SaleMLS ID #50221082, Christopher A Graham, Community Choice Realty Inc.. MiRealSource
- $775,0002 bd3 ba2.3k sqft6975 Wing Lake Rd, Bloomfield Hills, MI 48301For SaleMLS ID #20261062762, Alex Lauer, Clyde Realty LLC. Realcomp II
- $579,0003 bd3 ba2.3k sqft32340 Sylvan Ln, Beverly Hills, MI 48025For SaleMLS ID #20261075192, Aaron Siepierski, @properties Christie's Int'l R.E. Birmingham. Realcomp II
- $994,9005 bd4 ba3.4k sqft30695 Bruce Ln, Franklin, MI 48025For SaleMLS ID #20261061058, Suzanne L Cavanaugh Stabile, Home Realty Partners. Realcomp II
- $675,0007 bd3 ba3k sqft21505 Normandale St, Beverly Hills, MI 48025For SaleMLS ID #20261065439, Michael Perna, EXP Realty The Perna Team. Realcomp II
- $995,0002 bd3 ba2.5k sqft32765 Eastlady Dr, Beverly Hills, MI 48025For SaleMLS ID #20261073539, Lisa Nederlander, @properties Christie's Int'l R.E. Birmingham. Realcomp II
- $450,0004 bd3 ba2.2k sqft6609 E Knollwood Cir, West Bloomfield, MI 48322For SaleMLS ID #20261075684, Logan C Wert, Max Broock, REALTORS®-Bloomfield Hills. Realcomp II
- $615,0003 bd3 ba3k sqft30609 Inkster Rd, Franklin, MI 48025For SaleMLS ID #20261066336, Tricia Antrobius, Base Real Estate. Realcomp II
- $648,0004 bd3 ba2.9k sqft6820 White Pine Dr, Bloomfield Hills, MI 48301For SaleMLS ID #20261073652, Eric Sobotka, Eric Sobotka. Realcomp II
- $899,0003 bd3 ba3.8k sqft21200 W Thirteen Mile Rd, Beverly Hills, MI 48025For SaleMLS ID #26044179, Karen Greenwood, Coldwell Banker Professionals. MichRIC
- $685,0004 bd4 ba3.6k sqft1728 Hiview Ct, Bloomfield Hills, MI 48302For SaleMLS ID #50221804, Tina Prinzi, Real Estate One Chesterfield. MiRealSource
