Experience luxury one-level living at 17 Silvergrass Ln, a custom-built 2025 executive ranch set on a private 1+ acre cul-de-sac lot near the Southwick Rail Trail. Designed for modern New England living, this home blends sophisticated finishes, natural light and advanced efficiency.The open-concept great room features 9' ceilings, Skyline premium plank engineered hardwood floors, expansive Harvey windows and sliders, Fanimation DC ceiling fans with full-function remotes and a striking Dimplex Super Linear recessed wall fireplace, ideal for entertaining or quiet evenings.The chef's kitchen makes a statement with dramatic Silver Waves exotic granite, an oversized island with seating for four, MasterBrand cabinetry, upgraded tile backsplash, under-cabinet lighting and a custom walk-in pantry. Details include Champagne Bronze Delta Stryke series fixtures, a Delta workstation sink, LG induction/convection range, stainless LG appliance suite and exterior-vented microwave.The spa-inspired primary bath features Shadow Storm quartzite, an oversized tiled shower with body jets, Kohler sink and mirrored medicine cabinet, Delta Stryke H2Okinetic fixtures with Lumicoat finish and heated Panasonic ventilation. The guest bath continues the elevated design with Shadow Storm quartzite, upgraded tile,TUB, Kohler appointments and Delta Stryke fixtures. Generous bedrooms offer custom closet systems.Year-round comfort includes spray-foam insulation, solid-core doors, Sherwin-Williams Cashmere series paint, Philips EyeComfort multi-tone LED recessed lighting on dimmers, ultra-high-efficiency Bryant HVAC with Trion Air Bear filtration, Honeywell dual-zone climate control, RenewAire whole-house ERV and AprilAire dehumidification.Enjoy a 12'x14' composite deck overlooking the private setting. The walkout basement with glass slider and full-bath rough-in offers future living-space potential. An oversized 3-car garage with 11' ceilings, large driveway, 7-zone Rain Bird WiFi irrigation, Harvey FlexScreens, marine-grade Aquor hydrants—including hot/cold water in the garage—and a 500-gallon underground propane tank add functionality. A south-facing roof is positioned for future solar, with EV charger readiness.From coffee on the deck to evenings by the fireplace and weekends on the Rail Trail, 17 Silvergrass Ln delivers newer construction, luxury craftsmanship, privacy, efficiency and effortless Southwick living! Deferred showings until first open house August 16th 12-2pm.
For sale
$739,900
17 Silvergrass Ln, Southwick, MA 01077
3beds
2,182sqft
Single Family Residence
Built in 2025
1.27 Acres Lot
$731,700 Zestimate®
$339/sqft
$-- HOA
What's special
Large drivewaySpray-foam insulationOpen-concept great roomShadow storm quartziteSherwin-williams cashmere series paintRenewaire whole-house ervSpa-inspired primary bath
- 3 days |
- 314 |
- 11 |
Zillow last checked:
Listing updated:
Listed by:
Chris Balboni 781-801-4608,
Keller Williams Elite 508-528-1000
Source: MLS PIN,MLS#: 73563018
Facts & features
Interior
Bedrooms & bathrooms
- Bedrooms: 3
- Bathrooms: 2
- Full bathrooms: 2
Primary bedroom
- Level: First
Bedroom 2
- Level: First
Bedroom 3
- Level: First
Primary bathroom
- Features: Yes
Bathroom 1
- Level: First
Bathroom 2
- Level: First
Dining room
- Level: First
Kitchen
- Level: First
Living room
- Level: First
Heating
- Forced Air, Propane, ENERGY STAR Qualified Equipment
Cooling
- Central Air, ENERGY STAR Qualified Equipment
Appliances
- Included: Water Heater, Tankless Water Heater, Range, Dishwasher, Microwave, Refrigerator, Freezer, Washer, Dryer, ENERGY STAR Qualified Refrigerator, ENERGY STAR Qualified Dryer, ENERGY STAR Qualified Dishwasher, ENERGY STAR Qualified Washer, Oven
- Laundry: First Floor, Electric Dryer Hookup
Features
- Flooring: Tile, Engineered Hardwood
- Doors: Insulated Doors
- Windows: Insulated Windows, Screens
- Basement: Full,Walk-Out Access,Interior Entry,Concrete
- Number of fireplaces: 1
Interior area
- Total structure area: 2,182
- Total interior livable area: 2,182 sqft
- Finished area above ground: 2,182
Property
Parking
- Total spaces: 9
- Parking features: Attached, Workshop in Garage, Insulated, Oversized, Off Street, Paved
- Attached garage spaces: 3
- Uncovered spaces: 6
Features
- Patio & porch: Porch, Deck - Composite
- Exterior features: Porch, Deck - Composite, Rain Gutters, Professional Landscaping, Sprinkler System, Screens
- Has view: Yes
- View description: Scenic View(s)
Lot
- Size: 1.27 Acres
- Features: Cul-De-Sac, Easements, Cleared
Details
- Foundation area: 2220
- Parcel number: M:027 B:000 L:01119,5105971
- Zoning: R-20
Construction
Type & style
- Home type: SingleFamily
- Architectural style: Ranch
- Property subtype: Single Family Residence
Materials
- Frame
- Foundation: Concrete Perimeter
- Roof: Asphalt/Composition Shingles
Condition
- Year built: 2025
Utilities & green energy
- Electric: Circuit Breakers, 200+ Amp Service
- Sewer: Private Sewer
- Water: Public
- Utilities for property: for Electric Range, for Electric Dryer
Green energy
- Energy efficient items: Thermostat
- Energy generation: Solar
Community & HOA
Community
- Features: Shopping, Park, Walk/Jog Trails, Stable(s), Golf, Medical Facility, Laundromat, Bike Path, Conservation Area, Highway Access, House of Worship, Marina, Public School, University, Sidewalks
HOA
- Has HOA: Yes
Location
- Region: Southwick
Financial & listing details
- Price per square foot: $339/sqft
- Tax assessed value: $82,300
- Annual tax amount: $9,000
- Date on market: 8/12/2026
- Road surface type: Paved
Estimated market value
$731,700
$695,000 - $768,000
$3,564/mo
Price history
| Date | Event | Price |
|---|---|---|
| 8/13/2026 | Listed for sale | $739,900$339/sqft |
Source: MLS PIN #73563018 Report a problem | ||
Public tax history
| Year | Property taxes | Tax assessment |
|---|---|---|
| 2025 | $1,281 +5.8% | $82,300 +5.1% |
| 2024 | $1,211 -4% | $78,300 |
| 2023 | $1,261 +4.5% | $78,300 +10.1% |
| 2022 | $1,207 -3.5% | $71,100 |
| 2021 | $1,251 | $71,100 |
Find assessor info on the county website
Monthly payment
Est. payment
Payment breakdown
Explore the cost of this home by adjusting the details. Changes won't be saved.Climate risks
Neighborhood: 01077
Nearby schools
GreatSchools rating
- 6/10Powder Mill SchoolGrades: 3-6Distance: 1.3 mi
- 4/10Southwick-Tolland Regional High SchoolGrades: 7-12Distance: 1.5 mi
- NAWoodland Elementary SchoolGrades: PK-2Distance: 1.5 mi
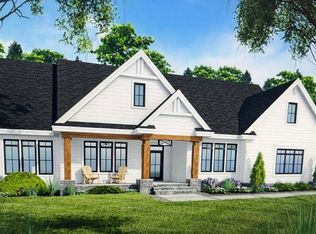
- $950,0004 bd3 ba2.5k sqftLOT 34 34 Silvergrass Ln, Southwick, MA 01077New Construction
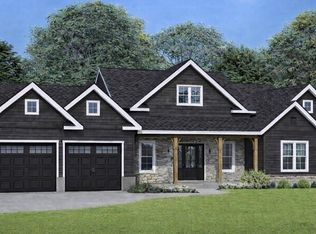
- $799,0003 bd2 ba2.2k sqftLOT 15 Fifteen Silvergrass Ln, Southwick, MA 01077Sold
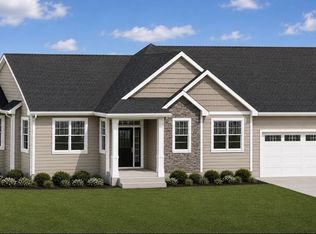
- $779,0003 bd3 ba2.8k sqftLOT 20 Silvergrass Ln, Southwick, MA 01077New Construction
- $685,0003 bd2 ba1.9k sqft8 Sawgrass Ln, Southwick, MA 01077Off Market
- $738,0003 bd2 ba2.1k sqft6 Sawgrass Ln, Southwick, MA 01077Off Market
- $784,7003 bd2 ba2.4k sqft17 Sawgrass Ln, Southwick, MA 01077Off Market
- $788,5003 bd2 ba1.8k sqft21 Sawgrass Ln, Southwick, MA 01077Off Market
- $764,0004 bd2 ba2.4k sqft19 Sawgrass Ln, Southwick, MA 01077Off Market
A local agent can set up tours, give advice and negotiate with sellers.
Similar homes
- $779,0003 bd3 ba2.8k sqftLOT 20 Silvergrass Ln, Southwick, MA 01077New ConstructionMLS ID #73547975, Meghan Hess, Real Broker MA, LLC. MLS PIN
- $685,0004 bd3 ba2.4k sqft19 Laurel Ridge Rd, Southwick, MA 01077For Sale
 MLS ID #73560492, Marisol Franco, Coldwell Banker Realty - Western MA. MLS PIN
 - $779,9003 bd2 ba1.7k sqft48 N Longyard Rd, Southwick, MA 01077For Sale
 MLS ID #73550877, Team Witalisz, Witalisz & Associates, Inc.. MLS PIN
 - $790,0005 bd3 ba3.1k sqft5 Gableview Ln, Southwick, MA 01077For Sale
 MLS ID #73500700, Roseanne Casale DePalma, Berkshire Hathaway HomeServices Realty Professionals. MLS PIN
 - $720,0003 bd3 ba2.9k sqft93 Sheep Pasture Rd, Southwick, MA 01077For SaleMLS ID #73538114, Mary O'Connell, Wolcott Realty. MLS PIN
- $699,0004 bd3 ba2.7k sqft20 Nolan Ln, Feeding Hills, MA 01030For SaleMLS ID #73562196, Gary Arnold, Keller Williams Realty. MLS PIN
- $789,0003 bd2 ba2.4k sqft105 Lakeview St, Southwick, MA 01077For SaleMLS ID #73523200, Thomas Despard, Nexthome Elite Realty. MLS PIN
- $950,0004 bd3 ba2.5k sqftLOT 34 34 Silvergrass Ln, Southwick, MA 01077New ConstructionMLS ID #73492379, Hollie Hamelin, Real Broker MA, LLC. MLS PIN
- $689,9005 bd4 ba2.8k sqft54 College Hwy, Southwick, MA 01077For SaleMLS ID #73544761, Michael Bogdanovich, Laplante and Company LLC. MLS PIN
- $570,0004 bd3 ba2.3k sqft26 Laro Rd, Southwick, MA 01077For SaleMLS ID #73540339, Willette Montgomery, Keller Williams Realty. MLS PIN
- $739,9004 bd3 ba2.4k sqft67 Abigail Ln, West Springfield, MA 01089For SaleMLS ID #73562942, Carrie Naatz, Carrie Naatz. MLS PIN
- $624,9994 bd3 ba2.6k sqft32 Waterford Dr, Westfield, MA 01085For SaleMLS ID #73558771, Martin Zelazko, Real Broker MA, LLC. MLS PIN
- $744,0004 bd3 ba2.8k sqft27 Breighly Way, Westfield, MA 01085For SaleMLS ID #73505295, Arthur Javadian, Interstate Realty Group, LLC. MLS PIN
- $599,9003 bd2 ba1.9k sqft184 Pitcher St, Montgomery, MA 01085For SaleMLS ID #73562358, Stacy Ashton, Ashton Realty Group Inc.. MLS PIN
- $849,9003 bd3 ba1.8k sqft118 Berkshire Ave, Southwick, MA 01077For SaleMLS ID #73544464, Donald Denault, Landmark, REALTORS®. MLS PIN
- $450,0003 bd2 ba1.2k sqft373 College Hwy, Southwick, MA 01077For SaleMLS ID #73558514, Jennifer Bruno, Berkshire Hathaway HomeServices Realty Professionals. MLS PIN
- $724,9003 bd3 ba2.4k sqft15 Avalon Pl, Feeding Hills, MA 01030For SaleMLS ID #73553204, Mary O'Connell, Wolcott Realty. MLS PIN
- $575,0004 bd2 ba2.7k sqft688 S West St, Feeding Hills, MA 01030For SaleMLS ID #73562283, Kristine Cook, Real Broker MA, LLC. MLS PIN
- $799,9003 bd3 ba2.6k sqft116 North Main Street, East Granby, CT 06026For Sale
 MLS ID #24197847, Theresa C. Paciga, CENTURY 21 AllPoints Realty. Smart MLS
 - $459,0004 bd2 ba2k sqft138 Vining Hill Rd, Southwick, MA 01077For SaleMLS ID #73540230, Meghan Hess, Real Broker MA, LLC. MLS PIN
