A Rare Opportunity in Kingston's Historic Rondout Waterfront District
Nearly an acre and a half in downtown Kingston, just a short walk from the Historic Rondout Waterfront—an extraordinary opportunity that's increasingly difficult to find!
Set on an expansive 1.475-acre parcel, one of the largest residential properties in downtown Kingston, 28 Hudson Street offers a remarkable combination of space, privacy, natural beauty, and potential. For buyers seeking substantial land within the city, this is an opportunity that truly stands apart.
Location is another exceptional feature. Situated in the Historic Rondout area, the property is just a short walk from Kingston's picturesque waterfront, where the Rondout Creek meets the Hudson River. This vibrant harbor district is known for its historic architecture, waterfront promenade, marinas, boutique shops, art galleries, and numerous highly regarded restaurants offering everything from casual waterfront dining to upscale culinary experiences.
The Rondout Waterfront is also a year-round destination for some of Kingston's most beloved community celebrations, including the annual Shamrock Run, Fourth of July waterfront fireworks, Hooley on the Hudson Irish Festival, and Ulster County Italian Festival. Throughout the year, the neighborhood comes alive with outdoor concerts, festivals, waterfront dining, and cultural events, creating a lively atmosphere just moments from home.
Imagine enjoying the excitement of the waterfront and its celebrated restaurants and festivals, then returning home to the privacy and tranquility of your own nearly 1.5-acre retreat.
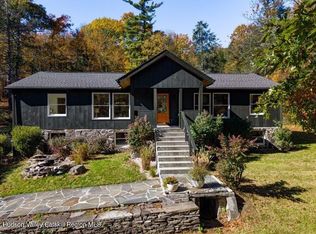
The property features a charming four-bedroom, two-bathroom brick home surrounded by mature trees, dramatic natural rock formations, colorful seasonal foliage, and expansive grounds that create a peaceful, almost country-like setting in the heart of this historic waterfront community.
The residence offers classic character and a flexible floor plan, with hardwood floors, abundant natural light, a welcoming living room with a wood-burning stove, and a kitchen featuring wood cabinetry, stainless steel appliances, and a convenient pass-through. Four bedrooms provide ample flexibility for a variety of living arrangements.
The real attraction, however, is the land. With 1.475 acres to enjoy, the possibilities extend well beyond the home itself. The generous grounds offer room for gardens, outdoor entertaining, recreation, and the creation of a spectacular private retreat. Existing outdoor features include a deck, storage shed, and multiple areas to enjoy the surrounding natural landscape.The house retains much of its original charm but requires updating, cosmetic improvements, and some repairs, presenting an opportunity for buyers to renovate and personalize the residence while taking full advantage of its exceptional setting. Additional features include rooftop solar panels and off-street parking.
Whether you're looking to create a distinctive primary residence, a Hudson Valley getaway, or a long-term investment, 28 Hudson Street offers something increasingly rare: 1.475 acres of land within walking distance of Kingston's historic waterfront, combining the energy of a thriving harbor district with the space, privacy, and potential of a country retreat.
An extraordinary parcel. A charming home. A vibrant waterfront lifestyle. A rare opportunity.
Photo Disclosure: All listing photographs have been virtually staged and digitally enhanced to illustrate potential improvements, repairs, landscaping, and furnishings. Images may not reflect the property's present condition. Buyers should conduct their own inspections and due diligence.
For sale
$700,000
28 Hudson Street, Kingston, NY 12401
4beds
1,700sqft
Single Family Residence, Residential
Built in 1958
4,000 Square Feet Lot
$690,700 Zestimate®
$412/sqft
$-- HOA
What's special
Picturesque waterfrontWaterfront promenadeAbundant natural lightOff-street parkingStorage shedConvenient pass-throughFlexible floor plan
- 1 day
- 578
- 34
Likely to sell faster than
Zillow last checked:
Listing updated:
Listed by:
Douglas Elliman Real Estate 718-631-8900,
Robert Glessman 917-553-4846
Source: OneKey® MLS as distributed by MLS GRID,MLS#: 1065299
Facts & features
Interior
Bedrooms & bathrooms
- Bedrooms: 4
- Bathrooms: 2
- Full bathrooms: 2
Heating
- Oil
Cooling
- Wall/Window Unit(s)
Appliances
- Included: Electric Range, Electric Water Heater, Microwave, Refrigerator, Stainless Steel Appliance(s)
Features
- First Floor Bedroom, First Floor Full Bath, Eat-in Kitchen, Master Downstairs
- Flooring: Hardwood, Tile
- Basement: Full,Unfinished
- Attic: Storage,Unfinished
- Number of fireplaces: 1
- Fireplace features: Family Room, Free Standing, Gas
Interior area
- Total structure area: 2,640
- Total interior livable area: 1,700 sqft
Property
Parking
- Total spaces: 2
- Parking features: Driveway
- Has uncovered spaces: Yes
Features
- Levels: One
Lot
- Size: 4,000 Square Feet
Details
- Parcel number: 5108005642136
- Special conditions: None
Construction
Type & style
- Home type: SingleFamily
- Architectural style: Cape Cod
- Property subtype: Single Family Residence, Residential
Materials
- Brick
Condition
- Year built: 1958
Utilities & green energy
- Sewer: Public Sewer
- Water: Public
- Utilities for property: Cable Connected, Electricity Connected, Phone Available, Water Connected
Community & HOA
HOA
- Has HOA: No
Location
- Region: Kingston
Financial & listing details
- Price per square foot: $412/sqft
- Tax assessed value: $427,660
- Annual tax amount: $10,032
- Date on market: 10/21/2026
- Cumulative days on market: 1 day
- Listing agreement: Exclusive Right To Sell
- Electric utility on property: Yes
Estimated market value
$690,700
$656,000 - $725,000
$3,710/mo
Price history
| Date | Event | Price |
|---|---|---|
| 10/21/2026 | Listed for sale | $700,000+775%$412/sqft |
Source:  OneKey® MLS as distributed by MLS GRID #1065299 Report a problem | ||
| 4/30/2015 | Sold | $80,000+12.8%$47/sqft |
Source:  HVCRMLS #20145780 Report a problem | ||
| 3/26/2015 | Pending sale | $70,900$42/sqft |
Source: River Realty Services, Inc. #20145780 Report a problem | ||
| 3/10/2015 | Price change | $70,900-11.8%$42/sqft |
Source: River Realty Services, Inc. #20145780 Report a problem | ||
| 2/11/2015 | Price change | $80,400-5%$47/sqft |
Source: River Realty Services, Inc. #20145780 Report a problem | ||
| 1/10/2015 | Price change | $84,600-4.9%$50/sqft |
Source: River Realty Services, Inc. #20145780 Report a problem | ||
| 1/6/2015 | Listed for sale | $89,000$52/sqft |
Source: River Realty Services, Inc. #20145780 Report a problem | ||
| 12/24/2014 | Pending sale | $89,000$52/sqft |
Source: River Realty Services, Inc. #20145780 Report a problem | ||
| 12/18/2014 | Price change | $89,000-4.9%$52/sqft |
Source: River Realty Services, Inc. #20145780 Report a problem | ||
| 11/20/2014 | Listed for sale | $93,600+24.8%$55/sqft |
Source: River Realty Services, Inc. #20145780 Report a problem | ||
| 6/11/2014 | Sold | $75,000$44/sqft |
Source: Public Record Report a problem | ||
Public tax history
| Year | Property taxes | Tax assessment |
|---|---|---|
| 2025 | -- | $201,000 |
| 2024 | -- | $201,000 +1.5% |
| 2023 | -- | $198,000 |
| 2022 | -- | $198,000 |
| 2021 | -- | $198,000 |
| 2020 | -- | $198,000 |
| 2019 | -- | $198,000 +10.6% |
| 2018 | -- | $179,000 +9.8% |
| 2017 | $5,371 | $163,000 +3.2% |
| 2016 | -- | $158,000 |
| 2015 | -- | $158,000 |
| 2014 | -- | $158,000 -3.1% |
| 2013 | -- | $163,000 -15.1% |
| 2011 | -- | $192,000 -23.2% |
| 2010 | -- | $250,000 -10.1% |
| 2009 | -- | $278,200 |
| 2008 | -- | $278,200 +578.5% |
| 2007 | -- | $41,000 |
| 2006 | -- | $41,000 |
| 2005 | -- | $41,000 |
| 2004 | -- | $41,000 |
| 2003 | -- | $41,000 |
| 2002 | -- | $41,000 |
| 2001 | -- | $41,000 |
| 2000 | -- | $41,000 |
Find assessor info on the county website
Monthly payment
Climate risks
Neighborhood: 12401
Nearby schools
Schools provided by the listing agent
- Elementary: E R Crosby Elementary School
- Middle: J Watson Bailey Middle School
- High: Kingston High School
Source: OneKey® MLS as distributed by MLS GRID. This data may not be complete. We recommend contacting the local school district to confirm school assignments for this home.

Similar homes
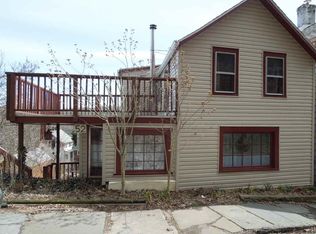
- $699,9992 bd1 ba1.2k sqft11 Rock Street, Kingston, NY 12401Active
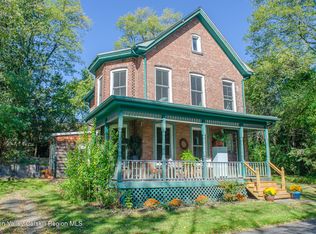
 MLS ID #20266212, Kathy Ann Shumway, Listing by: House of Kathy. HVCRMLS
- $629,0006 bd2 ba2.5k sqft411 Linderman Avenue, Kingston, NY 12401Active
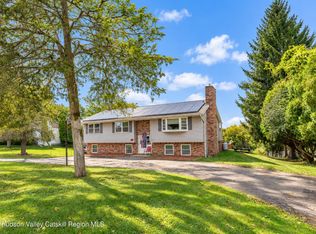 MLS ID #20265794, Mary Orapello, Listing by: Howard Hanna Rand Realty. HVCRMLS
- $629,0006 bd2 ba2.5k sqft411 Linderman Avenue Extension, Kingston, NY 12401For Sale
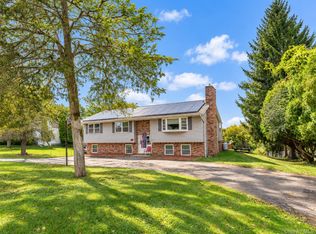
 MLS ID #1057005, Mary Orapello, Listing by: Howard Hanna Rand Realty. OneKey® MLS as distributed by MLS GRID
- $735,0003 bd2 ba1.5k sqft120 Hardenburgh Road, Ulster Park, NY 12487Active
 MLS ID #20266258, Catherine Quintard, Listing by: Compass Greater NY, LLC. HVCRMLS
- $675,0003 bd2 ba1.7k sqft349 Albany Avenue, Kingston, NY 12401For SaleMLS ID #1039671, Assief Khan, Listing by: KW Hudson Valley North. OneKey® MLS as distributed by MLS GRID
- $699,0003 bd3 ba2.1k sqft34 E Saint James Street, Kingston, NY 12401ActiveMLS ID #20264872, Jason Schobert, Listing by: eXp Realty. HVCRMLS
- $589,0004 bd2 ba2.1k sqft168 Old Stage Road, Saugerties, NY 12477ActiveMLS ID #20266188, Catherine Lenz, Listing by: Howard Hanna Rand Realty. HVCRMLS
- $429,9003 bd2 ba1.8k sqft41 Hillcrest Avenue, Kingston, NY 12401ActiveMLS ID #20266120, Jeanne Boice, Listing by: Howard Hanna Rand Realty. HVCRMLS
- $849,0004 bd3 ba2k sqft428 Lucas Avenue Extension, Kingston, NY 12401ActiveMLS ID #20265597, Christina Ahouse, Listing by: Four Seasons Sotheby's Int'l-K. HVCRMLS
- $499,0003 bd2 ba1.5k sqft129 Southfield Street, Kingston, NY 12401ActiveMLS ID #20265985, Harris Safier, Listing by: Compass Greater New York, LLC. HVCRMLS
- $549,0003 bd2 ba1.5k sqft328 Hasbrouck Avenue, Kingston, NY 12401For SaleMLS ID #1026930, Donna Brooks, Listing by: Compass Greater NY, LLC. OneKey® MLS as distributed by MLS GRID
- $399,0003 bd2 ba1.7k sqft193 Horton Lane, Port Ewen, NY 12466ActiveMLS ID #20266290, Edwin Maldonado, Listing by: Howard Hanna Rand Realty. HVCRMLS
- $749,9003 bd2 ba1.8k sqft302 Powder Mill Bridge Road, Kingston, NY 12401ActiveMLS ID #20264040, Amy Hawks, Listing by: Berardi Realty. HVCRMLS
- $599,9006 bd1 ba2.4k sqft6 Saint James Court, Kingston, NY 12401ActiveMLS ID #20265851, Jodee Keller, Listing by: Berardi Realty. HVCRMLS
- $525,0003 bd3 ba1.5k sqft146 Flower Hill, Kingston, NY 12401ActiveMLS ID #20264149, Nicole Polito, Listing by: Coldwell Banker Village Green. HVCRMLS
- $399,9002 bd2 ba1.6k sqft112 Glen Street, Kingston, NY 12401ActiveMLS ID #20264527, Louis Naccarato, Listing by: Corcoran Country Living. HVCRMLS
- $679,0003 bd2 ba2.4k sqft61 Primrose Hill Road, Rhinebeck, NY 12572ActiveMLS ID #20265983, Robert Airhart, Listing by: Compass Greater New York, LLC. HVCRMLS
- $545,0003 bd1 ba1.3k sqft160 O'Neil Street, Kingston, NY 12401ActiveMLS ID #20265783, Catherine Lenz, Listing by: Howard Hanna Rand Realty. HVCRMLS
- $845,0003 bd-- ba2.2k sqft813 Flatbush Road, Kingston, NY 12401ActiveMLS ID #20242748, Jeanne Boice, Listing by: Howard Hanna Rand Realty. HVCRMLS
- $775,0006 bd2 ba2.5k sqft133 Fair Street, Kingston, NY 12401For SaleMLS ID #1040056, Jeanne Rakowski, Listing by: Corcoran Country Living. OneKey® MLS as distributed by MLS GRID
