DREAM PROPERTY for entertainers, family home or multiple families, home schoolers, or investors! This one-of-a kind, peaceful property has a beautiful 3 BEDROOM BRICK HOME, with 2 & 1/2 half baths on 9.84 private acres..... AND a 2,450 sq ft MULTI-PURPOSE BUILDING for entertaining, events/weddings, home schooling, meetings, etc. The multi-purpose building is ADA compliant with 1 & 1/2 baths and a full kitchen and office space, with huge wrap-around covered porches. WANT MORE? There is also has a separate 1,800 sq ft GUEST/BUNK HOUSE with open floor plan, nice kitchen, 2 full baths and multiple sleeping rooms and/or office space. You DO NOT want to miss seeing this one!! The home and guest house has up-to-date finishes and are move-in ready !!!
Under contract - showing
Price cut: $20K (7/23)
$1,225,000
3287 Bluebird Rd, Lebanon, TN 37087
3beds
2,633sqft
Single Family Residence, Residential
Built in 2008
9.84 Acres Lot
$-- Zestimate®
$465/sqft
$-- HOA
What's special
Huge wrap-around covered porchesUp-to-date finishes
- 238 days
- 158
- 2
Zillow last checked:
Listing updated:
Listed by:
Sue Siens 615-557-7838,
Cumberland Real Estate LLC 615-443-7653
Source: RealTracs MLS as distributed by MLS GRID,MLS#: 3133297
Facts & features
Interior
Bedrooms & bathrooms
- Bedrooms: 3
- Bathrooms: 3
- Full bathrooms: 2
- 1/2 bathrooms: 1
- Main level bedrooms: 3
Bedroom 1
- Features: Suite
- Level: Suite
- Area: 247 Square Feet
- Dimensions: 19x13
Bedroom 2
- Area: 121 Square Feet
- Dimensions: 11x11
Bedroom 3
- Area: 121 Square Feet
- Dimensions: 11x11
Primary bathroom
- Features: Double Vanity
- Level: Double Vanity
Dining room
- Area: 121 Square Feet
- Dimensions: 11x11
Kitchen
- Features: Eat-in Kitchen
- Level: Eat-in Kitchen
- Area: 192 Square Feet
- Dimensions: 16x12
Living room
- Features: Great Room
- Level: Great Room
- Area: 336 Square Feet
- Dimensions: 21x16
Recreation room
- Features: Second Floor
- Level: Second Floor
- Area: 525 Square Feet
- Dimensions: 25x21
Heating
- Central, Electric
Cooling
- Central Air, Electric
Appliances
- Included: Electric Oven, Electric Range, Dishwasher, Microwave, Refrigerator, Stainless Steel Appliance(s)
- Laundry: Electric Dryer Hookup, Washer Hookup
Features
- Ceiling Fan(s), High Ceilings, Open Floorplan, Walk-In Closet(s)
- Flooring: Wood, Tile
- Basement: Crawl Space
- Number of fireplaces: 1
- Fireplace features: Gas
Interior area
- Total structure area: 2,633
- Total interior livable area: 2,633 sqft
- Finished area above ground: 2,633
Property
Parking
- Total spaces: 4
- Parking features: Garage Faces Side
- Garage spaces: 2
- Uncovered spaces: 2
Features
- Levels: Two
- Stories: 2
- Patio & porch: Porch, Covered, Patio
- Has spa: Yes
- Spa features: Private
Lot
- Size: 9.84 Acres
- Features: Level, Other, Views
- Topography: Level,Other,Views
Details
- Parcel number: 066 03217 000
- Special conditions: Standard
Construction
Type & style
- Home type: SingleFamily
- Architectural style: Traditional
- Property subtype: Single Family Residence, Residential
Materials
- Brick
- Roof: Shingle
Condition
- New construction: No
- Year built: 2008
Utilities & green energy
- Sewer: Septic Tank
- Water: Public
- Utilities for property: Electricity Available, Water Available
Community & HOA
Community
- Security: Security System, Smart Camera(s)/Recording
- Subdivision: Horton Prop
HOA
- Has HOA: No
Location
- Region: Lebanon
Financial & listing details
- Price per square foot: $465/sqft
- Tax assessed value: $486,700
- Annual tax amount: $2,323
- Date on market: 2/20/2026
- Electric utility on property: Yes
Estimated market value
Not available
Estimated sales range
Not available
Not available
Price history
| Date | Event | Price |
|---|---|---|
| 10/8/2026 | Contingent | $1,225,000$465/sqft |
Source:  RealTracs MLS as distributed by MLS GRID #3133297 Report a problem RealTracs MLS as distributed by MLS GRID #3133297 Report a problem | ||
| 7/23/2026 | Price change | $1,225,000-1.6%$465/sqft |
Source: RealTracs MLS as distributed by MLS GRID #3133297 Report a problem | ||
| 5/29/2026 | Price change | $1,245,000-0.4%$473/sqft |
Source: RealTracs MLS as distributed by MLS GRID #3133297 Report a problem | ||
| 2/20/2026 | Listed for sale | $1,250,000+47.1%$475/sqft |
Source: RealTracs MLS as distributed by MLS GRID #3133297 Report a problem | ||
| 11/15/2023 | Sold | $850,000-4.5%$323/sqft |
Source: RealTracs MLS as distributed by MLS GRID #2562972 Report a problem | ||
| 10/19/2023 | Contingent | $889,900$338/sqft |
Source: RealTracs MLS as distributed by MLS GRID #2562972 Report a problem | ||
| 8/25/2023 | Listed for sale | $889,900+1.1%$338/sqft |
Source: RealTracs MLS as distributed by MLS GRID #2562972 Report a problem | ||
| 6/1/2023 | Listing removed | -- |
Source: RealTracs MLS as distributed by MLS GRID #2482094 Report a problem | ||
| 5/24/2023 | Listed for sale | $879,900$334/sqft |
Source: RealTracs MLS as distributed by MLS GRID #2482094 Report a problem | ||
| 5/11/2023 | Contingent | $879,900$334/sqft |
Source: RealTracs MLS as distributed by MLS GRID #2482094 Report a problem | ||
| 3/10/2023 | Listed for sale | $879,900$334/sqft |
Source: RealTracs MLS as distributed by MLS GRID #2482094 Report a problem | ||
| 2/26/2023 | Contingent | $879,900$334/sqft |
Source: RealTracs MLS as distributed by MLS GRID #2482094 Report a problem | ||
| 2/24/2023 | Listed for sale | $879,900+61.4%$334/sqft |
Source: RealTracs MLS as distributed by MLS GRID #2482094 Report a problem | ||
| 1/29/2022 | Listing removed | -- |
Source: Zillow Rental Manager Report a problem | ||
| 1/23/2022 | Listed for rent | $2,800$1/sqft |
Source: Zillow Rental Manager Report a problem | ||
| 7/22/2019 | Sold | $545,000+87.9%$207/sqft |
Source: Public Record Report a problem | ||
| 12/30/2013 | Sold | $290,000+19.9%$110/sqft |
Source: Public Record Report a problem | ||
| 10/23/2013 | Sold | $241,800-36.4%$92/sqft |
Source: Public Record Report a problem | ||
| 9/28/2012 | Listed for sale | $379,900-2.6%$144/sqft |
Source: Blackwell Realty Partners #1338348 Report a problem | ||
| 2/13/2012 | Listed for sale | $389,900+263.8%$148/sqft |
Source: Blackwell Realty Partners #1338348 Report a problem | ||
| 11/1/2007 | Sold | $107,185$41/sqft |
Source: Public Record Report a problem | ||
Public tax history
| Year | Property taxes | Tax assessment |
|---|---|---|
| 2025 | $2,323 | $121,675 |
| 2024 | $2,323 | $121,675 |
| 2023 | $2,323 +26% | $121,675 +26% |
| 2022 | $1,844 | $96,575 |
| 2021 | -- | $96,575 +7.8% |
| 2020 | $2,256 | $89,575 |
| 2019 | $2,256 | $89,575 |
| 2018 | $2,256 +0% | $89,575 |
| 2017 | $2,256 0% | $89,575 |
| 2016 | $2,256 -2% | $89,575 |
| 2015 | $2,302 +20.1% | $89,575 +20.1% |
| 2014 | $1,917 | $74,576 |
| 2013 | $1,917 -1.3% | $74,576 -1.3% |
| 2012 | $1,942 +2.8% | $75,545 |
| 2011 | $1,889 | $75,545 |
| 2010 | -- | $75,545 +1.1% |
| 2009 | $1,817 | $74,704 |
Find assessor info on the county website
Monthly payment
Est. payment
Payment breakdown
Explore the cost of this home by adjusting the details. Changes won't be saved.Climate risks
Neighborhood: 37087
Nearby schools
Schools provided by the listing agent
- Elementary: Tuckers Crossroads Elementary
- Middle: Tuckers Crossroads Elementary
- High: Lebanon High School
Source: RealTracs MLS as distributed by MLS GRID. This data may not be complete. We recommend contacting the local school district to confirm school assignments for this home.
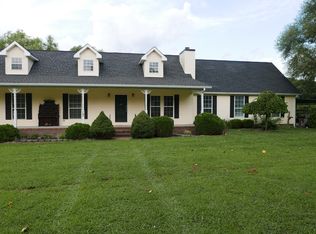
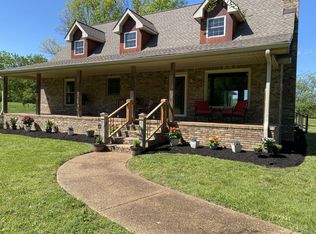
Similar homes
- $999,0004 bd3 ba3.1k sqft299 Karlee Dr, Lebanon, TN 37087For Sale
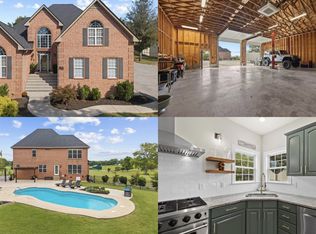
 MLS ID #3621163, Bella Mercy Chalfant. RealTracs MLS as distributed by MLS GRID
 - $999,9993 bd3 ba2.7k sqft2601 Ben Green Rd, Lebanon, TN 37087For Sale
 MLS ID #3528529, Logan LaFevers. RealTracs MLS as distributed by MLS GRID
 - $1,180,0003 bd4 ba3.5k sqft3663 Cainsville Rd, Lebanon, TN 37090For Sale
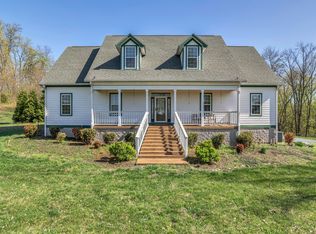 MLS ID #2883254, Raquel Aillon. RealTracs MLS as distributed by MLS GRID
 - $749,9003 bd3 ba2.5k sqft7102 Hartsville Park, Lebanon, TN 37087For Sale
 MLS ID #3610129, Tracie L. Lackey. RealTracs MLS as distributed by MLS GRID
 - $655,0003 bd3 ba2.5k sqft813 Ridgestone Pl, Lebanon, TN 37087For SaleMLS ID #3620502, Justin Brown. RealTracs MLS as distributed by MLS GRID
- $720,0003 bd3 ba2.7k sqft2700 Canoe Branch Rd, Lebanon, TN 37087For SaleMLS ID #3255165, Traci Johnson Ardovino. RealTracs MLS as distributed by MLS GRID
- $649,0003 bd3 ba3.2k sqft392 Holt Rd, Lebanon, TN 37087For SaleMLS ID #3597281, Mandy Clay. RealTracs MLS as distributed by MLS GRID
- $1,200,0003 bd2 ba1.6k sqft597 Hiwassee Rd, Lebanon, TN 37087For SaleMLS ID #3208189, Jim Agee. RealTracs MLS as distributed by MLS GRID
- $769,9003 bd3 ba3k sqft1716 Blairmont Dr, Lebanon, TN 37087For SaleMLS ID #3542281, Medana Hemontolor. RealTracs MLS as distributed by MLS GRID
- $695,0004 bd2 ba3.3k sqft124 Greenlawn Dr, Lebanon, TN 37087For SaleMLS ID #3547922, Teresa Hatcher. RealTracs MLS as distributed by MLS GRID
- $689,9993 bd3 ba2.4k sqft2045 Mann Rd, Lebanon, TN 37087For SaleMLS ID #3531496, Kenny Sallis. RealTracs MLS as distributed by MLS GRID
- $1,365,9003 bd3 ba3.6k sqft1494 Grant Rd, Watertown, TN 37184For SaleMLS ID #3179758, Medana Hemontolor. RealTracs MLS as distributed by MLS GRID
- $969,0004 bd4 ba3.4k sqft731 Farmington Dr, Lebanon, TN 37087For SaleMLS ID #3246628, Sarah Wiley. RealTracs MLS as distributed by MLS GRID
- $699,9004 bd3 ba2.6k sqft901 Larkspur Ln, Lebanon, TN 37087For SaleMLS ID #3609917, Jason Herrell, Broker. RealTracs MLS as distributed by MLS GRID
- $804,0003 bd3 ba3.8k sqft1228 Ballentrace Blvd, Lebanon, TN 37087For SaleMLS ID #3278172, Maggie Hargrove. RealTracs MLS as distributed by MLS GRID
- $675,0004 bd3 ba3.1k sqft2731 Jasmine St, Lebanon, TN 37087For SaleMLS ID #3602542, Chelsea Hawkins. RealTracs MLS as distributed by MLS GRID
- $799,9003 bd3 ba3.7k sqft402 Five Oaks Blvd, Lebanon, TN 37087For SaleMLS ID #3593547, Verlyn Steward. RealTracs MLS as distributed by MLS GRID
- $724,9005 bd3 ba3.2k sqft815 Ridgestone Pl, Lebanon, TN 37087For SaleMLS ID #3526407, Lanee Young. RealTracs MLS as distributed by MLS GRID
- $790,0004 bd4 ba3.4k sqft2010 Brunswick Dr, Lebanon, TN 37087For SaleMLS ID #3297973, Lory Breckler. RealTracs MLS as distributed by MLS GRID
- $675,0003 bd3 ba3k sqft111 Countrywood Dr, Lebanon, TN 37087For SaleMLS ID #3231865, DeAnna Dodd. RealTracs MLS as distributed by MLS GRID
