A Rare Find in Grayslake! Nearly 3 Acres, 4-Car Garage & Incredible Heated Outbuilding! Welcome to this unique and versatile property in the desirable Grayslake school district, offering nearly 3 acres of space, privacy, and endless possibilities! Featuring 4 bedrooms, 3.1 bathrooms, a 4-car garage, and an exceptional detached outbuilding with additional living accommodations, this property offers a combination of features that is hard to find. The home features a beautifully appointed kitchen with maple cabinetry, granite countertops, and stainless steel appliances. The amazing screened porch provides the perfect place to enjoy your morning coffee, unwind in the evening, or entertain while taking in the peaceful surroundings. The mostly finished basement is an entertainer's dream, with heated floors and plenty of additional space for gatherings, recreation, and relaxation. Step outside to discover a backyard designed for entertaining! The Trex composite deck offers a low-maintenance outdoor retreat, while the expansive 20' x 30' brick paver patio and additional 20' x 30' concrete area provide ample room for outdoor dining, parties, and activities. A fenced in chicken area. One of the property's most impressive features is the nearly 1,500-square-foot detached outbuilding, offering exceptional versatility and potential! This unique space includes 2 bedrooms, 1 bathroom, a finished kitchen, and heated floors in the tiled section. Ideal for guests, extended family, or a potential in-law arrangement, this additional space offers flexibility rarely found in a residential property. Additional highlights include a spacious 4-car garage, a roof approximately 5 years old, and a new water heater installed in January 2026. Enjoy the freedom and privacy of nearly 3 acres while remaining conveniently located in Grayslake and within the Grayslake school district. With generous indoor and outdoor entertaining areas, ample garage space, flexible living arrangements, and a remarkable detached outbuilding, this property offers an exceptional opportunity to enjoy space, comfort, and versatility all in one. Properties offering this much space and flexibility are hard to find. Come explore the possibilities and make this one-of-a-kind property your own!
New
$949,999
32876 N Atkinson Rd, Grayslake, IL 60030
6beds
4,827sqft
Single Family Residence
Built in 1984
2.87 Acres Lot
$-- Zestimate®
$197/sqft
$-- HOA
What's special
Mostly finished basementRemarkable detached outbuildingFenced in chicken areaAmple garage spaceBeautifully appointed kitchenMaple cabinetryGranite countertops
- 7 hours
- 266
- 18
Zillow last checked:
Listing updated:
Listed by:
Amber Cawley 847-293-4782,
HomeSmart Connect LLC
Source: MRED as distributed by MLS GRID,MLS#: 12788920
Facts & features
Interior
Bedrooms & bathrooms
- Bedrooms: 6
- Bathrooms: 5
- Full bathrooms: 4
- 1/2 bathrooms: 1
Rooms
- Room types: Enclosed Porch, Bedroom 5, Bedroom 6
Primary bedroom
- Features: Flooring (Vinyl), Bathroom (Full)
- Area: 247 Square Feet
- Dimensions: 13X19
Bedroom 2
- Features: Flooring (Vinyl)
- Area: 169 Square Feet
- Dimensions: 13X13
Bedroom 3
- Features: Flooring (Vinyl)
- Area: 130 Square Feet
- Dimensions: 10X13
Bedroom 4
- Features: Flooring (Vinyl)
- Area: 192 Square Feet
- Dimensions: 12X16
Bedroom 5
- Area: 209 Square Feet
- Dimensions: 11X19
Bedroom 6
- Area: 247 Square Feet
- Dimensions: 13X19
Dining room
- Features: Flooring (Vinyl)
- Area: 169 Square Feet
- Dimensions: 13X13
Enclosed porch
- Area: 256 Square Feet
- Dimensions: 16X16
Family room
- Features: Flooring (Vinyl)
- Area: 234 Square Feet
- Dimensions: 13X18
Kitchen
- Features: Kitchen (Island, Granite Counters), Flooring (Vinyl)
- Area: 312 Square Feet
- Dimensions: 13X24
Laundry
- Area: 96 Square Feet
- Dimensions: 8X12
Living room
- Features: Flooring (Vinyl)
- Area: 270 Square Feet
- Dimensions: 15X18
Heating
- Radiant Floor
Cooling
- Central Air
Appliances
- Included: Range, Microwave, Dishwasher, Refrigerator, Washer, Dryer, Stainless Steel Appliance(s), Water Purifier Owned
Features
- Walk-In Closet(s)
- Basement: Partially Finished,Full
- Number of fireplaces: 1
- Fireplace features: Wood Burning, Living Room
Interior area
- Total structure area: 2,096
- Total interior livable area: 4,827 sqft
Property
Parking
- Total spaces: 4
- Parking features: Asphalt, Garage Door Opener, Yes, Attached, Garage
- Attached garage spaces: 4
- Has uncovered spaces: Yes
Accessibility
- Accessibility features: No Disability Access
Features
- Stories: 2
- Patio & porch: Deck
- Has spa: Yes
- Spa features: Outdoor Hot Tub
Lot
- Size: 2.87 Acres
Details
- Additional structures: Outbuilding, Poultry Coop, Shed(s)
- Parcel number: 06352000180000
- Special conditions: None
Construction
Type & style
- Home type: SingleFamily
- Property subtype: Single Family Residence
Materials
- Vinyl Siding, Brick
- Roof: Asphalt
Condition
- New construction: No
- Year built: 1984
Utilities & green energy
- Sewer: Septic Tank
- Water: Well
Community & HOA
HOA
- Services included: None
Location
- Region: Grayslake
Financial & listing details
- Price per square foot: $197/sqft
- Tax assessed value: $551,654
- Annual tax amount: $21,526
- Date on market: 10/20/2026
- Ownership: Fee Simple
Estimated market value
Not available
Estimated sales range
Not available
Not available
Price history
| Date | Event | Price |
|---|---|---|
| 10/20/2026 | Listed for sale | $949,999+75.9%$197/sqft |
Source:  MRED as distributed by MLS GRID #12788920 Report a problem | ||
| 4/6/2025 | Listing removed | $6,400$1/sqft |
Source: Zillow Rentals Report a problem | ||
| 3/16/2025 | Listed for rent | $6,400+1.6%$1/sqft |
Source: Zillow Rentals Report a problem | ||
| 1/24/2025 | Listing removed | $6,300$1/sqft |
Source: Zillow Rentals Report a problem | ||
| 1/3/2025 | Listed for rent | $6,300$1/sqft |
Source: Zillow Rentals Report a problem | ||
| 12/17/2021 | Sold | $540,000-3.4%$112/sqft |
Source: MRED as distributed by MLS GRID #11058091 Report a problem | ||
| 12/2/2021 | Pending sale | $559,000$116/sqft |
Source: MRED as distributed by MLS GRID #11058091 Report a problem | ||
| 11/16/2021 | Contingent | $559,000$116/sqft |
Source: MRED as distributed by MLS GRID #11058091 Report a problem | ||
Public tax history
| Year | Property taxes | Tax assessment |
|---|---|---|
| 2024 | $19,750 +15.1% | $203,631 +10.7% |
| 2023 | $17,154 -3.7% | $183,866 +14.4% |
| 2022 | $17,811 +1% | $160,710 -0.5% |
| 2021 | $17,634 -0.1% | $161,488 +9.6% |
| 2020 | $17,646 +3.5% | $147,394 +4.2% |
| 2019 | $17,046 -15.6% | $141,412 -15.9% |
| 2018 | $20,196 | $168,053 +6.3% |
| 2017 | $20,196 +6.3% | $158,078 +8.3% |
| 2016 | $19,001 +8.5% | $145,922 +9.5% |
| 2015 | $17,515 +3.1% | $133,311 +2.1% |
| 2014 | $16,981 -6.8% | $130,575 -4.3% |
| 2012 | $18,223 +20.8% | $136,371 -18.8% |
| 2011 | $15,091 +16.7% | $167,874 +5.6% |
| 2010 | $12,936 +4.1% | $158,995 -5% |
| 2009 | $12,423 +0.6% | $167,363 -2.2% |
| 2008 | $12,346 +14.4% | $171,136 +35.6% |
| 2006 | $10,789 +4.8% | $126,201 |
| 2005 | $10,300 +3.5% | -- |
| 2004 | $9,950 +4.8% | -- |
| 2003 | $9,497 +29.3% | -- |
| 2002 | $7,343 +9.1% | -- |
| 2001 | $6,733 +0.3% | $81,700 +1.8% |
| 2000 | $6,712 | $80,277 |
Find assessor info on the county website
Monthly payment
Est. payment
Payment breakdown
Explore the cost of this home by adjusting the details. Changes won't be saved.Climate risks
Neighborhood: 60030
Nearby schools
Schools provided by the listing agent
- Elementary: Woodview School
- Middle: Grayslake Middle School
- High: Grayslake Central High School
- District: 46
Source: MRED as distributed by MLS GRID. This data may not be complete. We recommend contacting the local school district to confirm school assignments for this home.


Similar homes
- $849,0005 bd4 ba5.9k sqft24919 W Townline Rd, Grayslake, IL 60030Price Change
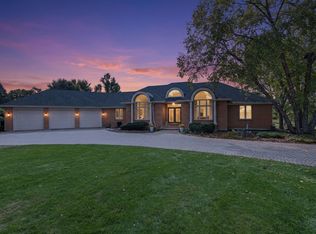 MLS ID #12766535, Jose Mejia, AHWD, New Century Real Estate. MRED as distributed by MLS GRID
- $485,8005 bd3 ba2.9k sqft34017 N Lakeside Dr, Grayslake, IL 60030Active
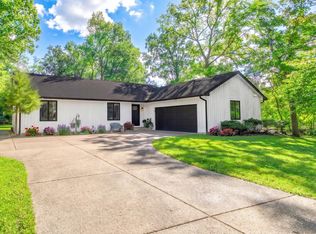 MLS ID #12778236, Irina Khaykin, PSA, Realta Real Estate. MRED as distributed by MLS GRID
- $724,9995 bd5 ba3.8k sqft860 Blazing Star Rd, Grayslake, IL 60030Active
 MLS ID #12753950, Connie Barhorst, CSC, Baird & Warner. MRED as distributed by MLS GRID
- $999,9004 bd6 ba3.4k sqft1971 Countryside Dr, Libertyville, IL 60048Price Change
 MLS ID #12755320, Christopher Stephens, Century 21 Circle. MRED as distributed by MLS GRID
