Move-in ready homestead on 41.41 beautiful acres offering privacy, versatility, and plenty of room to enjoy the outdoors. This 2-bedroom, 2-full-bath home features 1,040 square feet with a cozy cottage feel, tile flooring, and a tile walk-in shower. The property offers a great mix of open pasture and mature hardwoods, along with a large creek on the western boundary. The property spans both sides of King Hall Mill Road. Improvements include a deer camp, multiple storage buildings, and a chicken coop, making this an excellent setup for a homestead, recreational property, hunting retreat, or small farm. Enjoy peaceful country living while remaining convenient to nearby towns-approximately 10 minutes to Bowman, 20 minutes to Elberton, and less than 40 minutes to downtown Athens and UGA. With 41+ acres, water, pasture, woods, and an inviting move-in ready home, this property offers a rare combination of acreage and accessibility.
Active
$499,000
3288 King Hall Mill Rd, Bowman, GA 30624
2beds
1,040sqft
Single Family Residence
Built in 2018
41.41 Acres Lot
$481,500 Zestimate®
$480/sqft
$-- HOA
What's special
Deer campOpen pastureCozy cottage feelInviting move-in ready homeMove-in ready homesteadChicken coopMature hardwoods
- 33 days
- 1,100
- 128
Likely to sell faster than
Zillow last checked:
Listing updated:
Listed by:
Blake Arnold 706-340-0866,
Iris Inc Realty
Source: GAMLS,MLS#: 10828675
Facts & features
Interior
Bedrooms & bathrooms
- Bedrooms: 2
- Bathrooms: 2
- Full bathrooms: 2
- Main level bathrooms: 2
- Main level bedrooms: 2
Rooms
- Room types: Laundry
Kitchen
- Features: Breakfast Bar
Heating
- Central, Electric
Cooling
- Central Air, Electric
Appliances
- Included: Dishwasher, Electric Water Heater, Microwave, Oven/Range (Combo), Refrigerator, Stainless Steel Appliance(s)
- Laundry: Other
Features
- Master On Main Level, Tile Bath
- Flooring: Tile
- Basement: Crawl Space,None
- Has fireplace: No
Interior area
- Total structure area: 1,040
- Total interior livable area: 1,040 sqft
- Finished area above ground: 1,040
- Finished area below ground: 0
Property
Parking
- Total spaces: 4
- Parking features: Carport, Detached
- Has carport: Yes
Features
- Levels: One
- Stories: 1
- Patio & porch: Deck, Porch
- Fencing: Fenced
- On waterfront: Yes
- Waterfront features: Creek, Stream
- Frontage length: Waterfront Footage: 1050
Lot
- Size: 41.41 Acres
- Features: Pasture, Private, Sloped
- Residential vegetation: Grassed, Partially Wooded, Wooded
Details
- Additional structures: Other, Outbuilding, Shed(s)
- Parcel number: 003 021
Construction
Type & style
- Home type: SingleFamily
- Architectural style: Bungalow/Cottage,Traditional
- Property subtype: Single Family Residence
Materials
- Vinyl Siding
- Foundation: Block
- Roof: Metal
Condition
- Resale
- New construction: No
- Year built: 2018
Utilities & green energy
- Sewer: Septic Tank
- Water: Private, Well
- Utilities for property: None, Other
Community & HOA
Community
- Features: None
- Subdivision: None
HOA
- Has HOA: No
- Services included: None
Location
- Region: Bowman
Financial & listing details
- Price per square foot: $480/sqft
- Tax assessed value: $357,568
- Annual tax amount: $3,311
- Date on market: 8/19/2026
- Cumulative days on market: 33 days
- Listing agreement: Exclusive Right To Sell
Estimated market value
$481,500
$457,000 - $506,000
$1,301/mo
Price history
| Date | Event | Price |
|---|---|---|
| 8/19/2026 | Price change | $499,000+16.1%$480/sqft |
Source:  Hive MLS #CL362834 Report a problem Hive MLS #CL362834 Report a problem | ||
| 8/15/2023 | Pending sale | $429,900$413/sqft |
Source:  GAMLS #10191413 Report a problem GAMLS #10191413 Report a problem | ||
| 8/12/2023 | Listed for sale | $429,900$413/sqft |
Source: GAMLS #10191413 Report a problem | ||
Public tax history
| Year | Property taxes | Tax assessment |
|---|---|---|
| 2025 | $3,249 +7.3% | $143,027 +11.3% |
| 2024 | $3,027 +3.1% | $128,503 +0.6% |
| 2023 | $2,937 +82.9% | $127,797 +34.8% |
| 2022 | $1,606 +0.4% | $94,798 |
| 2021 | $1,600 +6.7% | $94,798 +15.8% |
| 2020 | $1,500 -6.7% | $81,840 +1.7% |
| 2019 | $1,607 +351.3% | $80,465 +128.6% |
| 2018 | $356 -59.2% | $35,202 +18.3% |
| 2017 | $873 | $29,754 |
| 2016 | $873 | $29,754 |
| 2015 | -- | $29,754 -47.6% |
| 2014 | -- | $56,811 -5.8% |
| 2013 | -- | $60,298 |
| 2012 | -- | -- |
| 2011 | -- | -- |
| 2010 | -- | -- |
| 2009 | -- | -- |
Find assessor info on the county website
Monthly payment
Est. payment
Payment breakdown
Explore the cost of this home by adjusting the details. Changes won't be saved.Climate risks
Neighborhood: 30624
Nearby schools
Schools provided by the listing agent
- Middle: Elbert
- High: Elbert
Source: GAMLS. This data may not be complete. We recommend contacting the local school district to confirm school assignments for this home.
Similar homes
- $650,0002 bd1 ba1.2k sqft948 Parham Town Rd, Bowman, GA 30624Active
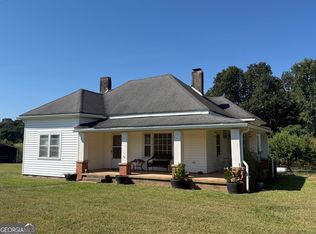
 MLS ID #10834414, Gerald Tilenis, Chattahoochee Realty of Georgia. GAMLS
 - $250,0003 bd2 ba1.3k sqft2275 Fork Creek Rd, Bowman, GA 30624Active Under Contract
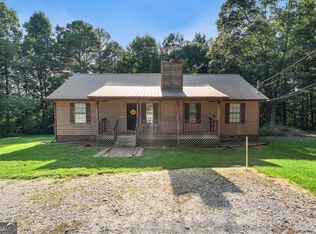 MLS ID #10828237, Michelle Garcia Canciani, eXp Realty. GAMLS
 - $489,9003 bd2 ba1.4k sqft6 Burt Rd, Carlton, GA 30627Active
 MLS ID #10814443, Jacob Peacock, Iris Inc Realty. GAMLS
 - $--3 bd2 ba1.3k sqft2752 Bullock Mill Rd, Colbert, GA 30628Auction
 Xome
Xome - $499,9002 bd2 ba992 sqft81 Paul Ln, Crawford, GA 30630ActiveMLS ID #10799857, Haley Player, Keller Williams Greater Athens. GAMLS
- $449,0003 bd1 ba1.2k sqft2014 Athens Rd, Royston, GA 30662ActiveMLS ID #10813415, Pete Reimer, Coldwell Banker Upchurch Realty. GAMLS
- $564,0003 bd1 ba1.2k sqft361 Meyer Farm Rd, Winterville, GA 30683ActiveMLS ID #10801790, Danielle Grier, Georgia Home Partners Realty. GAMLS
- $325,0003 bd2 ba1.3k sqft8588 Highway 98 W, Commerce, GA 30530ActiveMLS ID #10848210, Jennifer Westmoreland, Coldwell Banker Upchurch Realty. GAMLS
- $425,0002 bd1 ba1.2k sqft1898 Sandy Cross Rd, Royston, GA 30662ActiveMLS ID #10649324, Sandy Phillips, Braselton Real Estate Group. GAMLS
- $350,0002 bd1 ba1.2k sqft655 Old Hendry Church Rd, Canon, GA 30520ActiveMLS ID #10839933, Michelle VanHemert, Living Down South Realty. GAMLS
- $265,0003 bd2 ba1.1k sqft3657 Wildcat Bridge Rd, Royston, GA 30662ActiveMLS ID #10809204, Christy Finley, RE/MAX Classic. GAMLS
- $289,9003 bd2 ba1.2k sqft1300 Hill St, Comer, GA 30629ActiveMLS ID #10821788, Mindy Epps, Georgia Land Brokerage. GAMLS
- $399,0003 bd1 ba1.2k sqft2139 Jones Chapel Shiloh Rd, Danielsville, GA 30633ActiveMLS ID #10711986, Charles Martin, Burdette Realty. GAMLS
- $299,9003 bd2 ba1.5k sqft763 Akins Lunsford Rd, Canon, GA 30520ActiveMLS ID #10847390, Kim D Davis, KDD Properties of GA, LLC. GAMLS
- $328,9003 bd2 ba1.3k sqft2357 Comer Rd, Comer, GA 30629ActiveMLS ID #10832270, RDH Realty Team, Keller Williams Lanier Partners. GAMLS
- $319,0003 bd2 ba1.4k sqft1165 Lexington Carlton Rd, Carlton, GA 30627ActiveMLS ID #10801536, Travis Rampley, Atlanta Communities. GAMLS
- $329,9003 bd2 ba1.2k sqft72 Terry Dee Ln, Colbert, GA 30628ActiveMLS ID #10823652, Andrew J Baker, Iris Inc Realty. GAMLS
- $259,9003 bd2 ba1.3k sqft159 Alexander Ray Rd, Canon, GA 30520ActiveMLS ID #10848138, Mary Claire Wallace, Coldwell Banker Upchurch Realty. GAMLS
- $257,0003 bd2 ba1.3k sqft204 Jim Grizzle Rd, Royston, GA 30662ActiveMLS ID #10842740, Tanya Pickens, Opendoor Brokerage. GAMLS
- $285,0002 bd1 ba884 sqft984 Arnoldsville Rd, Winterville, GA 30683ActiveMLS ID #10848873, Haley Hoffman, Corcoran Classic Living. GAMLS
