Located near parks, school & UWGB this 3BR/1BA 1.5 story home features a large kitchen w/ peninsula & new stove+refrigerator ('26) & dining rm w/ bay window. Tiled living rm w/ sliding door opens to extra-large screen-porch overlooking the natural wooded scenery. 1st flr primary BR, bathroom w/ modern. Convenient mud rm w/ storage near back door. Fam-rm clad in knotty-pine completes the main level. 2nd story offers two large BR's & walk-in closet. 2.5 stall detached garage w/ attached workshop. Roof replaced '24! Updated price gives you room to make the updates & personal touches you’ve been wanting while still getting into a home that has so much potential. Whether you want to update it to your own style or make improvements over time, this is a chance to build equity and make it yours!
Active-no offer
Price cut: $10K (9/8)
$239,900
3288 Peterson Rd, Green Bay, WI 54311
3beds
1,758sqft
Single Family Residence
Built in 1927
0.33 Acres Lot
$253,100 Zestimate®
$136/sqft
$-- HOA
What's special
Walk-in closet
- 63 days
- 1,582
- 91
Zillow last checked:
Listing updated:
Listed by:
Mike D Wasilkoff Office:920-569-0827,
Dallaire Realty
Source: RANW as distributed by MLS GRID,MLS#: 50328838
Facts & features
Interior
Bedrooms & bathrooms
- Bedrooms: 3
- Bathrooms: 1
- Full bathrooms: 1
Bedroom 1
- Level: Main
- Dimensions: 9x17
Bedroom 2
- Level: Upper
- Dimensions: 9x19
Bedroom 3
- Level: Upper
- Dimensions: 9x14
Family room
- Level: Main
- Dimensions: 13x15
Kitchen
- Level: Main
- Dimensions: 15x18
Living room
- Level: Main
- Dimensions: 10x19
Other
- Description: Mud Room
- Level: Main
- Dimensions: 8x14
Heating
- Forced Air
Cooling
- Forced Air, Central Air
Appliances
- Included: Range, Refrigerator
Features
- At Least 1 Bathtub, Cable Available, High Speed Internet
- Basement: Crawl Space,Partial,Sump Pump
- Has fireplace: No
- Fireplace features: None
Interior area
- Total interior livable area: 1,758 sqft
- Finished area above ground: 1,758
- Finished area below ground: 0
Video & virtual tour
Property
Parking
- Total spaces: 2
- Parking features: Detached, Garage Door Opener
- Garage spaces: 2
Accessibility
- Accessibility features: 1st Floor Bedroom, 1st Floor Full Bath, Level Drive
Lot
- Size: 0.33 Acres
- Features: Subj to Shoreland Zoning
Details
- Parcel number: 2217128
- Zoning: Residential
Construction
Type & style
- Home type: SingleFamily
- Architectural style: Colonial
- Property subtype: Single Family Residence
Materials
- Vinyl Siding
- Foundation: Block, Poured Concrete
Condition
- New construction: No
- Year built: 1927
Utilities & green energy
- Sewer: Public Sewer
- Water: Public
Community & HOA
Location
- Region: Green Bay
Financial & listing details
- Price per square foot: $136/sqft
- Tax assessed value: $291,100
- Annual tax amount: $4,180
- Date on market: 7/9/2026
- Inclusions: Stove/Oven, Refrigerator
- Exclusions: Washer & Dryer
Estimated market value
$253,100
$240,000 - $266,000
$1,928/mo
Price history
| Date | Event | Price |
|---|---|---|
| 9/8/2026 | Price change | $239,900-4%$136/sqft |
Source:  WIREX MLS #50328838 Report a problem WIREX MLS #50328838 Report a problem | ||
| 8/31/2026 | Price change | $249,900-3.8%$142/sqft |
Source: RANW as distributed by MLS GRID #50328838 Report a problem | ||
| 8/25/2026 | Price change | $259,900-3.7%$148/sqft |
Source: RANW as distributed by MLS GRID #50328838 Report a problem | ||
| 8/19/2026 | Price change | $269,900-3.6%$154/sqft |
Source: RANW as distributed by MLS GRID #50328838 Report a problem | ||
| 8/14/2026 | Price change | $279,900-3.4%$159/sqft |
Source: RANW as distributed by MLS GRID #50328838 Report a problem | ||
| 8/6/2026 | Price change | $289,900-3.3%$165/sqft |
Source: RANW as distributed by MLS GRID #50328838 Report a problem | ||
| 7/29/2026 | Price change | $299,900-3.2%$171/sqft |
Source: RANW as distributed by MLS GRID #50328838 Report a problem | ||
| 7/20/2026 | Price change | $309,900-3.1%$176/sqft |
Source: RANW as distributed by MLS GRID #50328838 Report a problem | ||
| 7/9/2026 | Listed for sale | $319,900$182/sqft |
Source: RANW as distributed by MLS GRID #50328838 Report a problem | ||
Public tax history
| Year | Property taxes | Tax assessment |
|---|---|---|
| 2025 | $4,847 +4.2% | $213,400 |
| 2024 | $4,653 +3.6% | $213,400 |
| 2023 | $4,490 +5.1% | $213,400 |
| 2022 | $4,274 +51.9% | $213,400 +102.1% |
| 2021 | $2,813 +0.7% | $105,600 |
| 2020 | $2,794 +2.1% | $105,600 |
| 2019 | $2,737 +14.1% | $105,600 |
| 2018 | $2,399 +2.6% | $105,600 |
| 2017 | $2,338 +1.3% | $105,600 |
| 2016 | $2,307 +0.9% | $105,600 |
| 2015 | $2,288 -1.7% | $105,600 |
| 2014 | $2,327 | $105,600 |
| 2013 | $2,327 | $105,600 |
| 2012 | -- | $105,600 |
| 2011 | -- | $105,600 |
| 2010 | -- | $105,600 |
| 2009 | -- | $105,600 |
| 2008 | -- | $105,600 |
| 2007 | -- | $105,600 |
| 2006 | -- | $105,600 |
| 2005 | -- | $105,600 |
| 2004 | $2,346 +0.3% | $105,600 +27.8% |
| 2003 | $2,339 +0.5% | $82,600 |
| 2002 | $2,327 +1.3% | $82,600 |
| 2001 | $2,297 +3.1% | $82,600 |
| 2000 | $2,228 | $82,600 |
Find assessor info on the county website
Monthly payment
Est. payment
Payment breakdown
Explore the cost of this home by adjusting the details. Changes won't be saved.Climate risks
Neighborhood: Red Smith
Similar homes
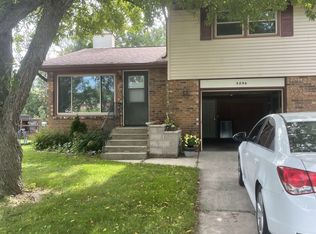
- $239,9003 bd2 ba1.4k sqft232 Quinton St, Green Bay, WI 54302For Sale
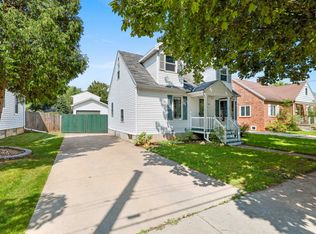 MLS ID #50331801, Matt J Martin. RANW as distributed by MLS GRID
 - $274,9003 bd1 ba1k sqft3656 Humboldt Rd, Green Bay, WI 54311For Sale
 MLS ID #50330432, Alex C Roup. RANW as distributed by MLS GRID
 - $239,9003 bd2 ba1.3k sqft536 Fred St, Green Bay, WI 54302For Sale
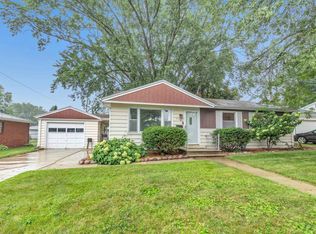 MLS ID #50330766, Reed M Rentmeester. RANW as distributed by MLS GRID
 - $239,9003 bd1 ba1.5k sqft1436 Crooks St, Green Bay, WI 54301For Sale
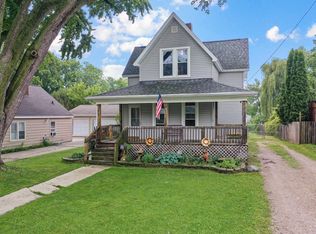 MLS ID #50328199, Mike D Wasilkoff. RANW as distributed by MLS GRID
