Welcome to 1140 Vly Summit Road, a turnkey retreat tucked away on over 9 secluded acres of beautiful woodlands in Greenwich. Thoughtfully and completely updated, this inviting 3-bedroom, 3-full-bath home offers privacy, comfort, and plenty of space to enjoy the best of country living.
The beautifully updated kitchen features brand-new stainless-steel appliances and flows seamlessly into spacious living areas designed for entertaining. The generous primary suite is a true retreat, complete with a vaulted ceiling, walk-in closet, and luxurious en-suite bath. The finished walkout basement, featuring an additional 1000 sq ft, offers a third bedroom and full bath, and a HUGE family room providing an ideal private space for guests or the potential for an additional dwelling unit for a family member.
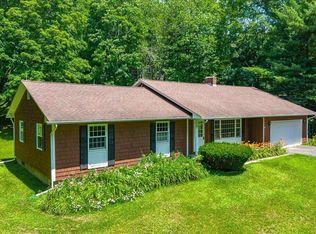
A paved driveway leads to the convenient 1-car garage and welcoming home. Step outside to relax on the back deck overlooking the peaceful surroundings, sip your morning coffee, or explore the wooded acreage. A small backyard pond adds to the property's natural charm, while the expansive grounds offer endless opportunities for hiking, hunting, wildlife watching, and enjoying nature.
Just 30 minutes to Saratoga Springs and minutes to the quaint Village of Greenwich, this exceptional property offers the perfect combination of privacy, convenience, and modern comfort. Don't miss this beautifully updated country retreat!
Active
$389,000
1140 Vly Summit Road, Greenwich, NY 12834
3beds
1,600sqft
Single Family Residence, Residential
Built in 1995
9.1 Acres Lot
$376,700 Zestimate®
$243/sqft
$-- HOA
What's special
Walk-in closetLuxurious en-suite bathGenerous primary suiteBrand-new stainless-steel appliancesVaulted ceilingBeautifully updated kitchenPaved driveway
- 2 days |
- 561 |
- 62 |
Likely to sell faster than
Zillow last checked:
Listing updated:
Listed by:
PennyDot Realty 518-677-2186,
Jolene Thomas 518-944-0412
Source: Global MLS,MLS#: 202623986
Facts & features
Interior
Bedrooms & bathrooms
- Bedrooms: 3
- Bathrooms: 3
- Full bathrooms: 3
Primary bedroom
- Level: First
Bedroom
- Level: Basement
Primary bathroom
- Level: First
Full bathroom
- Level: First
Full bathroom
- Level: Basement
Family room
- Level: Basement
Kitchen
- Level: First
Laundry
- Level: First
Living room
- Level: First
Other
- Description: Office/Storage Room
- Level: Basement
Utility room
- Level: Basement
Heating
- Forced Air, Propane, Propane Tank Leased, Zoned
Cooling
- None
Appliances
- Included: Dishwasher, Range, Refrigerator
- Laundry: Laundry Room, Main Level
Features
- Vaulted Ceiling(s), Walk-In Closet(s)
- Flooring: Slate, Laminate
- Windows: Insulated Windows
- Basement: Exterior Entry,Finished,Heated,Interior Entry,Walk-Out Access
Interior area
- Total structure area: 1,600
- Total interior livable area: 1,600 sqft
- Finished area above ground: 1,600
- Finished area below ground: 1,000
Video & virtual tour
Property
Parking
- Total spaces: 6
- Parking features: Paved, Detached, Driveway, Garage Door Opener
- Garage spaces: 1
- Has uncovered spaces: Yes
Features
- Patio & porch: Wrap Around, Deck
- Fencing: None
- Has view: Yes
- View description: Pond, Trees/Woods
- Has water view: Yes
- Water view: Pond
- Waterfront features: Pond
Lot
- Size: 9.1 Acres
- Features: Secluded, Private, Sloped, Wooded, Irregular Lot
Details
- Additional structures: Garage(s)
- Parcel number: 532289 261.215
- Special conditions: Standard
- Other equipment: None
Construction
Type & style
- Home type: SingleFamily
- Architectural style: Ranch
- Property subtype: Single Family Residence, Residential
Materials
- Drywall, Vinyl Siding
- Foundation: Concrete Perimeter
- Roof: Shingle,Asphalt
Condition
- Updated/Remodeled
- New construction: No
- Year built: 1995
Utilities & green energy
- Electric: Circuit Breakers
- Sewer: Septic Tank
Community & HOA
Community
- Security: Smoke Detector(s), Carbon Monoxide Detector(s)
HOA
- Has HOA: No
Location
- Region: Greenwich
Financial & listing details
- Price per square foot: $243/sqft
- Tax assessed value: $253,344
- Annual tax amount: $5,468
- Date on market: 8/13/2026
Estimated market value
$376,700
$358,000 - $396,000
$2,510/mo
Price history
| Date | Event | Price |
|---|---|---|
| 8/13/2026 | Listed for sale | $389,000+108.9%$243/sqft |
Source:  Global MLS #202623986 Report a problem Global MLS #202623986 Report a problem | ||
| 9/19/2018 | Sold | $186,170-6.9%$116/sqft |
Source: Public Record Report a problem | ||
| 1/11/2018 | Listing removed | $199,900$125/sqft |
Source: NEUDECKER REALTY #10305506 Report a problem | ||
| 11/14/2017 | Price change | $199,900-2.4%$125/sqft |
Source: NEUDECKER REALTY #10305506 Report a problem | ||
| 8/11/2017 | Price change | $204,900-2.4%$128/sqft |
Source: NEUDECKER REALTY #10305506 Report a problem | ||
| 6/21/2017 | Price change | $209,900-2.3%$131/sqft |
Source: NEUDECKER REALTY #10305506 Report a problem | ||
| 5/23/2017 | Price change | $214,900-2.3%$134/sqft |
Source: NEUDECKER REALTY #10305506 Report a problem | ||
| 1/25/2017 | Price change | $219,900-2.2%$137/sqft |
Source: NEUDECKER REALTY #10305506 Report a problem | ||
| 9/9/2016 | Price change | $224,900-2.2%$141/sqft |
Source: NEUDECKER REALTY #10305506 Report a problem | ||
| 8/9/2016 | Price change | $229,900-2.1%$144/sqft |
Source: NEUDECKER REALTY #10305506 Report a problem | ||
| 7/12/2016 | Price change | $234,900-2.1%$147/sqft |
Source: NEUDECKER REALTY #10305506 Report a problem | ||
| 5/13/2016 | Price change | $239,900-2.1%$150/sqft |
Source: NEUDECKER REALTY #10305506 Report a problem | ||
| 4/10/2016 | Listed for sale | $245,000-2%$153/sqft |
Source: NEUDECKER REALTY #10305506 Report a problem | ||
| 1/1/2016 | Listing removed | $249,900$156/sqft |
Source: RealtyUSA #201509972 Report a problem | ||
| 9/19/2015 | Price change | $249,900-2.3%$156/sqft |
Source: RealtyUSA #201509972 Report a problem | ||
| 5/19/2015 | Listed for sale | $255,900-6.9%$160/sqft |
Source: RealtyUSA #201509972 Report a problem | ||
| 12/31/2014 | Listing removed | $275,000$172/sqft |
Source: RealtyUSA #201417185 Report a problem | ||
| 9/25/2014 | Price change | $275,000-1.8%$172/sqft |
Source: RealtyUSA #201417185 Report a problem | ||
| 8/13/2014 | Listed for sale | $279,900$175/sqft |
Source: WEICHERT, REALTORS - Northeast Group #201417185 Report a problem | ||
Public tax history
| Year | Property taxes | Tax assessment |
|---|---|---|
| 2025 | -- | $253,344 +8% |
| 2024 | -- | $234,578 +6% |
| 2023 | -- | $221,300 +2% |
| 2022 | -- | $216,900 |
| 2021 | -- | $216,900 |
| 2020 | -- | $216,900 |
| 2019 | -- | $216,900 |
| 2018 | -- | $216,900 |
| 2017 | $5,975 | $216,900 |
| 2016 | -- | $216,900 |
| 2015 | -- | $216,900 |
| 2014 | -- | $216,900 |
| 2013 | -- | $216,900 -13.2% |
| 2012 | -- | $249,900 |
| 2011 | -- | $249,900 |
| 2010 | -- | $249,900 |
| 2009 | -- | $249,900 |
| 2008 | -- | $249,900 |
| 2007 | -- | $249,900 +265.1% |
| 2006 | -- | $68,450 |
| 2005 | -- | $68,450 |
| 2004 | -- | $68,450 |
| 2003 | -- | $68,450 |
| 2002 | -- | $68,450 +17.1% |
| 2001 | -- | $58,450 |
Find assessor info on the county website
Monthly payment
Climate risks
Neighborhood: 12834
Getting around
0 / 100
Car-DependentNearby schools
GreatSchools rating
- 5/10Cambridge Elementary SchoolGrades: PK-6Distance: 5.2 mi
- 7/10Cambridge Junior Senior High SchoolGrades: 7-12Distance: 5.2 mi
Schools provided by the listing agent
- Elementary: Cambridge
- High: Cambridge
Source: Global MLS. This data may not be complete. We recommend contacting the local school district to confirm school assignments for this home.
- $261,9002 bd1 ba1.4k sqft1093 Valley Summit Rd, Greenwich, NY 12834Off Market
- $33,000-- bd-- ba-- sqft1093 Valley Summit Rd, Greenwich, NY 12834Off Market
- $193,3003 bd2 ba924 sqft1084 Valley Summit Rd, Greenwich, NY 12834Off Market
- $358,3003 bd2 ba1.4k sqft2128 County Route 74, Greenwich, NY 12834Off Market
- $364,5003 bd2 ba2.1k sqft1083 Valley Summit Rd, Greenwich, NY 12834Off Market
- $65,0009.96 acresL161&167 Valley Summit Rd, Greenwich, NY 12834Sold
- $--4.5 acres0 County Route 74, Greenwich, NY 12834Off Market
- $13,051-- bd-- ba-- sqft1073 Valley Summit Rd, Greenwich, NY 12834Off Market
A local agent can set up tours, give advice and negotiate with sellers.
Similar homes
- $385,0004 bd2 ba1.8k sqft120 Burgess Road, Hoosick Falls, NY 12090Active
 MLS ID #202622585, Vicki Wilson, Listing by: Maple Leaf Realty. Global MLS
 - $419,9993 bd2 ba1.5k sqft366 Ryan Road, Greenwich, NY 12834Active
 MLS ID #202621125, Norman J Benjamin, Listing by: KW Platform. Global MLS
 - $375,0003 bd2 ba2k sqft291 Spring Hill Road, Bennington, VT 05201Active
 MLS ID #5104363, Faith Rhodes. PrimeMLS
 - $375,0003 bd2 ba1.9k sqft21 Russett Drive, Bennington, VT 05201Active
 MLS ID #5104474, Brooke L Thomson Drew. PrimeMLS
 - $329,9004 bd2 ba1.8k sqft1 Cambridge Road, Greenwich, NY 12834ActiveMLS ID #202622714, Dylan M Guido, Listing by: Pro Realty Connection LLC. Global MLS
- $425,0003 bd3 ba1.5k sqft15 Hopeful Lane, Wilton, NY 12831ActiveMLS ID #202623752, Charles F Cefalu, Listing by: Ameristar Home Realty LLC. Global MLS
- $379,0003 bd3 ba1.1k sqft3 Karista Spring Drive, Saratoga Springs, NY 12866ActiveMLS ID #202623911, Angela Cugini-Girard, Listing by: eXp Realty. Global MLS
- $489,9004 bd2 ba1.5k sqft2819 New York 67, Johnsonville, NY 12094ActiveMLS ID #202621313, Sherry L Cavallaro, Listing by: Howard Hanna Capital Inc. Global MLS
- $389,9003 bd2 ba2k sqft185 Jewett Drive, Bennington, VT 05201ActiveMLS ID #5103003, Julie H Glover. PrimeMLS
- $399,0002 bd2 ba1.6k sqft1253 Old West Road, Arlington, VT 05250ActiveMLS ID #5098377, Jeffrey Dorman. PrimeMLS
- $390,0003 bd3 ba1.6k sqft9 Cook Circle, Gansevoort, NY 12831ActiveMLS ID #202619305, Thomas R Trevett, Listing by: Trevett Group LLC. Global MLS
- $369,9003 bd2 ba1.4k sqft12 New Britain Drive, Gansevoort, NY 12831ActiveMLS ID #202623237, Anthony Nuzzi, Listing by: Dream Street Properties Inc. Global MLS
- $375,0003 bd2 ba1.7k sqft401 Hudson Avenue, Mechanicville, NY 12118ActiveMLS ID #202623097, Teri Kraszewski, Listing by: Howard Hanna Capital Inc. Global MLS
- $399,0004 bd2 ba2.3k sqft2629 Route 9, Malta, NY 12020ActiveMLS ID #202616833, Lindsay Mele, Listing by: Signature One Realty Group LLC. Global MLS
- $450,0004 bd3 ba2.1k sqft379 County Route 68, Saratoga Springs, NY 12866ActiveMLS ID #202615951, Ralph M Harvey, Listing by: ListWithFreedom.com. Global MLS
- $439,5004 bd3 ba2k sqft431 Melrose Valley Falls Road, Melrose, NY 12121ActiveMLS ID #202619449, Laurie E Leckonby, Listing by: Coldwell Banker Prime Properties. Global MLS
- $439,9004 bd2 ba1.5k sqft31 Sterup Drive, Troy, NY 12180ActiveMLS ID #202615789, Joseph Milanese, Listing by: Milanese Joe. Global MLS
- $440,0003 bd3 ba2.3k sqft760 West Mountain Road, Shaftsbury, VT 05262ActiveMLS ID #5080056, Kelley M McCarthy. PrimeMLS
- $449,0003 bd1 ba1k sqft4755 New York 50, Gansevoort, NY 12831ActiveMLS ID #202616465, Kate R Naughton, Listing by: Roohan Realty. Global MLS
- $439,0003 bd2 ba2.1k sqft259 State Line Road, Eagle Bridge, NY 12057ActiveMLS ID #202611596, Jonathan Minerick, Listing by: Homecoin.com. Global MLS
