Skip main navigation
Active
  • Listed by: Maple Leaf Real Estate • Faith Rhodes
    $375,000

    291 Spring Hill Road, Bennington, VT 05201

    3beds
    2,016sqft
    : 
    $3,027/mo
    Get pre-qualified
    Single Family Residence
    Built in 1978
    1.6 Acres Lot
    $368,600 Zestimate®
    $186/sqft
    $-- HOA

    What's special

    Four season sunroomPaved drivewayWoodstove hookupSeparate family roomAttached garageDeck overlooking the backyardCommunity owned pond
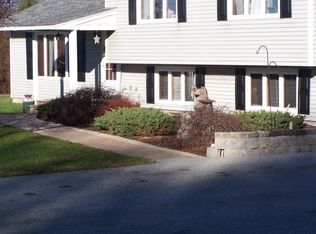
    Tucked into Bennington's established Spring Hill neighborhood, this inviting 3 bedroom, 2 bath home offers nearly 2,000 square feet of comfortable living space with a setting that makes it easy to enjoy the outdoors. From the backyard, follow the grass walking trail to the community owned pond, a wonderful extension of your outdoor space and a beautiful spot to enjoy the changing Vermont Seasons. Inside, the living room opens naturally to the kitchen and dining area, creating a connected space for everyday living and entertaining. A separate family room provides plenty of room to spread out and features a woodstove hookup, ready to add warmth and ambiance on chilly evenings. The four season sunroom is a standout, offering a cozy year round spot for morning coffee, reading, relaxing or simply enjoying the backyard views. The home is ready for some cosmetic updating, offering the perfect opportunity to bring your own style and vision while building on an already comfortable and functional layout. Three bedrooms, a deck overlooking the backyard, attached garage and paved driveway, there's plenty here to work with. Add your personal touches and make this Spring Hill home your own.
    31 days
    1,468
    82

    Zillow last checked:

    Listing updated:

    Listed by:

    Faith Rhodes,

    Maple Leaf Real Estate 802-447-3210

    Source: PrimeMLS,MLS#: 5104363MLS Logo

      Facts & features

      Interior

      Bedrooms & bathrooms
      • Bedrooms: 3
      • Bathrooms: 2
      • Full bathrooms: 1
      • 3/4 bathrooms: 1
      Heating
      • Oil, Baseboard, Hot Water, Boiler
      Cooling
      • None
      Appliances
      • Included: Dishwasher, Dryer, Range Hood, Refrigerator, Washer, Electric Stove
      Features
      • Dining Area, Kitchen/Dining, Kitchen/Living, Living/Dining, Natural Light, Natural Woodwork
      • Flooring: Combination
      • Basement: Finished,Full,Walkout,Walk-Out Access
      • Fireplace features: Wood Stove Hook-up
      Interior area
      • Total structure area: 2,016
      • Total interior livable area: 2,016 sqft
      • Finished area above ground: 2,016
      • Finished area below ground: 0

      Property

      Parking
      • Total spaces: 1
      • Parking features: Paved
      • Garage spaces: 1
      Features
      • Levels: Two
      • Stories: 2
      • Exterior features: Deck, Garden, Natural Shade
      • Has view: Yes
      • View description: Mountain(s)
      • Waterfront features: Pond Site
      • Frontage length: Road frontage: 143
      Lot
      • Size: 1.6 Acres
      • Features: Corner Lot, Country Setting, Landscaped, Views
      Details
      • Parcel number: 5101564779
      • Zoning description: RR

      Construction

      Type & style
      • Home type: SingleFamily
      • Architectural style: Colonial
      • Property subtype: Single Family Residence
      Materials
      • Wood Frame, Vinyl Siding
      • Foundation: Concrete
      • Roof: Corrugated
      Condition
      • New construction: No
      • Year built: 1978

      Utilities & green energy

      • Electric: Circuit Breakers
      • Sewer: 1000 Gallon, Septic Tank
      • Utilities for property: Underground Utilities, Fiber Optic Internt Avail

      Community & HOA

      Location
      • Region: Bennington

      Financial & listing details

      • Price per square foot: $186/sqft
      • Tax assessed value: $183,000
      • Annual tax amount: $6,473
      • Date on market: 8/11/2026
      • Road surface type: Paved

        Estimated market value

        $368,600

        $350,000 - $387,000

        $2,870/mo

        Price history

        DateEventPrice
        8/11/2026Listed for sale$375,000$186/sqft
        Source: PrimeMLS #5104363 Report a problem

        Public tax history

        YearProperty taxesTax assessment
        2024-- $183,000
        2023-- $183,000
        2022-- $183,000
        2021-- $183,000
        2020-- $183,000
        2019-- $183,000
        2018-- $183,000
        2017-- $183,000
        2016-- $183,000 +9900%
        2015-- $1,830
        2014-- $1,830
        2013-- $1,830
        2012-- $1,830
        2011-- $1,830
        2010-- $1,830
        2009-- $1,830
        2008-- $1,830 +9.2%
        2007-- $1,676
        2006-- $1,676 +33.8%
        2003$2,976 $1,253
        Find assessor info on the county website

        Monthly payment

        Est. payment

        Payment breakdown

        Explore the cost of this home by adjusting the details. Changes won't be saved.
        All calculations are estimates and provided by Zillow, Inc. for informational purposes only. Actual amounts may vary.
        HOA fees may include property taxes on listings classified as Co-Ops. Contact the listing agent and/or owner for fee details.
        See how much you could borrow to make a competitive offer.

        Climate risks

        Neighborhood: 05201

        Getting around

        5 / 100
        Car-Dependent
        32 / 100
        Somewhat Bikeable

        Nearby schools

        GreatSchools rating

        A local agent can set up tours, give advice and negotiate with sellers.

        A local lender can help you make sure your offer is ready when you are.

        Browse local experts