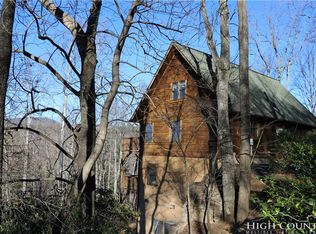
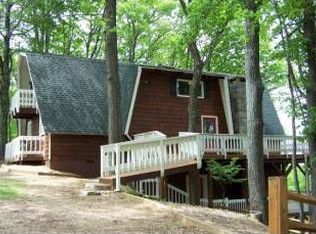
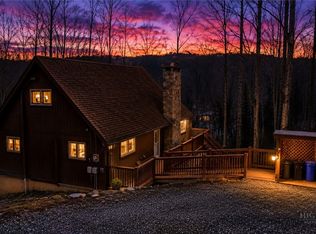
Views, views, views! A rare opportunity in the gated community of Powder Horn, this charming A-frame offers an exceptional 180-degree long-range mountain view and a peaceful setting on .81 acres. Offered for the first time since 1995, this 3-bedroom, 2-full-bath home is ready for its next chapter.
The main level features a bedroom with a remodeled full bath and ensuite vanity, along with a spacious, open great room showcasing a vaulted ceiling, tongue-and-groove accents, and a wood-burning fireplace. The galley kitchen features cabinetry replaced in the early 2000s and connects conveniently to the main living area.
Upstairs, a large bedroom provides sleeping space with two queen beds and includes a full bath. The lower level offers a newly installed drop ceiling, laundry closet, and a small unfinished storage room. A 3-bedroom septic permit provides an exciting opportunity to transform the existing lower-level space—currently home to a ping-pong table—into an impressive flex space for entertaining, recreation, guests, or additional sleeping accommodations.
Short-term rentals are permitted, adding flexibility for those looking for a mountain getaway, vacation rental, or personal retreat. The home is being offered furnished, with a few exceptions. An engineering report for the back deck is available in the attachments.
The home sits on a private-feeling lot oriented away from the new 911 tower currently under construction across the street.
Powder Horn offers an impressive array of amenities, including a clubhouse, fitness center, swimming pool, hiking trails, campground, chapel, half basketball court, tennis court, full-time maintenance, gated entry, and more. POA dues are $2,042 annually.
Come enjoy your morning coffee from the back deck while taking in those spectacular long-range mountain views. Opportunities with this combination of views, acreage, amenities, and rental potential are hard to find.
For sale
$450,000
329 Deer Run Road, Deep Gap, NC 28618
3beds
1,800sqft
Single Family Residence
Built in 1978
0.81 Acres Lot
$427,700 Zestimate®
$250/sqft
$170/mo HOA
What's special
Wood-burning fireplaceVaulted ceilingTongue-and-groove accentsPrivate-feeling lotLaundry closetSpacious open great room
- 2 days
- 1,224
- 186
Likely to sell faster than
Zillow last checked:
Listing updated:
Listed by:
Susan Chaney (980)253-4851,
EXP Realty LLC
Source: High Country AOR,MLS#: 264736 Originating MLS: High Country Association of Realtors Inc.
Originating MLS: High Country Association of Realtors Inc.Facts & features
Interior
Bedrooms & bathrooms
- Bedrooms: 3
- Bathrooms: 2
- Full bathrooms: 2
Heating
- Electric, Forced Air, Fireplace(s), Heat Pump, Propane
Cooling
- Central Air, Electric
Appliances
- Included: Dishwasher, Electric Water Heater, Refrigerator
- Laundry: Washer Hookup, Dryer Hookup, In Basement
Features
- Furnished, Vaulted Ceiling(s)
- Windows: Casement Window(s)
- Basement: Crawl Space,Interior Entry,Other,See Remarks
- Attic: None
- Number of fireplaces: 1
- Fireplace features: One, Stone, Wood Burning
- Furnished: Yes
Interior area
- Total structure area: 2,000
- Total interior livable area: 1,800 sqft
- Finished area above ground: 1,300
- Finished area below ground: 500
Property
Parking
- Parking features: Driveway, Gravel, Private
- Has uncovered spaces: Yes
Features
- Levels: Three Or More
- Stories: 3
- Patio & porch: Open, Wrap Around
- Exterior features: Gravel Driveway
- Pool features: Community
- Has view: Yes
- View description: Long Range, Mountain(s)
- Waterfront features: Pond
Lot
- Size: 0.81 Acres
Details
- Parcel number: 2859728213000
- Zoning description: Residential
Construction
Type & style
- Home type: SingleFamily
- Architectural style: A-Frame
- Property subtype: Single Family Residence
Materials
- Wood Siding, Wood Frame
- Roof: Metal
Condition
- Year built: 1978
Utilities & green energy
- Sewer: Septic Permit 3 Bedroom
- Water: Community/Coop
- Utilities for property: High Speed Internet Available
Community & HOA
Community
- Features: Clubhouse, Fitness Center, Fishing, Gated, Lake, Pickleball, Pool, River, Tennis Court(s), Trails/Paths, Long Term Rental Allowed, Short Term Rental Allowed
- Subdivision: Powder Horn
HOA
- Has HOA: Yes
- HOA fee: $2,042 annually
Location
- Region: Deep Gap
Financial & listing details
- Price per square foot: $250/sqft
- Tax assessed value: $288,500
- Annual tax amount: $1,278
- Date on market: 10/6/2026
- Listing terms: Cash,Conventional,FHA,New Loan,Trade,USDA Loan,VA Loan
- Road surface type: Paved
Estimated market value
$427,700
$406,000 - $449,000
$2,405/mo
Price history
| Date | Event | Price |
|---|---|---|
| 10/7/2026 | Listed for sale | $450,000+484.4%$250/sqft |
Source:  High Country AOR #264736 Report a problem High Country AOR #264736 Report a problem | ||
| 1/6/1995 | Sold | $77,000$43/sqft |
Source: Agent Provided Report a problem | ||
Public tax history
| Year | Property taxes | Tax assessment |
|---|---|---|
| 2025 | -- | $288,500 |
| 2024 | $1,266 | $288,500 |
| 2023 | $1,266 +1.8% | $288,500 |
| 2022 | $1,243 +34.5% | $288,500 +66.9% |
| 2021 | $924 | $172,900 |
| 2020 | $924 | $172,900 |
| 2019 | -- | $172,900 |
| 2018 | -- | $172,900 |
| 2017 | $837 +18.3% | $172,900 +11.2% |
| 2013 | $708 | $155,500 |
| 2012 | -- | $155,500 |
| 2011 | -- | $155,500 |
| 2010 | -- | $155,500 |
Find assessor info on the county website
Monthly payment
Est. payment
Payment breakdown
Explore the cost of this home by adjusting the details. Changes won't be saved.Climate risks
Neighborhood: 28618
Nearby schools
Schools provided by the listing agent
- Elementary: Parkway
- High: Watauga
Source: High Country AOR. This data may not be complete. We recommend contacting the local school district to confirm school assignments for this home.
Similar homes
- $449,0002 bd3 ba1.5k sqft510 W Laurel Circle, Deep Gap, NC 28618For Sale
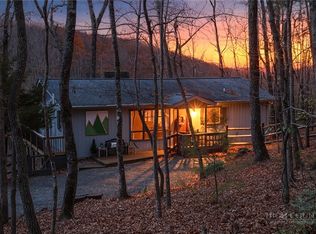 MLS ID #264368, Susan Chaney. High Country AOR
 - $409,0003 bd2 ba1.2k sqft216 Saddle Lane, Deep Gap, NC 28618For Sale
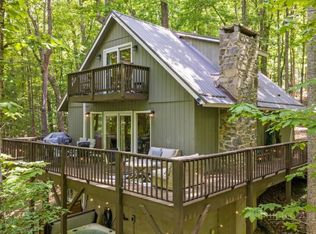 MLS ID #261896, Jessica Auten. High Country AOR
 - $565,0003 bd3 ba2k sqft603 Hawk Ridge Road, Deep Gap, NC 28618For Sale
 MLS ID #264419, Susan Chaney. High Country AOR
 - $399,0002 bd2 ba960 sqft340 W Horse Shoe Ridge Road, Deep Gap, NC 28618For Sale
 MLS ID #264319, Susan Chaney. High Country AOR
 - $599,0003 bd2 ba1.9k sqft822 Windy Mountain Rd, Deep Gap, NC 28618For Sale
 MLS ID #4373074, Shelae Lewis, WNC Real Estate at Lake James. Canopy MLS as distributed by MLS GRID
