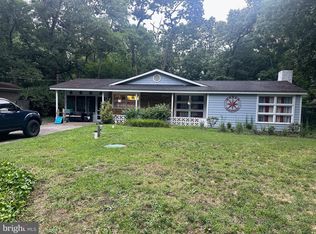
Investment Opportunity in Mount Laurel. This well maintained Ranch in Rancocas Woods is currently Occupied by a long term Tenant, Lease Amount $2950+$11 Admin fee. Lease Expires 3/23/2027. Pet Fee $350, Security Deposit $1700. Property features a Living room, Updated Eat in Kitchen with white shaker cabinetry and Granite countertops, dining room with wood plank ceiling, Laundry room, Four bedrooms, one and a half baths. Property features a Cozy wood deck off the Dining room, Screened porch off the Primary Bedroom, fenced yard and a detached garage. Sold Subject to Existing Lease. Sold AS IS, Buyer to be responsible for any and all inspections/certifications including Certificate of Occupancy. Transfer tax to be split between Seller and Buyer.
Pending
$339,900
329 Evergreen Rd, Mount Laurel, NJ 08054
4beds
1,517sqft
Single Family Residence
Built in 1957
0.33 Acres Lot
$-- Zestimate®
$224/sqft
$-- HOA
What's special
Detached garageLaundry roomFour bedroomsUpdated eat in kitchenGranite countertopsFenced yardWhite shaker cabinetry
- 59 days
- 952
- 70
Zillow last checked:
Listing updated:
Listed by:
Ivan Kiyatkin 856-287-7321,
BHHS Fox & Roach-Marlton,
Listing Team: Ivan Kiyatkin Team
Source: Bright MLS,MLS#: NJBL2119682
Facts & features
Interior
Bedrooms & bathrooms
- Bedrooms: 4
- Bathrooms: 2
- Full bathrooms: 1
- 1/2 bathrooms: 1
- Main level bathrooms: 2
- Main level bedrooms: 4
Rooms
- Room types: Living Room, Dining Room, Primary Bedroom, Bedroom 2, Bedroom 3, Kitchen, Bedroom 1
Primary bedroom
- Level: Main
- Area: 195 Square Feet
- Dimensions: 13 X 15
Bedroom 1
- Level: Main
- Area: 108 Square Feet
- Dimensions: 9 X 12
Bedroom 2
- Level: Main
- Area: 108 Square Feet
- Dimensions: 9 X 12
Bedroom 3
- Level: Main
- Area: 81 Square Feet
- Dimensions: 9 X 9
Dining room
- Level: Main
- Area: 156 Square Feet
- Dimensions: 12 X 13
Kitchen
- Features: Kitchen - Gas Cooking
- Level: Main
- Area: 120 Square Feet
- Dimensions: 8 X 15
Living room
- Level: Main
- Area: 225 Square Feet
- Dimensions: 15 X 15
Heating
- Forced Air, Natural Gas
Cooling
- Central Air, Electric
Appliances
- Included: Self Cleaning Oven, Dishwasher, Microwave, Gas Water Heater
- Laundry: Main Level
Features
- Eat-in Kitchen
- Flooring: Carpet, Vinyl
- Windows: Replacement
- Has basement: No
- Has fireplace: No
Interior area
- Total structure area: 1,517
- Total interior livable area: 1,517 sqft
- Finished area above ground: 1,517
- Finished area below ground: 0
Property
Parking
- Total spaces: 1
- Parking features: Garage Faces Front, Detached
- Garage spaces: 1
Accessibility
- Accessibility features: None
Features
- Levels: One
- Stories: 1
- Patio & porch: Deck
- Exterior features: Sidewalks
- Pool features: None
Lot
- Size: 0.33 Acres
- Dimensions: 80.00 x 177.63
- Features: Level, Wooded
Details
- Additional structures: Above Grade, Below Grade
- Parcel number: 2400101 1800024
- Zoning: RES
- Special conditions: Real Estate Owned
Construction
Type & style
- Home type: SingleFamily
- Architectural style: Ranch/Rambler
- Property subtype: Single Family Residence
Materials
- Vinyl Siding
- Foundation: Slab
- Roof: Pitched,Shingle
Condition
- New construction: No
- Year built: 1957
Utilities & green energy
- Electric: 100 Amp Service
- Sewer: On Site Septic
- Water: Public
- Utilities for property: Cable Connected
Community & HOA
Community
- Subdivision: Rancocas Woods
HOA
- Has HOA: No
Location
- Region: Mount Laurel
- Municipality: MOUNT LAUREL TWP
Financial & listing details
- Price per square foot: $224/sqft
- Tax assessed value: $197,900
- Annual tax amount: $6,651
- Date on market: 8/28/2026
- Listing agreement: Exclusive Right To Sell
- Listing terms: Conventional
- Exclusions: N / A
- Ownership: Fee Simple
Foreclosure details
Estimated market value
Not available
Estimated sales range
Not available
$3,086/mo
Price history
| Date | Event | Price |
|---|---|---|
| 2/1/2020 | Listing removed | $1,700$1/sqft |
Source: WRI Property Management Report a problem | ||
| 1/25/2020 | Price change | $1,700-2.9%$1/sqft |
Source: WRI Property Management Report a problem | ||
| 1/7/2020 | Listed for rent | $1,750+2.9%$1/sqft |
Source: WRI Property Management Report a problem | ||
| 8/22/2018 | Listing removed | $1,700$1/sqft |
Source: WRI Property Management Report a problem | ||
| 8/9/2018 | Listed for rent | $1,700$1/sqft |
Source: WRI Property Management Report a problem | ||
| 2/22/2017 | Sold | $191,702-23%$126/sqft |
Source: Public Record Report a problem | ||
| 10/15/2016 | Listed for sale | -- |
Source: Auction.com Report a problem | ||
| 7/19/2013 | Listing removed | $249,000$164/sqft |
Source: Weichert Realtors #5995081 Report a problem | ||
| 5/17/2013 | Price change | $249,000-3.9%$164/sqft |
Source: Weichert Realtors #5995081 Report a problem | ||
| 1/20/2013 | Listed for sale | $259,000-2.3%$171/sqft |
Source: Weichert Realtors #5995081 Report a problem | ||
| 1/21/2012 | Listed for sale | $265,000-1.8%$175/sqft |
Source: WEICHERT REALTORS #5995081 Report a problem | ||
| 11/25/2011 | Listing removed | $269,900$178/sqft |
Source: ERA Statewide Realty #M426 Report a problem | ||
| 6/1/2011 | Listed for sale | $269,900-1.8%$178/sqft |
Source: ERA Statewide Realty #M426 Report a problem | ||
| 4/17/2011 | Listing removed | $274,900$181/sqft |
Source: Prudential Fox and Roach #5694612 Report a problem | ||
| 4/18/2010 | Listed for sale | $274,900+17%$181/sqft |
Source: Prudential Fox and Roach #5694612 Report a problem | ||
| 9/3/2003 | Sold | $235,000+34.3%$155/sqft |
Source: Public Record Report a problem | ||
| 3/23/1994 | Sold | $175,000$115/sqft |
Source: Public Record Report a problem | ||
Public tax history
| Year | Property taxes | Tax assessment |
|---|---|---|
| 2026 | $6,651 +6.5% | $197,900 |
| 2025 | $6,248 +3.9% | $197,900 |
| 2024 | $6,012 | $197,900 |
| 2023 | -- | $197,900 |
| 2022 | $5,992 +1.9% | $197,900 |
| 2021 | $5,880 +3.1% | $197,900 |
| 2020 | $5,705 +0.8% | $197,900 |
| 2019 | $5,662 +2.7% | $197,900 |
| 2018 | $5,515 +1.5% | $197,900 |
| 2017 | $5,432 +1.2% | $197,900 |
| 2016 | $5,369 +1% | $197,900 |
| 2015 | $5,316 +0.9% | $197,900 |
| 2014 | $5,269 +4.9% | $197,900 +70.9% |
| 2013 | $5,022 +1.6% | $115,800 |
| 2012 | $4,944 +0.3% | $115,800 |
| 2011 | $4,927 +4.8% | $115,800 |
| 2010 | $4,700 +2.1% | $115,800 |
| 2009 | $4,602 +2.5% | $115,800 |
| 2008 | $4,490 +4.4% | $115,800 |
| 2007 | $4,302 +4.1% | $115,800 |
| 2006 | $4,134 +5.7% | $115,800 |
| 2005 | $3,913 +2.4% | $115,800 |
| 2004 | $3,821 | $115,800 |
| 2003 | -- | $115,800 |
| 2002 | -- | $115,800 |
| 2001 | -- | $115,800 |
Find assessor info on the county website
Monthly payment
Climate risks
Neighborhood: 08054
Nearby schools
Schools provided by the listing agent
- District: Mount Laurel Township Public Schools
Source: Bright MLS. This data may not be complete. We recommend contacting the local school district to confirm school assignments for this home.
Similar homes
- $335,0003 bd1 ba936 sqft410 Magnolia Rd, Mount Laurel, NJ 08054For Sale

 MLS ID #NJBL2122904, Melissa Martin, Keller Williams Realty - Washington Township. Bright MLS
 - $--3 bd2 ba1.3k sqft71 Executive Ln, Willingboro, NJ 08046Auction
 Auction.com 2
 - $--3 bd2 ba1.5k sqft56 Eastbrook Ln, Willingboro, NJ 08046Auction
 Auction.com 2
 - $320,0003 bd2 ba1.1k sqft229 Charleston Rd, Willingboro, NJ 08046For Sale
 MLS ID #NJBL2120902, Giusy Cusumano, Coldwell Banker Realty. Bright MLS
 - $397,5002 bd2 ba1.3k sqft506 Violet Ct, Mount Laurel, NJ 08054For SaleMLS ID #NJBL2122076, Angela Bonsignore, Prime Realty Partners. Bright MLS
- $320,0003 bd3 ba1.7k sqft14 Poppy Turn, Willingboro, NJ 08046For SaleMLS ID #NJBL2122730, Michael Fingerman, HomeSmart First Advantage Realty. Bright MLS
- $330,0003 bd3 ba2k sqft159 Millbrook Dr, Willingboro, NJ 08046For SaleMLS ID #NJBL2117760, Anita Tavakolian, Keller Williams Realty - Moorestown. Bright MLS
- $425,0003 bd2 ba1.4k sqft30 Tallowood Dr, Westampton, NJ 08060For SaleMLS ID #NJBL2122508, Christine Dash, Keller Williams Realty - Moorestown. Bright MLS
- $365,0004 bd2 ba2.1k sqft57 Lafayette Ave, Voorhees, NJ 08043For SaleMLS ID #NJCD2128948, Olga St.Pierre, Keller Williams Real Estate-Langhorne. Bright MLS
- $339,0003 bd2 ba1.1k sqft12 Collins Ln, Maple Shade, NJ 08052For SaleMLS ID #NJBL2117266, Chuck Thomas, Thomas Realty Inc.. Bright MLS
- $316,9004 bd2 ba1.5k sqft50 Margin Rd, Levittown, PA 19056For SaleMLS ID #PABU2130994, Edward J Barber JR., Better Homes Realty Group. Bright MLS
- $330,0003 bd2 ba1.3k sqft5531 Peabody Ave, Pennsauken, NJ 08109For SaleMLS ID #NJCD2129206, Anthony Farinelli, Keller Williams Realty - Cherry Hill. Bright MLS
- $330,0004 bd2 ba1.8k sqft119 Franklin Ave, Cheltenham, PA 19012For SaleMLS ID #PAMC2197908, Alexander Shulzhenko, Compass RE. Bright MLS
