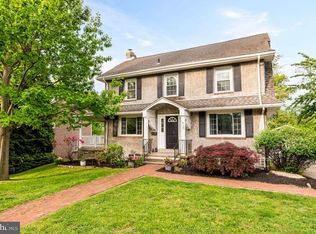
Welcome to this beautifully updated 3-bedroom, 1.5-bath stone Colonial offering over 1,500 square feet of living space, ideally situated on a meticulously landscaped level lot in the heart of Springfield. Blending timeless character with thoughtful modern updates, this move-in-ready home features a recently refreshed finished basement, newly enhanced landscaping, new fencing, and inviting indoor and outdoor spaces designed for everyday living and entertaining. A winding front walkway, covered side patio, expansive rear deck, and beautifully landscaped yard create exceptional curb appeal, while the newly installed fencing provides added privacy and a perfect setting for outdoor entertaining, pets, or play. Inside, you'll find beautifully maintained hardwood floors, neutral designer colors, and inviting living spaces throughout. The spacious living room is centered around a cozy gas fireplace and features a formal front entrance along with convenient access to the covered side patio, driveway, partial garage, and backyard. The formal dining room showcases crown molding, chair rail detailing, a charming built-in corner hutch, and hardwood flooring—perfect for everyday meals or holiday gatherings. The expanded kitchen has been thoughtfully designed with granite countertops, abundant custom cabinetry with glass display accents, a tumbled stone backsplash, custom lighting, a deep double sink, gas range with center grill, built-in dishwasher, and ceramic tile flooring. Its generous layout offers ample space for casual dining while the exterior entrance provides seamless access to the backyard patio, making indoor-outdoor entertaining effortless. Upstairs, the spacious primary bedroom features hardwood flooring, a ceiling fan, and a walk-in closet. The second bedroom, currently used as a home office, also includes hardwood floors, a ceiling fan, and its own walk-in closet with walk-up attic access for exceptional storage. The third bedroom offers the feel of a private suite with hardwood flooring, a walk-in closet, ceiling fan, updated vanity and commode, plus direct access to a private elevated rear sun deck. The updated hall bathroom features tasteful stone flooring, an updated vanity, and modern finishes. The recently refreshed finished basement provides valuable additional living space, making it ideal for a family room, recreation room, home gym, playroom, media room, or home office. A separate laundry and utility room adds convenience while the finished lower level expands the home's versatility for today's lifestyle. Outside, enjoy multiple spaces to relax and entertain, including the covered side patio, spacious rear deck, backyard patio, and beautifully landscaped yard enhanced by new fencing for added privacy. Located in one of Springfield's most desirable neighborhoods, this exceptional home combines classic Colonial charm with tasteful updates, spacious living areas, and wonderful outdoor amenities. Conveniently located near parks, shopping, dining, schools, and major commuter routes, this is a home you won't want to miss.
For sale
$514,900
329 Lynbrooke Rd, Springfield, PA 19064
3beds
1,554sqft
Single Family Residence
Built in 1940
5,793 Square Feet Lot
$-- Zestimate®
$331/sqft
$-- HOA
What's special
New fencingBeautifully landscaped yardCustom lightingNewly enhanced landscapingExpanded kitchenInviting living spaces throughoutChair rail detailing
- 9 hours
- 213
- 18
Zillow last checked:
Listing updated:
Listed by:
Michael DeFiore 609-790-4824,
Houwzer, LLC 2677652080
Source: Bright MLS,MLS#: PADE2124524
Facts & features
Interior
Bedrooms & bathrooms
- Bedrooms: 3
- Bathrooms: 2
- Full bathrooms: 1
- 1/2 bathrooms: 1
Rooms
- Room types: Living Room, Dining Room, Kitchen, Basement, Laundry
Basement
- Level: Lower
Dining room
- Level: Main
Kitchen
- Level: Main
Laundry
- Level: Lower
Living room
- Level: Main
Heating
- Forced Air, Natural Gas
Cooling
- Central Air, Electric
Appliances
- Included: Oven/Range - Gas, Microwave, Refrigerator, Cooktop, Washer, Dryer, Gas Water Heater
- Laundry: Laundry Room
Features
- Dining Area, Kitchen - Gourmet, Other
- Basement: Full
- Number of fireplaces: 1
- Fireplace features: Gas/Propane
Interior area
- Total structure area: 1,554
- Total interior livable area: 1,554 sqft
- Finished area above ground: 1,554
- Finished area below ground: 0
Video & virtual tour
Property
Parking
- Total spaces: 5
- Parking features: Storage, Driveway, Off Street, Attached
- Attached garage spaces: 1
- Uncovered spaces: 3
Accessibility
- Accessibility features: None
Features
- Levels: Two
- Stories: 2
- Pool features: None
Lot
- Size: 5,793 Square Feet
- Dimensions: 65.00 x 100.00
Details
- Additional structures: Above Grade, Below Grade
- Parcel number: 42000355500
- Zoning: RESI
- Special conditions: Standard
Construction
Type & style
- Home type: SingleFamily
- Architectural style: Colonial
- Property subtype: Single Family Residence
Materials
- Stone
- Foundation: Stone
Condition
- New construction: No
- Year built: 1940
Utilities & green energy
- Sewer: Public Sewer
- Water: Public
Community & HOA
Community
- Subdivision: Springfield
HOA
- Has HOA: No
Location
- Region: Springfield
- Municipality: SPRINGFIELD TWP
Financial & listing details
- Price per square foot: $331/sqft
- Tax assessed value: $264,430
- Annual tax amount: $8,380
- Date on market: 9/30/2026
- Listing agreement: Exclusive Right To Sell
- Listing terms: Cash,Conventional,FHA,VA Loan
- Ownership: Fee Simple
Estimated market value
Not available
Estimated sales range
Not available
Not available
Price history
| Date | Event | Price |
|---|---|---|
| 9/30/2026 | Listed for sale | $514,900+53.7%$331/sqft |
Source:  Bright MLS #PADE2124524 Report a problem Bright MLS #PADE2124524 Report a problem | ||
| 3/19/2020 | Sold | $334,900$216/sqft |
Source: Public Record Report a problem | ||
| 1/25/2020 | Pending sale | $334,900$216/sqft |
Source: CB Preferred-Media #PADE506984 Report a problem | ||
| 1/23/2020 | Price change | $334,900-2.9%$216/sqft |
Source: Coldwell Banker Preferred - Media Office #PADE506984 Report a problem | ||
| 1/14/2020 | Listed for sale | $344,900+119.7%$222/sqft |
Source: CB Preferred-Media #PADE506984 Report a problem | ||
| 2/26/1999 | Sold | $157,000$101/sqft |
Source: Public Record Report a problem | ||
Public tax history
| Year | Property taxes | Tax assessment |
|---|---|---|
| 2026 | $8,207 +5.8% | $264,430 |
| 2025 | $7,757 +4.4% | $264,430 |
| 2024 | $7,432 +3.9% | $264,430 |
| 2023 | $7,157 +2.2% | $264,430 |
| 2022 | $7,002 +0.4% | $264,430 |
| 2021 | $6,974 +843.9% | $264,430 +95.4% |
| 2020 | $739 -87.7% | $135,300 |
| 2019 | $5,987 +1.4% | $135,300 |
| 2018 | $5,902 +694.8% | $135,300 |
| 2017 | $743 -2% | $135,300 |
| 2016 | $758 +2% | $135,300 |
| 2015 | $743 | $135,300 |
| 2014 | $743 +2.8% | $135,300 |
| 2013 | $723 +2.8% | $135,300 |
| 2012 | $703 +0.3% | $135,300 |
| 2011 | $701 +2% | $135,300 |
| 2010 | $687 +7.5% | $135,300 |
| 2009 | $639 | $135,300 |
| 2008 | $639 +8.3% | $135,300 |
| 2007 | $590 | $135,300 |
| 2006 | $590 -2% | $135,300 |
| 2005 | $602 | $135,300 |
| 2004 | $602 +8.5% | $135,300 |
| 2003 | $555 +7.9% | $135,300 |
| 2002 | $514 | $135,300 |
| 2000 | $514 | $135,300 |
Find assessor info on the county website
Monthly payment
Est. payment
Payment breakdown
Explore the cost of this home by adjusting the details. Changes won't be saved.Climate risks
Neighborhood: 19064
Nearby schools
Schools provided by the listing agent
- Elementary: Sabold
- Middle: Richardson
- High: Springfield
- District: Springfield
Source: Bright MLS. This data may not be complete. We recommend contacting the local school district to confirm school assignments for this home.
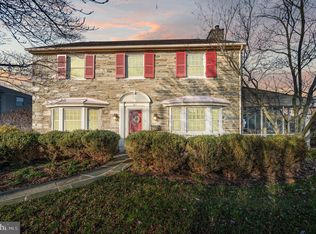
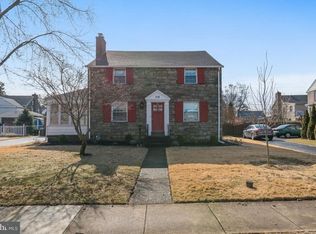
Similar homes
- $515,0003 bd2 ba1.7k sqft442 Thatcher Rd, Springfield, PA 19064For Sale
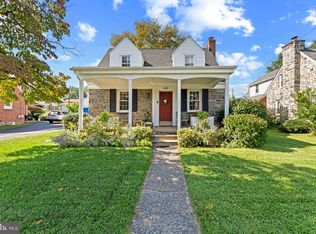
 MLS ID #PADE2122638, Christine Langdon, BHHS Fox & Roach Wayne-Devon. Bright MLS
 - $399,9003 bd2 ba2k sqft34 Greenhill Rd, Springfield, PA 19064For Sale
 MLS ID #PADE2124762, Bridget McNichol, Keller Williams Main Line. Bright MLS
 - $425,0004 bd1 ba1.7k sqft17 Windsor Cir, Springfield, PA 19064For Sale
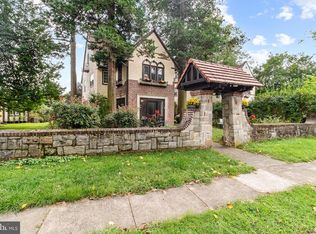 MLS ID #PADE2124596, Robin Anderson, Keller Williams Real Estate - Media. Bright MLS
 - $529,9994 bd2 ba1.8k sqft610 Saxer Ave, Springfield, PA 19064For Sale
 MLS ID #PADE2114428, Chris Carr, HomeZu. Bright MLS
 - $525,0003 bd2 ba1.8k sqft77 Forest Rd, Springfield, PA 19064For SaleMLS ID #PADE2121380, Maria Doyle, Compass RE. Bright MLS
- $650,0004 bd4 ba2.3k sqft248 Parham Rd, Springfield, PA 19064For SaleMLS ID #PADE2123564, Chris J Edwards, VRA Realty. Bright MLS
- $325,0004 bd3 ba1.6k sqft106 N Norwinden Dr, Springfield, PA 19064For SaleMLS ID #PADE2124850, Mr. Derek Greene, The Greene Realty Group. Bright MLS
- $450,0003 bd2 ba1.6k sqft107 S Norwinden Dr, Springfield, PA 19064For SaleMLS ID #PADE2123680, Holly Goodman, Duffy Real Estate-Narberth. Bright MLS
- $459,9004 bd2 ba1.5k sqft112 Ashwood Rd, Springfield, PA 19064For SaleMLS ID #PADE2123074, Beth Bukata, Compass RE. Bright MLS
- $549,0004 bd3 ba2.2k sqft324 Valley View Rd, Springfield, PA 19064For SaleMLS ID #PADE2123070, MD Ahasanul Khan, BHHS Fox&Roach-Newtown Square. Bright MLS
- $574,9004 bd3 ba2k sqft521 W Woodland Ave, Springfield, PA 19064For SaleMLS ID #PADE2121958, Daniel Oliver, Realty Mark Cityscape-King of Prussia. Bright MLS
- $599,9003 bd2 ba1.8k sqft125 W Thompson Ave, Springfield, PA 19064For SaleMLS ID #PADE2122524, Jamier Hughes, Elite Level Realty. Bright MLS
- $545,0005 bd2 ba2.1k sqft141 Flintlock Rd, Drexel Hill, PA 19026For SaleMLS ID #PADE2124690, Nicole Erickson, Keller Williams Main Line. Bright MLS
- $393,0003 bd2 ba1.5k sqft914 Stanbridge Rd, Drexel Hill, PA 19026For SaleMLS ID #PADE2124318, Maureen Meehan, BHHS Fox & Roach-West Chester. Bright MLS
- $474,9003 bd3 ba1.6k sqft1155 S Lehigh Cir, Swarthmore, PA 19081For SaleMLS ID #PADE2124356, Pete McGuinn, RE/MAX Main Line-West Chester. Bright MLS
- $465,0003 bd2 ba1.3k sqft203 Dartmouth Ave, Swarthmore, PA 19081For SaleMLS ID #PADE2123906, Sarah Logiudice, Compass RE. Bright MLS
- $525,0003 bd2 ba2k sqft829 Terwood Rd, Drexel Hill, PA 19026For SaleMLS ID #PADE2120414, Ms. Annette Fenning, BHHS Fox & Roach-West Chester. Bright MLS
- $450,0002 bd2 ba1.5k sqft1467 Country Club Dr, Springfield, PA 19064For SaleMLS ID #PADE2124436, Janae Alberts, BHHS Fox & Roach-Haverford. Bright MLS
- $325,0003 bd2 ba1.8k sqft1027 Edgerton Rd, Secane, PA 19018For SaleMLS ID #PADE2124198, Warren Bittner, Coldwell Banker Realty. Bright MLS
- $315,0003 bd2 ba1.6k sqft713 Stanbridge Rd, Drexel Hill, PA 19026For SaleMLS ID #PADE2124650, Rob Gerrard, CG Realty, LLC. Bright MLS
