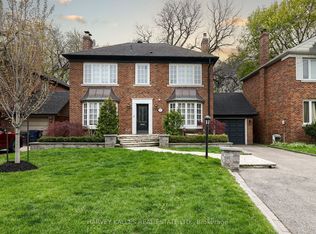
Tucked into one of Midtown's most beloved neighbourhoods, this Davisville home has been meticulously maintained and loved by the same family for over 45 years. 329 Millwood Road is full of warmth, character, and oodles of charm. Originally built as 4 bedrooms, the floor plan is larger than most detached in the neighbourhood. Currently 3 bedrooms and 2 baths, this inviting residence features a spacious living room with big beautiful bay window, wood burning fireplace, and original leaded glass built-ins. The oversized dining room with built-in fireplace and cupboard is adjacent to a south-facing sunroom overlooking the back garden. The sunroom is the perfect spot for morning coffee or quiet evenings at home. The character-filled kitchen has built-ins and sunny south-facing windows. Upstairs, the sizable landing leads to three great sized bedrooms with plenty of natural light. The principal bedroom has a generous closet and is semi-ensuite to the 4 piece family washroom. The partially finished lower level offers plenty of storage space, a spare bedroom or office, and 3 piece bath.With a private drive, detached garage and parking for three cars, this home checks all the boxes for comfortable city living. Just steps to the shops, cafés and restaurants along Mount Pleasant, Davisville Park and tennis club, excellent transit and in the desirable Maurice Cody PS district, this is a fantastic opportunity to own a truly special home in an exceptional neighbourhood.
For sale
C$1,199,000
329 Millwood Rd, Toronto, ON M4S 1J9
4beds
2baths
Single Family Residence
Built in ----
4,290 Square Feet Lot
$-- Zestimate®
C$--/sqft
C$-- HOA
What's special
Meticulously maintainedBig beautiful bay windowWood burning fireplaceOriginal leaded glass built-insOversized dining roomBuilt-in fireplace and cupboardCharacter-filled kitchen
- 1 day |
- 30 |
- 4 |
Zillow last checked:
Listing updated:
Listed by:
BOSLEY REAL ESTATE LTD.
Source: TRREB,MLS®#: C13174656 Originating MLS®#: Toronto Regional Real Estate Board
Originating MLS®#: Toronto Regional Real Estate BoardFacts & features
Interior
Bedrooms & bathrooms
- Bedrooms: 4
- Bathrooms: 2
Heating
- Radiant, Gas
Cooling
- Wall Unit(s)
Features
- Storage
- Basement: Partially Finished
- Has fireplace: Yes
- Fireplace features: Living Room
Interior area
- Living area range: 1500-2000 null
Property
Parking
- Total spaces: 3
- Parking features: Private
- Has garage: Yes
Features
- Stories: 2
- Patio & porch: Porch, Patio
- Pool features: None
Lot
- Size: 4,290 Square Feet
- Features: Fenced Yard, Library, Public Transit, Rec./Commun.Centre, School, Park
Details
- Parcel number: 211250450
Construction
Type & style
- Home type: SingleFamily
- Property subtype: Single Family Residence
Materials
- Brick
- Foundation: Brick
- Roof: Asphalt Shingle
Utilities & green energy
- Sewer: Sewer
Community & HOA
Location
- Region: Toronto
Financial & listing details
- Annual tax amount: C$7,556
- Date on market: 5/26/2026
BOSLEY REAL ESTATE LTD.
BOSLEY REAL ESTATE LTD.
By pressing Contact Agent, you agree that the real estate professional identified above may call/text you about your search, which may involve use of automated means and pre-recorded/artificial voices. You don't need to consent as a condition of buying any property, goods, or services. Message/data rates may apply. You also agree to our Terms of Use. Zillow does not endorse any real estate professionals. We may share information about your recent and future site activity with your agent to help them understand what you're looking for in a home.
Price history
Price history is unavailable.
Public tax history
Tax history is unavailable.
Climate risks
Neighborhood: Mount Pleasant East
Nearby schools
GreatSchools rating
No schools nearby
We couldn't find any schools near this home.
- Ontario
- Toronto Division
- Toronto
- M4S 1J9
- Mount Pleasant East
- 329 Millwood Rd
Nearby cities
Nearby neighborhoods
Nearby zip codes
Other Toronto Topics
